Discover your dream home in this beautifully remodeled residence, blending modern elegance with functional living. This meticulously updated home features luxury vinyl planking throughout, creating a seamless and stylish flow across every room. Plantation shutters adorn every window, adding timeless sophistication and light control.
The gourmet kitchen is a chef's delight, boasting granite countertops, an undermounted sink, a convenient breakfast bar, and a cozy kitchen nook perfect for casual dining. Outfitted with modern appliances, including a gas stove oven, and enhanced with pull-out drawers in the cabinets, this kitchen combines luxury with practicality.
Both bathrooms have been fully renovated to elevate your daily routine. The master bathroom is a true retreat.. click More featuring a spacious walk-in shower, a luxurious custom walk-in closet, tilted mirrors for added style, and a plush duvet for ultimate comfort.
Versatility abounds with a den/office area that can easily convert to a third bedroom, offering flexibility for your lifestyle needs. The extended-depth garage, complete with a painted floor, includes a separate golf cart garage and dedicated storage area, providing ample space for vehicles and organization.
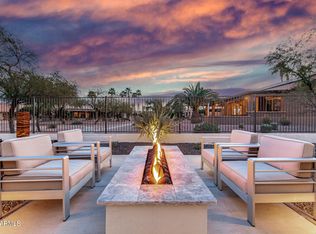
Step outside to a spacious patio designed for entertainment, complete with a built-in BBQ, cooling misters, ambient rope lighting, a soothing water feature, and privacy blinds. The gated side yard offers a discreet area for trash cans, keeping your outdoor space tidy. Backing up to a common area, this home ensures added privacy and tranquility.
Energy-efficient owned solar panels provide sustainable living and cost savings. With every detail thoughtfully upgraded, this home is move-in ready and perfect for those seeking modern comfort and outdoor enjoyment. Don't miss the opportunity to own this private oasis.
Sold for $585,000
$585,000
15953 W CATALINA Drive, Goodyear, AZ 85395
2beds
2baths
2,154sqft
Single Family Residence
Built in 2003
8,450 Square Feet Lot
$582,100 Zestimate®
$272/sqft
$3,038 Estimated rent
Home value
$582,100
$530,000 - $640,000
$3,038/mo
Zestimate® history
Owner options
List your home for rent
$3,038/mo
Rent Zestimate®
Find your next renter with Zillow Rental Manager. Plus, with online applications, you can quickly screen prospective tenants – for free.
$3,038/mo
Rent Zestimate®
Refinance and save
$5,046/mo
Est. payment
Refinancing to a lower rate could help reduce your monthly payments and save thousands over the life of the loan.
$5,046/mo
Est. payment
Explore your selling options
Work with a Zillow partner agent
Leverage their expertise and Zillow's premium Showcase listings to get your home seen by more buyers.
Get startedList with your own agent
Get your home in front of millions of buyers by listing it on Zillow.
Learn how to do itSell it yourself
Take full control of how buyers see your home on Zillow by listing For Sale by Owner (FSBO).
List your homeWhat's special
Gated side yardPrivacy blindsExtended-depth garageBreakfast barModern appliancesSoothing water featurePlantation shutters
Zillow last checked:
Listing updated:
Listed by:
Todd Young 310-291-1590,
West USA Realty
Bought with:
Shawn R Jardine, BR649918000
Real Broker
Source: ARMLS,MLS#: 6886858
Facts & features
Interior
Bedrooms & bathrooms
- Bedrooms: 2
- Bathrooms: 2
Heating
- Natural Gas
Cooling
- Ceiling Fan(s), Programmable Thmstat
Appliances
- Included: Built-In Gas Oven
Features
- Granite Counters, Breakfast Bar, Vaulted Ceiling(s), Pantry, Full Bth Master Bdrm
- Has basement: No
Interior area
- Total structure area: 2,154
- Total interior livable area: 2,154 sqft
Property
Parking
- Total spaces: 5
- Parking features: Storage, Golf Cart Garage
- Garage spaces: 2.5
- Uncovered spaces: 2.5
Accessibility
- Accessibility features: Zero-Grade Entry
Features
- Stories: 1
- Patio & porch: Covered, Patio
- Exterior features: Misting System, Built-in Barbecue
- Pool features: None
- Spa features: None
- Fencing: Block
Lot
- Size: 8,450 Square Feet
- Features: Desert Back, Desert Front
Details
- Parcel number: 50804511
- Special conditions: Age Restricted (See Remarks)
Construction
Type & style
- Home type: SingleFamily
- Architectural style: Other
- Property subtype: Single Family Residence
Materials
- Stucco, Block
- Roof: Tile
Condition
- Year built: 2003
Details
- Builder name: Robson
Utilities & green energy
- Sewer: Public Sewer
- Water: Pvt Water Company
Green energy
- Energy efficient items: Solar Panels
Community & HOA
Community
- Features: Golf, Pickleball, Gated, Community Spa, Guarded Entry, Fitness Center
- Subdivision: PEBBLECREEK PHASE 2 UNIT 26
HOA
- Has HOA: Yes
- Services included: Maintenance Grounds
- HOA fee: $1,632 semi-annually
- HOA name: PebbleCreek HOA
- HOA phone: 480-895-4264
Location
- Region: Goodyear
Financial & listing details
- Price per square foot: $272/sqft
- Tax assessed value: $424,700
- Annual tax amount: $3,445
- Date on market: 6/30/2025
- Cumulative days on market: 64 days
- Listing terms: Cash,Conventional,FHA,VA Loan
- Ownership: Fee Simple
Price history
| Date | Event | Price |
|---|---|---|
| 8/28/2025 | Sold | $585,000-1.6%$272/sqft |
Source:  ARMLS #6886858 Report a problem ARMLS #6886858 Report a problem | ||
| 6/30/2025 | Listed for sale | $594,500+54.4%$276/sqft |
Source: ARMLS #6886858 Report a problem | ||
| 9/16/2008 | Sold | $385,000+65.2%$179/sqft |
Source: ARMLS #2980331 Report a problem | ||
| 11/6/2003 | Sold | $233,105$108/sqft |
Source: Public Record Report a problem | ||
Public tax history
| Year | Property taxes | Tax assessment |
|---|---|---|
| 2025 | $3,205 +3.7% | $42,470 -4.9% |
| 2024 | $3,090 +3.8% | $44,660 +40.6% |
| 2023 | $2,978 -10.5% | $31,773 +5% |
| 2022 | $3,326 -8.1% | $30,260 -6.9% |
| 2021 | $3,620 +3.1% | $32,520 +9.1% |
| 2020 | $3,512 +0.2% | $29,800 +1.8% |
| 2019 | $3,503 | $29,270 +6.1% |
| 2018 | $3,503 +6.8% | $27,580 +4% |
| 2017 | $3,280 +8.8% | $26,510 -0.6% |
| 2016 | $3,015 0% | $26,660 +5.3% |
| 2015 | $3,016 | $25,310 +13.4% |
| 2014 | -- | $22,310 +9.3% |
| 2013 | -- | $20,410 |
| 2012 | -- | $20,410 -6.2% |
| 2011 | -- | $21,760 -12.7% |
| 2010 | -- | $24,920 -5.1% |
| 2009 | -- | $26,270 -13% |
| 2008 | -- | $30,200 +4.9% |
| 2007 | -- | $28,800 +46.6% |
| 2006 | -- | $19,650 |
| 2005 | -- | $19,650 +277.9% |
| 2004 | -- | $5,200 -54.9% |
| 2003 | -- | $11,520 |
Find assessor info on the county website
Neighborhood: 85395
Nearby homes
- $483,5002 bd2 ba1.8k sqft15967 W Catalina Dr, Goodyear, AZ 85395Off Market

- $519,3002 bd2 ba1.9k sqft15941 W Catalina Dr, Goodyear, AZ 85395Off Market

- $538,400-- bd-- ba-- sqft15970 W Merrell St, Goodyear, AZ 85395Off Market
- $725,0002 bd2 ba2.2k sqft15979 W Catalina Dr, Goodyear, AZ 85395Sold
- $468,500-- bd2 ba1.8k sqft15929 W Catalina Dr, Goodyear, AZ 85395Off Market
- $581,400-- bd4 ba2.9k sqft15942 W Merrell St, Goodyear, AZ 85395Off Market
- $507,900-- bd2 ba2.1k sqft15950 W Merrell St, Goodyear, AZ 85395Off Market
- $667,200-- bd2 ba2.7k sqft15958 W Catalina Dr, Goodyear, AZ 85395Off Market
Nearby schools
GreatSchools rating
- 5/10Western Sky Middle SchoolGrades: 5-8Distance: 2 mi
- 7/10Millennium High SchoolGrades: 9-12Distance: 1.7 mi
- 5/10Mabel Padgett Elementary SchoolGrades: PK-6Distance: 1.5 mi
Get a cash offer in 3 minutes
Find out how much your home could sell for in as little as 3 minutes with a no-obligation cash offer.
Estimated market value
$582,100
Get a cash offer in 3 minutes
Find out how much your home could sell for in as little as 3 minutes with a no-obligation cash offer.
Estimated market value
$582,100
- Arizona
- Maricopa County
- Goodyear
- 85395
- 15953 W CATALINA Drive
Nearby cities
Nearby zip codes
Other Goodyear Topics
