Skip main navigation
Sold for $512,000
  • $512,000

    15954 Cherokee Blvd, Skiatook, OK 74070

    3beds
    2,645sqft
    Single Family Residence
    Built in 2005
    1.7 Acres Lot
    $512,200 Zestimate®
    $194/sqft
    $2,454 Estimated rent

    Home value

    $512,200

    Estimated sales range

    Not available

    $2,454/mo

    Zestimate® history
    Loading
    Loading...

    Owner options

    List your home for rent

    $2,454/mo

    Rent Zestimate®

    Find your next renter with Zillow Rental Manager. Plus, with online applications, you can quickly screen prospective tenants – for free.

    Learn more

    $2,454/mo

    Rent Zestimate®

    Refinance and save

    $3,096/mo

    Est. payment

    Refinancing to a lower rate could help reduce your monthly payments and save thousands over the life of the loan.

    See today's rates

    $3,096/mo

    Est. payment

    Explore your selling options

    Work with a Zillow partner agent

    Leverage their expertise and Zillow's premium Showcase listings to get your home seen by more buyers.

    Get started

    List with your own agent

    Get your home in front of millions of buyers by listing it on Zillow.

    Learn how to do it

    Sell it yourself

    Take full control of how buyers see your home on Zillow by listing For Sale by Owner (FSBO).

    List your home

    What's special

    Private putting green
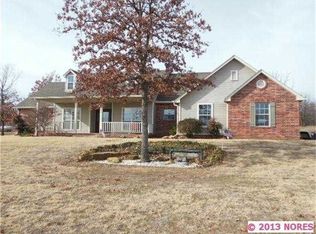
    Exquisite Lakeside Living at 15954 Cherokee Blvd, Skiatook, OK | Osage County SELLERS ARE OFFERING A 10,000.00 Credit to go towards buyer's prepaids, closing costs, escrows, or rate buy-down!!! Discover the perfect blend of luxury, functionality, and recreation in this meticulously maintained estate. Situated in a prime location near the pristine waters of Skiatook Lake, this property offers a lifestyle of comfort and sophisticated outdoor living on 1.7acres. Key Features & Recent Upgrades: Climate-Controlled Perfection: Rest easy with a premium, updated Lennox HVAC system. This $30,000 investment ensures peak energy efficiency and climate control throughout the Oklahoma seasons. Expanded Living Space: Enjoy the beauty of the outdoors year-round from the comfort of the newly added sunroom, designed to flood the home with natural light. Enhanced Convenience: The floor plan has been thoughtfully upgraded to include an additional half-bath, perfect for guests and entertaining. The Ultimate Hobbyists Setup- Beyond the attached garage, this property is a dream for those needing extra space: Matching Shop/Garage: A second detached 2-car garage and shop area, including electric and heat, was built to match the home's exterior perfectly. Whether you need a professional-grade workshop or extra vehicle storage, this space delivers. RV Ready: Protect your investment with dedicated, covered RV parking featuring high-clearance protection and dedicated enclosure for storage Backyard Oasis- Turn your home into a private resort with an outdoor space designed for fun: Professional Putting Green: Sharpen your short game on your very own private putting green. Manicured Grounds: The expansive lot offers plenty of room for gatherings, all set within the scenic beauty of Osage County.

    Zillow last checked:

    Listing updated:

    Listed by:

    Brittani Carns 918-327-3168,

    Keller Williams Premier

    Bought with:

    Brennan W Linker, 201802

    Elevate Realty

    Source: MLS Technology, Inc.,MLS#: 2615677MLS LogoOriginating MLS: MLS Technology

    Facts & features

    Interior

    Bedrooms & bathrooms
    • Bedrooms: 3
    • Bathrooms: 3
    • Full bathrooms: 2
    • 1/2 bathrooms: 1
    Primary bedroom
    • Description: Master Bedroom,Private Bath,Walk-in Closet
    • Level: First
    Bedroom
    • Description: Bedroom,No Bath
    • Level: First
    Bedroom
    • Description: Bedroom,No Bath
    • Level: First
    Primary bathroom
    • Description: Master Bath,Double Sink,Full Bath,Heater,Separate Shower,Vent,Whirlpool
    • Level: First
    Bathroom
    • Description: Hall Bath,Double Sink,Full Bath,Heater,Vent
    • Level: First
    Bonus room
    • Description: Additional Room,
    • Level: First
    Dining room
    • Description: Dining Room,Formal
    • Level: First
    Kitchen
    • Description: Kitchen,Breakfast Nook,Island,Pantry
    • Level: First
    Living room
    • Description: Living Room,Fireplace
    • Level: First
    Office
    • Description: Office,
    • Level: First
    Utility room
    • Description: Utility Room,Inside,Sink
    • Level: First
    Heating
    • Central, Electric, Gas, Heat Pump
    Cooling
    • Central Air
    Appliances
    • Included: Built-In Oven, Cooktop, Dryer, Dishwasher, Freezer, Disposal, Gas Water Heater, Ice Maker, Microwave, Refrigerator, Trash Compactor, Washer, PlumbedForIce Maker
    • Laundry: Washer Hookup, Electric Dryer Hookup, Gas Dryer Hookup
    Features
    • Attic, Granite Counters, High Speed Internet, Cable TV, Vaulted Ceiling(s), Wired for Data, Ceiling Fan(s), Electric Oven Connection, Electric Range Connection
    • Flooring: Carpet, Tile, Wood
    • Doors: Storm Door(s)
    • Windows: Vinyl, Storm Window(s)
    • Basement: None
    • Number of fireplaces: 1
    • Fireplace features: Gas Log
    Interior area
    • Total structure area: 2,645
    • Total interior livable area: 2,645 sqft

    Property

    Parking
    • Total spaces: 5
    • Parking features: Attached, Garage, Garage Faces Side
    • Attached garage spaces: 5
    Features
    • Levels: One
    • Stories: 1
    • Patio & porch: Covered, Deck, Porch
    • Exterior features: Concrete Driveway, Sprinkler/Irrigation, Landscaping, Other, Rain Gutters
    • Pool features: None
    • Fencing: Chain Link,Full,Split Rail
    • Waterfront features: Beach Access, Boat Ramp/Lift Access
    • Body of water: Skiatook Lake
    Lot
    • Size: 1.7 Acres
    • Features: Mature Trees, Wooded
    Details
    • Additional structures: Second Garage
    • Parcel number: 570066834

    Construction

    Type & style
    • Home type: SingleFamily
    • Architectural style: Ranch
    • Property subtype: Single Family Residence
    Materials
    • Brick, Wood Frame
    • Foundation: Slab
    • Roof: Asphalt,Fiberglass
    Condition
    • Year built: 2005

    Utilities & green energy

    • Sewer: Aerobic Septic
    • Water: Rural
    • Utilities for property: Cable Available, Electricity Available, Fiber Optic Available, Natural Gas Available, Phone Available, Water Available
    Green energy
    • Energy efficient items: HVAC

    Community & HOA

    Community
    • Features: Gutter(s), Marina, Sidewalks
    • Security: Safe Room Interior, Security System Owned, Smoke Detector(s)
    • Subdivision: Cherokee Heritage Estates
    HOA
    • Has HOA: No
    Location
    • Region: Skiatook

    Financial & listing details

    • Price per square foot: $194/sqft
    • Tax assessed value: $386,586
    • Annual tax amount: $3,745
    • Date on market: 4/30/2026
    • Cumulative days on market: 18 days
    • Listing terms: Conventional,FHA 203(k),FHA,USDA Loan,VA Loan
    • Exclusions: Potted/Hanging Plants, Ring cameras and doorbell camera, and generator

    Price history

    DateEventPrice
    6/11/2026Sold$512,000-0.6%$194/sqft
    Source: MLS Technology, Inc. #2615677 Report a problem
    5/18/2026Pending sale$514,850$195/sqft
    Source: MLS Technology, Inc. #2615677 Report a problem
    5/14/2026Price change$514,8500%$195/sqft
    Source: MLS Technology, Inc. #2615677 Report a problem
    4/30/2026Listed for sale$514,900+106%$195/sqft
    Source: MLS Technology, Inc. #2615677 Report a problem
    10/17/2005Sold$250,000$95/sqft
    Source: Public Record Report a problem

    Public tax history

    YearProperty taxesTax assessment
    2024$3,644 +3.1%$37,508 +3%
    2023$3,533 +3.8%$36,415 +3%
    2022$3,403 +2.7%$35,355 +3%
    2021$3,312 +7.7%$34,325 +9.4%
    2020$3,075 -4.9%$31,376
    2019$3,232 +5.1%$31,376
    2018$3,075 +0.4%$31,376
    2017$3,062 -0.8%$31,376 +1%
    2016$3,086 $31,052 +3%
    2015$3,086 +9.3%$30,147
    2014$2,823 -3.3%$30,147
    2013$2,920 +1.9%$30,147
    2012$2,867 +5.4%$30,147 +0.3%
    2010$2,719 +0.4%$30,058
    2009$2,709 +1.9%$30,058
    2008$2,659 $30,058
    2007-- --
    2006-- --
    2005$103 -1.3%--
    2003$105 $1,195
    2002-- $1,195
    2000-- $1,195
    Find assessor info on the county website

    Neighborhood: 74070

    Nearby schools

    GreatSchools rating
    Schools provided by the listing agent
    • Elementary: Skiatook
    • High: Skiatook
    • District: Skiatook - Sch Dist (7)

    Source: MLS Technology, Inc.. This data may not be complete. We recommend contacting the local school district to confirm school assignments for this home.

    Get pre-qualified for a loan
    At Zillow Home Loans, we can pre-qualify you in as little as 5 minutes with no impact to your credit score.

    An equal housing lender. NMLS #10287.

    Sell for more on Zillow
    Get a Zillow Showcase℠ listing at no additional cost and you could sell for .
    $512,200
    2% more
    +$10,244
    With Zillow Showcase(estimated)
    $522,444