Skip main navigation
Off market
Street View
  • $626,100

    15954 Elizabeth St, Thornton, CO 80602

    2beds
    3,298sqft
    SingleFamily
    Built in 2017
    5,227 Square Feet Lot
    $626,100 Zestimate®
    $190/sqft
    $2,546 Estimated rent

    Home value

    $626,100

    $595,000 - $657,000

    $2,546/mo

    Zestimate® history
    Loading
    Loading...

    Owner options

    List your home for rent

    $2,546/mo

    Rent Zestimate®

    Find your next renter with Zillow Rental Manager. Plus, with online applications, you can quickly screen prospective tenants – for free.

    Learn more

    $2,546/mo

    Rent Zestimate®

    Refinance and save

    $3,694/mo

    Est. payment

    Refinancing to a lower rate could help reduce your monthly payments and save thousands over the life of the loan.

    See today's rates

    $3,694/mo

    Est. payment

    Explore your selling options

    Work with a Zillow partner agent

    Leverage their expertise and Zillow's premium Showcase listings to get your home seen by more buyers.

    Get started

    List with your own agent

    Get your home in front of millions of buyers by listing it on Zillow.

    Learn how to do it

    Sell it yourself

    Take full control of how buyers see your home on Zillow by listing For Sale by Owner (FSBO).

    List your home

    What's special

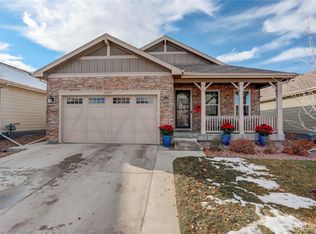
    This home really does seem to have it all... It's a 2BR/2B Ranch with Office (a possible 3rd bedroom), plus incredibly low maintenance. Immaculately clean, well maintained, & move-in ready, appliances included! A welcoming front porch leads you inside to easy main floor living. The front bedroom is large enough to give the owner many options and has a large closet of its own. Right off of it, is a full bath with upgraded, extended counter to allow sitting while getting ready. Just past, is a dedicated office space with glass doors so work can be shut away at the end of the day. The Great Room is just that... great! It is open concept living where kitchen, living, and dining come together. The kitchen is equipped with everything a home cook could want: stainless steel appliances (even an upgraded microwave/convection combo), extra-large island, pantry, plenty of storage,...! The cabinets include the coveted pull-out feature as well. The living area is an easy shape that allows for various furniture arrangements and there is even an outlet in the floor! One of the most amazing features of this home is the custom sunroom off of the Great Room. It is a beautiful, extended outdoor entertaining space. Don't miss it! The large Primary suite is located for privacy and has a dual sink ensuite bath with step-in, glass door shower. Another unique feature of this primary: dual closets and an oversized walk-in! To elaborate on low maintenance features: the HOA maintains the front yard in summer and shovels snow in winter; think lock-and-leave...not age restricted! The backyard has been xeriscaped with turf and has seasonal bulbs, trees, and bushes for beautification (on drip system). The basement is unfinished for you to make your own and has a crawlspace for even more storage! Easy access to Hwy 7, York, I-25, Hwy 85, and E470, this home offers so much with its LOCATION that the time you'll save with maintenance-free living is the icing on the cake! Schedule your showing today!

    This property is off market, which means it's not currently listed for sale or rent on Zillow. This may be different from what's available on other websites or public sources.

    Facts & features

    Interior

    Bedrooms & bathrooms
    • Bedrooms: 2
    • Bathrooms: 2
    • Full bathrooms: 2
    Heating
    • Other
    Features
    • Flooring: Other
    • Basement: Finished
    Interior area
    • Total interior livable area: 3,298 sqft

    Property

    Parking
    • Parking features: Garage - Attached
    Features
    • Exterior features: Other
    Lot
    • Size: 5,227 sqft
    Details
    • Parcel number: 0157312204019

    Construction

    Type & style
    • Home type: SingleFamily
    Materials
    • Frame
    • Roof: Composition
    Condition
    • Year built: 2017

    Community & neighborhood

    Location
    • Region: Thornton

    HOA & financial

    HOA
    • Has HOA: Yes
    • HOA fee: $47 monthly

    Price history

    DateEventPrice
    4/21/2023Sold$618,000$187/sqft
    Source: IRES as distributed by MLS GRID #983428 Report a problem
    3/29/2023Pending sale$618,000$187/sqft
    Source: IRES as distributed by MLS GRID #983428 Report a problem
    3/16/2023Price change$618,000-1.1%$187/sqft
    Source: IRES as distributed by MLS GRID #983428 Report a problem
    2/24/2023Listed for sale$625,000+194.5%$190/sqft
    Source: RE/MAX International Report a problem
    8/24/2017Sold$212,197$64/sqft
    Source: EXIT Realty solds #-4706916082488445267 Report a problem

    Public tax history

    YearProperty taxesTax assessment
    2025$6,402 +1.4%$43,380 -5.7%
    2024$6,316 +11.3%$46,000
    2023$5,676 -2%$46,000 +41.8%
    2022$5,790 $32,450 -2.8%
    2021-- $33,390 -18%
    2020$5,920 $40,730 -0.1%
    2019$5,920 +12.9%$40,780 +42.2%
    2018$5,241 $28,670 +35.7%
    2017$5,241 +44%$21,120 +1408.6%
    2016$3,640 $1,400

    Find assessor info on the county website

    Neighborhood: Cundall Farms

    Nearby schools

    GreatSchools rating
    Get a cash offer in 3 minutes
    Find out how much your home could sell for in as little as 3 minutes with a no-obligation cash offer.
    Estimated market value
    $626,100
    Get a cash offer in 3 minutes
    Find out how much your home could sell for in as little as 3 minutes with a no-obligation cash offer.
    Estimated market value
    $626,100