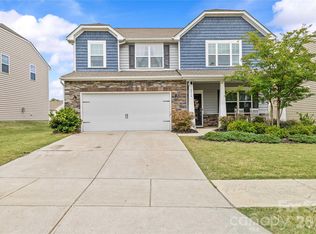
Welcome to this spacious 5 bedroom home, offering the perfect blend of comfort & convenience! Main floor w open floor plan features a gorgeous dining room w arched entry ways & picture frame molding. Kitchen & breakfast area complete with a gas range, subway tile backsplash, generous pantry & an island with at-counter seating. Dedicated office on main w French doors. Primary suite offers a walk-in closet, dual sink vanity, relaxing bathtub & tiled shower. Upstairs, you'll also find three addl bedrooms, an open loft area & hall bathroom w a dual sink vanity. Third floor provides endless living options w a large bonus room, bedroom & full bathroom. Enjoy the stamped concrete patio overlooking the fully fenced backyard, perfect for relaxing & entertaining. Amazing community amenities include clubhouse, fitness center, pool, playground and tennis courts. Easy access to Steel Creek area shops, restaurants & highways.
Closed
$539,900
15954 Harbor Hill Dr, Charlotte, NC 28273
5beds
3,548sqft
Single Family Residence
Built in 2018
0.17 Acres Lot
$536,500 Zestimate®
$152/sqft
$3,242 Estimated rent
Home value
$536,500
$494,000 - $585,000
$3,242/mo
Zestimate® history
Owner options
List your home for rent
$3,242/mo
Rent Zestimate®
Find your next renter with Zillow Rental Manager. Plus, with online applications, you can quickly screen prospective tenants – for free.
$3,242/mo
Rent Zestimate®
Refinance and save
$3,536/mo
Est. payment
Refinancing to a lower rate could help reduce your monthly payments and save thousands over the life of the loan.
$3,536/mo
Est. payment
Explore your selling options
Work with a Zillow partner agent
Leverage their expertise and Zillow's premium Showcase listings to get your home seen by more buyers.
Get startedList with your own agent
Get your home in front of millions of buyers by listing it on Zillow.
Learn how to do itSell it yourself
Take full control of how buyers see your home on Zillow by listing For Sale by Owner (FSBO).
List your homeWhat's special
Open loft areaDedicated officeTiled showerGenerous pantryOpen floor planFully fenced backyardIsland with at-counter seating
Zillow last checked:
Listing updated:
Listed by:
Maria Wurtzbacher maria@thewrealtygroup.com,
W Realty Group Inc.
Bought with:
Jackie Stutts
RE/MAX Executive
Source: Canopy MLS as distributed by MLS GRID,MLS#: 4231590
Facts & features
Interior
Bedrooms & bathrooms
- Bedrooms: 5
- Bathrooms: 4
- Full bathrooms: 3
- 1/2 bathrooms: 1
Primary bedroom
- Level: Upper
Bedroom s
- Level: Upper
Bedroom s
- Level: Upper
Bedroom s
- Level: Upper
Bedroom s
- Level: Third
Bathroom half
- Level: Main
Bathroom full
- Level: Upper
Bathroom full
- Level: Upper
Bathroom full
- Level: Third
Bonus room
- Level: Third
Breakfast
- Level: Main
Dining room
- Level: Main
Kitchen
- Level: Main
Laundry
- Level: Upper
Living room
- Level: Main
Loft
- Level: Upper
Office
- Level: Main
Heating
- Natural Gas
Cooling
- Ceiling Fan(s), Central Air
Appliances
- Included: Dishwasher, Disposal, Electric Water Heater, Microwave
- Laundry: Electric Dryer Hookup, Laundry Room, Upper Level, Washer Hookup
Features
- Kitchen Island, Open Floorplan, Pantry, Walk-In Closet(s), Walk-In Pantry
- Flooring: Carpet, Tile, Vinyl
- Has basement: No
- Fireplace features: Gas Log, Living Room
Interior area
- Total structure area: 2,866
- Total interior livable area: 3,548 sqft
- Finished area above ground: 3,548
- Finished area below ground: 0
Property
Parking
- Total spaces: 2
- Parking features: Driveway, Garage on Main Level
- Garage spaces: 2
- Has uncovered spaces: Yes
Features
- Levels: Two and a Half
- Stories: 2.5
- Patio & porch: Front Porch, Patio
- Pool features: Community
- Fencing: Fenced
Lot
- Size: 0.17 Acres
- Dimensions: 134 x 48133 x 32 x 32
- Features: Level
Details
- Parcel number: 21932822
- Zoning: N1-A
- Special conditions: Standard
Construction
Type & style
- Home type: SingleFamily
- Architectural style: Transitional
- Property subtype: Single Family Residence
Materials
- Brick Partial, Vinyl
- Foundation: Slab
- Roof: Composition
Condition
- New construction: No
- Year built: 2018
Utilities & green energy
- Sewer: Public Sewer
- Water: City
Community & HOA
Community
- Features: Clubhouse, Fitness Center, Playground, Tennis Court(s)
- Subdivision: Chateau
HOA
- Has HOA: Yes
- HOA fee: $275 quarterly
- HOA name: Braesael Management
- HOA phone: 704-847-3507
Location
- Region: Charlotte
Financial & listing details
- Price per square foot: $152/sqft
- Tax assessed value: $502,000
- Annual tax amount: $4,024
- Date on market: 3/17/2025
- Cumulative days on market: 8 days
- Listing terms: Cash,Conventional,FHA,VA Loan
- Exclusions: CPI Equipment
- Road surface type: Concrete, Paved
Price history
| Date | Event | Price |
|---|---|---|
| 4/24/2025 | Sold | $539,900$152/sqft |
Source:  Canopy MLS as distributed by MLS GRID #4231590 Report a problem Canopy MLS as distributed by MLS GRID #4231590 Report a problem | ||
| 3/25/2025 | Pending sale | $539,900$152/sqft |
Source: Canopy MLS as distributed by MLS GRID #4231590 Report a problem | ||
| 3/17/2025 | Listed for sale | $539,900+65.6%$152/sqft |
Source: Canopy MLS as distributed by MLS GRID #4231590 Report a problem | ||
| 1/11/2019 | Sold | $326,000$92/sqft |
Source: Public Record Report a problem | ||
Public tax history
| Year | Property taxes | Tax assessment |
|---|---|---|
| 2025 | $4,024 +1.8% | $502,000 |
| 2024 | $3,955 +3.5% | $502,000 |
| 2023 | $3,821 +16% | $502,000 +52.8% |
| 2022 | $3,296 +0.3% | $328,500 |
| 2021 | $3,285 +0.2% | $328,500 +60.5% |
| 2020 | $3,277 +65.9% | $204,700 |
| 2019 | $1,975 | $204,700 |
Find assessor info on the county website
Neighborhood: Yorkshire
Nearby homes
- $465,0004 bd3 ba2.7k sqft16016 Harbor Hill Dr, Charlotte, NC 28273Sold
- $426,8004 bd2 ba2.2k sqft16010 Harbor Hill Dr, Charlotte, NC 28273Off Market
- $427,5004 bd3 ba2.2k sqft16022 Harbor Hill Dr, Charlotte, NC 28273Off Market
- $522,6005 bd4 ba3.2k sqft16063 Harbor Hill, Charlotte, NC 28273Off Market
- $525,000-- bd1 ba-- sqft15963 Harbor Hill Dr, Charlotte, NC 28273Sold
- $473,5005 bd3 ba2.8k sqft16004 Harbor Hill Dr, Charlotte, NC 28273Off Market
- $508,7005 bd4 ba2.9k sqft16028 Harbor Hill Dr, Charlotte, NC 28273Off Market
- $515,0005 bd3 ba3.3k sqft16015 Harbor Hill Dr, Charlotte, NC 28273Off Market
Nearby schools
GreatSchools rating
- 6/10River Gate ElementaryGrades: K-5Distance: 0.4 mi
- 2/10Southwest Middle SchoolGrades: 6-8Distance: 1.2 mi
- 6/10Palisades High SchoolGrades: 9-11Distance: 2.3 mi
Schools provided by the listing agent
- Elementary: River Gate
- Middle: Southwest
- High: Palisades
Source: Canopy MLS as distributed by MLS GRID. This data may not be complete. We recommend contacting the local school district to confirm school assignments for this home.
Get a cash offer in 3 minutes
Find out how much your home could sell for in as little as 3 minutes with a no-obligation cash offer.
Estimated market value
$536,500
Get a cash offer in 3 minutes
Find out how much your home could sell for in as little as 3 minutes with a no-obligation cash offer.
Estimated market value
$536,500
- North Carolina
- Mecklenburg County
- Charlotte
- 28273
- Yorkshire
- 15954 Harbor Hill Dr
Nearby cities
Nearby neighborhoods
Nearby zip codes
Other Charlotte Topics
