Pride of ownership!! This home has been upgraded 4 years ago. This gorgeous home has an inviting large living room with fireplace. The open concept of the gorgeous kitchen with custom cabinets with quarts counter tops.Lots of cabinets and large pantry. Built in appliances to stay. The plumbing and electrical have been upgraded .Original hard wood flooring through out the home. Roof was also replaced 4 years ago . Lots of natural light with custom windows and custom shutters.
Custom ceiling fans in all bedrooms . Love to entertain well this backyard has plenty of room for those family and friends to enjoy. Patio has 2 awnings that will be staying.Lots of trees with plenty of privacy . This gorgeous home is located to all the amenities that Whittier has to offer. Close to shopping center and restaurants,schools, churches and parks. Too many items to mention. You must see it.
Sold for $850,000
Listed by: Century 21 Jervis & Associates • Margie Camacho • Contact: 562-862-2226
Bought with: NONMEMBER MRML
Tax assessed value
$850,000
15954 Milvern Dr, Whittier, CA 90604
3beds
1,419sqft
Single Family Residence
Built in 1958
7,657 Square Feet Lot
$931,800 Zestimate®
$599/sqft
$3,918 Estimated rent
Home value
$931,800
$885,000 - $978,000
$3,918/mo
Zestimate® history
Owner options
List your home for rent
$3,918/mo
Rent Zestimate®
Find your next renter with Zillow Rental Manager. Plus, with online applications, you can quickly screen prospective tenants – for free.
$3,918/mo
Rent Zestimate®
Refinance and save
$5,487/mo
Est. payment
Refinancing to a lower rate could help reduce your monthly payments and save thousands over the life of the loan.
$5,487/mo
Est. payment
Explore your selling options
Work with a Zillow partner agent
Leverage their expertise and Zillow's premium Showcase listings to get your home seen by more buyers.
Get startedList with your own agent
Get your home in front of millions of buyers by listing it on Zillow.
Learn how to do itSell it yourself
Take full control of how buyers see your home on Zillow by listing For Sale by Owner (FSBO).
List your homeWhat's special
Lots of treesPlenty of privacyOriginal hardwood flooringCustom ceiling fansLots of natural lightCustom shuttersGorgeous kitchen
Zillow last checked:
Listing updated:
Listed by:
Margie Camacho DRE #00980855 562-305-0199,
Century 21 Jervis & Associates
Bought with:
Lorraine Avila Rapoza rapoza, DRE #01350975
NONMEMBER MRML
Source: CRMLS,MLS#: DW24205071 Originating MLS: California Regional MLS
Originating MLS: California Regional MLSFacts & features
Interior
Bedrooms & bathrooms
- Bedrooms: 3
- Bathrooms: 2
- Full bathrooms: 2
- Main level bathrooms: 1
- Main level bedrooms: 1
Rooms
- Room types: Bedroom, Primary Bathroom, Primary Bedroom, Dining Room
Primary bedroom
- Features: Primary Suite
Bedroom
- Features: All Bedrooms Down
Bathroom
- Features: Bathroom Exhaust Fan, Bathtub, Quartz Counters, Remodeled, Separate Shower, Upgraded
Kitchen
- Features: Quartz Counters, Remodeled, Updated Kitchen
Heating
- Central, Fireplace(s)
Cooling
- Central Air
Appliances
- Included: Dishwasher, Gas Cooktop, Gas Oven, Gas Range, Microwave, Tankless Water Heater
- Laundry: Inside, Laundry Room
Features
- Ceiling Fan(s), Separate/Formal Dining Room, Open Floorplan, Quartz Counters, Recessed Lighting, All Bedrooms Down, Primary Suite
- Flooring: Tile, Wood
- Windows: Custom Covering(s), Screens, Shutters
- Has fireplace: Yes
- Fireplace features: Living Room
- Common walls with other units/homes: No Common Walls
Interior area
- Total interior livable area: 1,419 sqft
Property
Parking
- Total spaces: 2
- Parking features: Direct Access, Driveway, Garage, Off Street
- Attached garage spaces: 2
Features
- Levels: One
- Stories: 1
- Entry location: front
- Patio & porch: Front Porch, Patio, Porch
- Exterior features: Awning(s), Rain Gutters
- Pool features: None
- Spa features: None
- Has view: Yes
- View description: Neighborhood
Lot
- Size: 7,657 Square Feet
- Features: 0-1 Unit/Acre, Back Yard, Front Yard, Garden, Lawn, Landscaped, Level, Near Park, Sprinkler System, Yard
Details
- Parcel number: 8039007024
- Zoning: LCRA06
- Special conditions: Standard
Construction
Type & style
- Home type: SingleFamily
- Architectural style: Craftsman
- Property subtype: Single Family Residence
Materials
- Drywall, Frame, Plaster, Stucco
- Foundation: Raised
- Roof: Composition
Condition
- Turnkey
- New construction: No
- Year built: 1958
Utilities & green energy
- Sewer: Public Sewer
- Water: Public
- Utilities for property: Cable Available, Electricity Available, Natural Gas Available, Phone Available, Sewer Available, Sewer Connected, Water Available, Water Connected
Community & HOA
Community
- Features: Street Lights, Sidewalks, Park
- Security: Carbon Monoxide Detector(s), Smoke Detector(s)
Location
- Region: Whittier
Financial & listing details
- Price per square foot: $599/sqft
- Tax assessed value: $850,000
- Annual tax amount: $10,281
- Date on market: 10/4/2024
- Cumulative days on market: 4 days
- Listing terms: Cash to New Loan
- Road surface type: Paved
Price history
| Date | Event | Price |
|---|---|---|
| 11/7/2024 | Sold | $850,000$599/sqft |
Source:  CRMLS #DW24205071 Report a problem CRMLS #DW24205071 Report a problem | ||
| 10/9/2024 | Pending sale | $850,000$599/sqft |
Source: CRMLS #DW24205071 Report a problem | ||
| 10/5/2024 | Listed for sale | $850,000$599/sqft |
Source: CRMLS #DW24205071 Report a problem | ||
Public tax history
| Year | Property taxes | Tax assessment |
|---|---|---|
| 2025 | $10,281 +104.9% | $850,000 +106.9% |
| 2024 | $5,018 +247.1% | $410,885 +379.4% |
| 2023 | $1,446 +1.4% | $85,712 +2% |
| 2022 | $1,426 +2.5% | $84,033 +2% |
| 2021 | $1,392 +0.5% | $82,386 +1% |
| 2020 | $1,386 | $81,542 +2% |
| 2019 | $1,386 +11.1% | $79,944 +2% |
| 2018 | $1,247 | $78,378 +2% |
| 2017 | $1,247 +2% | $76,842 +2% |
| 2016 | $1,222 +3.9% | $75,336 +1.5% |
| 2015 | $1,177 +3.9% | $74,205 +2% |
| 2014 | $1,133 | $72,753 +2.5% |
| 2012 | -- | $71,006 +2% |
| 2011 | -- | $69,615 +0.8% |
| 2010 | -- | $69,096 -0.2% |
| 2009 | -- | $69,261 +2% |
| 2008 | -- | $67,904 +2% |
| 2007 | -- | $66,573 +2% |
| 2006 | -- | $65,269 |
| 2005 | -- | $65,269 +4% |
| 2004 | -- | $62,736 +1.9% |
| 2003 | -- | $61,587 +2% |
| 2002 | -- | $60,381 +4% |
| 2000 | -- | $58,038 |
Find assessor info on the county website
Neighborhood: East La Mirada
Nearby homes
- $839,0003 bd2 ba1.4k sqft15950 Milvern Dr, Whittier, CA 90604Off Market
- $1,028,7004 bd3 ba2k sqft16010 Milvern Dr, Whittier, CA 90604Off Market
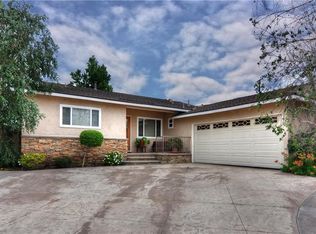
- $923,6003 bd2 ba1.7k sqft15957 Norcrest Dr, Whittier, CA 90604Off Market
- $802,9003 bd2 ba1.4k sqft15953 Norcrest Dr, Whittier, CA 90604Off Market
- $892,6003 bd2 ba1.4k sqft15944 Milvern Dr, Whittier, CA 90604Off Market
- $864,6003 bd2 ba1.4k sqft15961 Norcrest Dr, Whittier, CA 90604Off Market
- $865,0003 bd3 ba1.8k sqft15947 Norcrest Dr, Whittier, CA 90604For Sale
- $810,0003 bd2 ba1.4k sqft15951 Milvern Dr, Whittier, CA 90604Sold
Nearby schools
GreatSchools rating
- 8/10Meadow Green Elementary SchoolGrades: K-6Distance: 0.6 mi
- 8/10Rancho-Starbuck Intermediate SchoolGrades: 7-8Distance: 1 mi
- 8/10La Habra High SchoolGrades: 9-12Distance: 1.9 mi
Get a cash offer in 3 minutes
Find out how much your home could sell for in as little as 3 minutes with a no-obligation cash offer.
Estimated market value
$931,800
Get a cash offer in 3 minutes
Find out how much your home could sell for in as little as 3 minutes with a no-obligation cash offer.
Estimated market value
$931,800
- California
- Los Angeles County
- Whittier
- 90604
- East La Mirada
- 15954 Milvern Dr
Nearby cities
Nearby neighborhoods
Nearby zip codes
Other Whittier Topics
