*BACK ON THE MARKET* Welcome to 15954 Silver Tip Way, a beautifully maintained contemporary two-story residence built in 2017, offering nearly 2,902 sq ft of thoughtfully designed living space on a spacious 7,187 sq ft lot. With 4 bedrooms, 2.5 bathrooms, 1 office/flex space and a highly functional open-concept layout, this home delivers the perfect blend of comfort, style, and flexibility.
Step inside to soaring ceilings, recessed lighting, and an inviting floor plan that seamlessly connects the formal living area to an expansive great room and chef-inspired kitchen. The kitchen is the true heart of the home, featuring sleek quartz countertops, a walk-in pantry, gas range, built-in microwave, and generous prep and storage space—ideal for both daily living and entertaining.
A desirable main-level bedroom and bathroom provide the perfect setup for guests, multigenerational living, or a private home office. Upstairs, you’ll find a spacious primary suite complete with a walk-in closet and well-appointed ensuite bath, along with comfortable secondary bedrooms and an individual laundry room for added convenience.
Additional highlights include central air and heat, ceiling fans throughout, a 2-car attached garage, and a leased solar system for improved energy efficiency. The backyard offers plenty of room to relax, entertain, or customize your outdoor vision while enjoying city-lights and neighborhood views.
With no HOA, modern finishes, and a versatile floor plan designed for today’s lifestyle, this polished and move-in-ready home is an exceptional opportunity you won’t want to miss.
Sold for $490,000
Listed by: Real Broker • Andrew Poland Villagomez • Contact: 619-248-6434
Bought with: Better Homes and Gardens RE
$490,000
15954 Silvertip Way, Victorville, CA 92394
4beds
2,902sqft
Single Family Residence
Built in 2017
7,187 Square Feet Lot
$487,600 Zestimate®
$169/sqft
$3,030 Estimated rent
Home value
$487,600
$444,000 - $536,000
$3,030/mo
Zestimate® history
Owner options
List your home for rent
$3,030/mo
Rent Zestimate®
Find your next renter with Zillow Rental Manager. Plus, with online applications, you can quickly screen prospective tenants – for free.
$3,030/mo
Rent Zestimate®
Refinance and save
$3,103/mo
Est. payment
Refinancing to a lower rate could help reduce your monthly payments and save thousands over the life of the loan.
$3,103/mo
Est. payment
Explore your selling options
Work with a Zillow partner agent
Leverage their expertise and Zillow's premium Showcase listings to get your home seen by more buyers.
Get startedList with your own agent
Get your home in front of millions of buyers by listing it on Zillow.
Learn how to do itSell it yourself
Take full control of how buyers see your home on Zillow by listing For Sale by Owner (FSBO).
List your homeWhat's special
Modern finishesWell-appointed secondary bedroomsCity-lights and neighborhood viewsThoughtful floor planSpacious primary suiteOpen-concept livingFlexible layout
Zillow last checked:
Listing updated:
Listed by:
Andrew Poland Villagomez DRE #02185251 760-686-3725,
Real Broker
Bought with:
Diego Delgadillo, DRE #02109539
Better Homes and Gardens RE
Source: CRMLS,MLS#: OC25236380 Originating MLS: California Regional MLS
Originating MLS: California Regional MLSFacts & features
Interior
Bedrooms & bathrooms
- Bedrooms: 4
- Bathrooms: 3
- Full bathrooms: 2
- 1/2 bathrooms: 1
- Main level bathrooms: 1
- Main level bedrooms: 1
Rooms
- Room types: Entry/Foyer, Laundry, Living Room, Other, Pantry
Bathroom
- Features: Bathroom Exhaust Fan, Bathtub, Quartz Counters, Separate Shower, Tub Shower
Kitchen
- Features: Kitchen/Family Room Combo, Quartz Counters, Walk-In Pantry
Other
- Features: Walk-In Closet(s)
Pantry
- Features: Walk-In Pantry
Heating
- Central
Cooling
- Central Air
Appliances
- Included: Dishwasher, Gas Range, Microwave, Washer
- Laundry: Gas Dryer Hookup, Laundry Room
Features
- Ceiling Fan(s), Pantry, Quartz Counters, Recessed Lighting, Walk-In Pantry, Walk-In Closet(s)
- Has fireplace: No
- Fireplace features: None
- Common walls with other units/homes: No Common Walls
Interior area
- Total interior livable area: 2,902 sqft
Property
Parking
- Total spaces: 2
- Parking features: Garage - Attached
- Attached garage spaces: 2
Features
- Levels: Two
- Stories: 2
- Entry location: front
- Pool features: None
- Has view: Yes
- View description: City Lights, Neighborhood
Lot
- Size: 7,187 Square Feet
- Features: 0-1 Unit/Acre, Front Yard, Yard
Details
- Parcel number: 0394075330000
- Special conditions: Standard
Construction
Type & style
- Home type: SingleFamily
- Property subtype: Single Family Residence
Condition
- New construction: No
- Year built: 2017
Utilities & green energy
- Sewer: Public Sewer
- Water: Public
- Utilities for property: Cable Available, Electricity Connected, Natural Gas Connected, Sewer Connected, Water Connected
Community & HOA
Community
- Features: Curbs, Sidewalks
Location
- Region: Victorville
Financial & listing details
- Price per square foot: $169/sqft
- Tax assessed value: $322,051
- Annual tax amount: $7,057
- Date on market: 10/15/2025
- Cumulative days on market: 111 days
- Listing terms: Cash to New Loan,Conventional,FHA,USDA Loan,VA Loan
Price history
| Date | Event | Price |
|---|---|---|
| 3/27/2026 | Sold | $490,000+1%$169/sqft |
Source:  CRMLS #OC25236380 Report a problem CRMLS #OC25236380 Report a problem | ||
| 3/5/2026 | Pending sale | $485,000$167/sqft |
Source: CRMLS #OC25236380 Report a problem | ||
| 2/24/2026 | Listed for sale | $485,000$167/sqft |
Source: CRMLS #OC25236380 Report a problem | ||
| 2/4/2026 | Pending sale | $485,000$167/sqft |
Source: CRMLS #OC25236380 Report a problem | ||
| 1/7/2026 | Listed for sale | $485,000$167/sqft |
Source: CRMLS #OC25236380 Report a problem | ||
| 12/30/2025 | Pending sale | $485,000$167/sqft |
Source: CRMLS #OC25236380 Report a problem | ||
| 12/16/2025 | Price change | $485,000-3%$167/sqft |
Source: CRMLS #OC25236380 Report a problem | ||
| 10/15/2025 | Listed for sale | $499,999+80.2%$172/sqft |
Source: CRMLS #OC25236380 Report a problem | ||
| 5/10/2017 | Sold | $277,500$96/sqft |
Source: Public Record Report a problem | ||
Public tax history
| Year | Property taxes | Tax assessment |
|---|---|---|
| 2025 | $7,057 +4.6% | $322,051 +2% |
| 2024 | $6,745 +1.3% | $315,736 +2% |
| 2023 | $6,659 +1.7% | $309,545 +2% |
| 2022 | $6,547 +2% | $303,476 +2% |
| 2021 | $6,421 +1.8% | $297,526 +1% |
| 2020 | $6,305 +1.7% | $294,475 +2% |
| 2019 | $6,199 -33.2% | $288,701 +2% |
| 2018 | $9,280 +159.1% | $283,040 +307.8% |
| 2017 | $3,581 | $69,406 +328.5% |
| 2016 | $3,581 +473.9% | $16,197 +1.5% |
| 2015 | $624 +3.7% | $15,954 +2% |
| 2014 | $602 | $15,641 |
Find assessor info on the county website
Neighborhood: 92394
Nearby homes
- $448,5003 bd2 ba1.8k sqft15946 Silvertip Way, Victorville, CA 92394Off Market
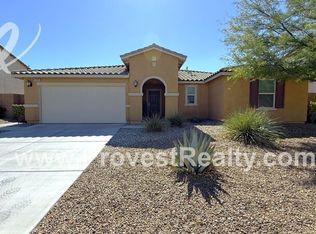
- $422,8003 bd2 ba1.6k sqft15962 Silvertip Way, Victorville, CA 92394Off Market

- $485,0004 bd3 ba2.4k sqft15955 Blue Colt Way, Victorville, CA 92394Sold

- $413,9003 bd2 ba1.8k sqft15963 Blue Colt Way, Victorville, CA 92394Off Market
- $437,5004 bd3 ba2.8k sqft15947 Blue Colt Way, Victorville, CA 92394Off Market
- $453,9004 bd2 ba2.3k sqft15938 Silvertip Way, Victorville, CA 92394Off Market
- $492,7005 bd3 ba2.8k sqft15957 Silvertip Way, Victorville, CA 92394Off Market
- $486,5004 bd3 ba2.9k sqft15939 Blue Colt Way, Victorville, CA 92394Off Market
Nearby schools
GreatSchools rating
- 7/10Challenger School Of Sports And FitnessGrades: K-6Distance: 0.5 mi
- 4/10Imogene Garner Hook Junior High SchoolGrades: 7-8Distance: 1.3 mi
- 3/10Silverado High SchoolGrades: 9-12Distance: 2.7 mi
Get a cash offer in 3 minutes
Find out how much your home could sell for in as little as 3 minutes with a no-obligation cash offer.
Estimated market value
$487,600
Get a cash offer in 3 minutes
Find out how much your home could sell for in as little as 3 minutes with a no-obligation cash offer.
Estimated market value
$487,600
- California
- San Bernardino County
- Victorville
- 92394
- 15954 Silvertip Way
Nearby cities
Nearby zip codes
Other Victorville Topics
