FANTASTIC single-level 3 bedroom, 2 bath home with a spacious office, 2,257 sq ft split open floor plan, and backs to a greenbelt with NO NEIGHBORS BEHIND, is now available and ready to show in the popular Greer Ranch South subdivision. Upon entry, appreciate the newly painted neutral color palette, upgraded ceramic tile in all the right places, and a welcoming formal living room and dining space. Step on through and discover the wonderful eat-in kitchen highlighting SS appliances, gorgeous granite countertops, a pantry, and center island with a hi-bar that is open to an additional dining area and an inviting great room. From here, you have convenient access to the spectacular elevated backyard with an open-view fence showcasing the desert oasis beyond with no direct neighbors behind, along with an extended covered patio to relax under, while enjoying the beautiful Arizona weather. Back inside, wander over to the primary bedroom with an ensuite bathroom offering dual sinks, a glass enclosed walk-in shower separate from the corner garden tub, private toilet, and a large walk-in closet. The two secondary bedrooms, home office featuring a double door entry, guest bath, and laundry room round out this incredible floor plan so be sure to take a look. This home is located close to neighborhood parks, greenbelts, walking paths, top rated schools, popular restaurants and shopping, making this a terrific place to call home.
Sold for $450,000
$450,000
15954 W CHRISTY Drive, Surprise, AZ 85379
3beds
2baths
2,257sqft
Single Family Residence
Built in 2005
7,244 Square Feet Lot
$436,800 Zestimate®
$199/sqft
$2,140 Estimated rent
Home value
$436,800
$415,000 - $459,000
$2,140/mo
Zestimate® history
Owner options
List your home for rent
$2,140/mo
Rent Zestimate®
Find your next renter with Zillow Rental Manager. Plus, with online applications, you can quickly screen prospective tenants – for free.
$2,140/mo
Rent Zestimate®
Refinance and save
$2,837/mo
Est. payment
Refinancing to a lower rate could help reduce your monthly payments and save thousands over the life of the loan.
$2,837/mo
Est. payment
Explore your selling options
Work with a Zillow partner agent
Leverage their expertise and Zillow's premium Showcase listings to get your home seen by more buyers.
Get startedList with your own agent
Get your home in front of millions of buyers by listing it on Zillow.
Learn how to do itSell it yourself
Take full control of how buyers see your home on Zillow by listing For Sale by Owner (FSBO).
List your homeWhat's special
Incredible floor planWonderful eat-in kitchenOpen-view fence showcasingHome officeSpacious officeCorner garden tubCenter island
Zillow last checked:
Listing updated:
Listed by:
Brandon Howe 602-909-6513,
Howe Realty,
Cameron Buettner,
Howe Realty
Bought with:
Juan Olivas, SA701550000
American Freedom Realty
Source: ARMLS,MLS#: 6554464
Facts & features
Interior
Bedrooms & bathrooms
- Bedrooms: 3
- Bathrooms: 2
Heating
- Electric
Cooling
- Central Air, Ceiling Fan(s)
Appliances
- Included: Electric Cooktop
Features
- High Speed Internet, Granite Counters, Double Vanity, Eat-in Kitchen, Breakfast Bar, 9+ Flat Ceilings, No Interior Steps, Kitchen Island, Pantry, Full Bth Master Bdrm, Separate Shwr & Tub
- Flooring: Carpet, Tile
- Windows: Double Pane Windows
- Has basement: No
Interior area
- Total structure area: 2,257
- Total interior livable area: 2,257 sqft
Property
Parking
- Total spaces: 6
- Parking features: Garage Door Opener, Direct Access
- Garage spaces: 3
- Uncovered spaces: 3
Features
- Stories: 1
- Patio & porch: Covered, Patio
- Pool features: None
- Spa features: None
- Fencing: Block,Wrought Iron
Lot
- Size: 7,244 Square Feet
- Features: Sprinklers In Rear, Sprinklers In Front, Desert Back, Desert Front, Gravel/Stone Front, Gravel/Stone Back, Auto Timer H2O Front, Auto Timer H2O Back
Details
- Parcel number: 50140504
Construction
Type & style
- Home type: SingleFamily
- Architectural style: Ranch
- Property subtype: Single Family Residence
Materials
- Stucco, Wood Frame, Painted
- Roof: Tile
Condition
- Year built: 2005
Details
- Builder name: GREYSTONE HOMES
Utilities & green energy
- Sewer: Public Sewer
- Water: Pvt Water Company
Community & HOA
Community
- Features: Playground, Biking/Walking Path
- Security: Security System Owned
- Subdivision: GREER RANCH SOUTH PARCEL 18
HOA
- Has HOA: Yes
- Services included: Maintenance Grounds
- HOA fee: $216 quarterly
- HOA name: Greer Ranch South
- HOA phone: 855-333-5149
Location
- Region: Surprise
Financial & listing details
- Price per square foot: $199/sqft
- Tax assessed value: $374,000
- Annual tax amount: $1,609
- Date on market: 8/24/2025
- Cumulative days on market: 94 days
- Listing terms: Cash,Conventional,FHA,VA Loan
- Ownership: Fee Simple
Price history
| Date | Event | Price |
|---|---|---|
| 8/11/2023 | Sold | $450,000+1.1%$199/sqft |
Source:  ARMLS #6554464 Report a problem ARMLS #6554464 Report a problem | ||
| 5/31/2023 | Price change | $445,000-1.1%$197/sqft |
Source: ARMLS #6554464 Report a problem | ||
| 5/10/2023 | Listed for sale | $449,995+55.2%$199/sqft |
Source: ARMLS #6554464 Report a problem | ||
| 10/8/2019 | Sold | $289,900+0.3%$128/sqft |
Source: ARMLS #5944177 Report a problem | ||
| 8/29/2019 | Pending sale | $289,000$128/sqft |
Source: Realty ONE Group #5944177 Report a problem | ||
| 6/25/2019 | Listed for sale | $289,000+75.3%$128/sqft |
Source: Realty ONE Group #5944177 Report a problem | ||
| 2/22/2010 | Listing removed | $164,900$73/sqft |
Source: foreclosure.com Report a problem | ||
| 1/16/2010 | Price change | $164,900-27.9%$73/sqft |
Source: foreclosure.com Report a problem | ||
| 1/10/2010 | Listed for sale | -- |
Source: foreclosure.com Report a problem | ||
| 12/15/2009 | Sold | $228,807-9.2%$101/sqft |
Source: Public Record Report a problem | ||
| 3/28/2008 | Sold | $252,000-15.4%$112/sqft |
Source: Public Record Report a problem | ||
| 11/30/2005 | Sold | $297,980$132/sqft |
Source: Public Record Report a problem | ||
Public tax history
| Year | Property taxes | Tax assessment |
|---|---|---|
| 2025 | $1,487 -0.3% | $37,400 -8.4% |
| 2024 | $1,492 -0.7% | $40,830 +118.1% |
| 2023 | $1,502 -6.7% | $18,720 -28.9% |
| 2022 | $1,609 -3.4% | $26,320 +10.8% |
| 2021 | $1,666 -12.3% | $23,760 +6.5% |
| 2020 | $1,898 +2.9% | $22,310 +6.8% |
| 2019 | $1,845 | $20,880 +5.7% |
| 2018 | $1,845 +5.7% | $19,760 +11.6% |
| 2017 | $1,746 +12.4% | $17,700 +6% |
| 2016 | $1,552 +1.7% | $16,700 +6.3% |
| 2015 | $1,526 | $15,710 +25.9% |
| 2014 | -- | $12,480 +13.8% |
| 2013 | -- | $10,970 -5.1% |
| 2012 | -- | $11,560 -3% |
| 2011 | -- | $11,920 -10.2% |
| 2010 | -- | $13,270 -30.7% |
| 2009 | -- | $19,150 -22.2% |
| 2008 | -- | $24,600 +7.2% |
| 2007 | -- | $22,950 +497.7% |
| 2006 | -- | $3,840 +2.1% |
| 2005 | -- | $3,760 |
Find assessor info on the county website
Neighborhood: 85379
Nearby homes
- $402,3003 bd2 ba2.1k sqft15942 W Christy Dr, Surprise, AZ 85379Off Market
- $640,0005 bd3 ba3.1k sqft15966 W Christy Dr, Surprise, AZ 85379Off Market
- $422,8003 bd3 ba2.8k sqft15978 W Christy Dr, Surprise, AZ 85379Off Market

- $504,0005 bd3 ba3.1k sqft15967 W Christy Dr, Surprise, AZ 85379Off Market
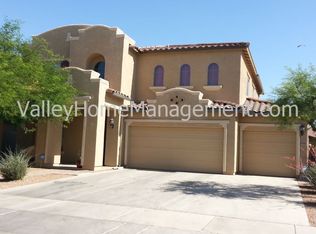
- $426,9003 bd2 ba2.2k sqft15955 W Christy Dr, Surprise, AZ 85379Off Market
- $475,6005 bd3 ba3.1k sqft15979 W Christy Dr, Surprise, AZ 85379Off Market
- $463,2003 bd2 ba2.2k sqft15990 W Christy Dr, Surprise, AZ 85379Off Market
- $406,3003 bd2 ba2.1k sqft15943 W Christy Dr, Surprise, AZ 85379Off Market
Nearby schools
GreatSchools rating
- 6/10Sonoran Heights Middle SchoolGrades: 5-8Distance: 0.4 mi
- 8/10Shadow Ridge High SchoolGrades: 7-12Distance: 3.2 mi
- 8/10Rancho Gabriela Elementary SchoolGrades: PK-4Distance: 1 mi
Schools provided by the listing agent
- Elementary: Rancho Gabriela
- Middle: Sonoran Heights Elementary
- High: Shadow Ridge High School
- District: Dysart Unified District
Source: ARMLS. This data may not be complete. We recommend contacting the local school district to confirm school assignments for this home.
Get a cash offer in 3 minutes
Find out how much your home could sell for in as little as 3 minutes with a no-obligation cash offer.
Estimated market value
$436,800
Get a cash offer in 3 minutes
Find out how much your home could sell for in as little as 3 minutes with a no-obligation cash offer.
Estimated market value
$436,800
- Arizona
- Maricopa County
- Surprise
- 85379
- 15954 W CHRISTY Drive
Nearby cities
Nearby zip codes
Other Surprise Topics
