Skip main navigation
Off market
  • $764,300

    15955 Cape Coral Dr, Wimauma, FL 33598

    3beds
    3,257sqft
    SingleFamily
    Built in 2017
    0.33 Acres Lot
    $764,300 Zestimate®
    $235/sqft
    $3,851 Estimated rent

    Home value

    $764,300

    $718,000 - $818,000

    $3,851/mo

    Zestimate® history
    Loading
    Loading...

    Owner options

    List your home for rent

    $3,851/mo

    Rent Zestimate®

    Find your next renter with Zillow Rental Manager. Plus, with online applications, you can quickly screen prospective tenants – for free.

    Learn more

    $3,851/mo

    Rent Zestimate®

    Refinance and save

    $5,720/mo

    Est. payment

    Refinancing to a lower rate could help reduce your monthly payments and save thousands over the life of the loan.

    See today's rates

    $5,720/mo

    Est. payment

    Explore your selling options

    Work with a Zillow partner agent

    Leverage their expertise and Zillow's premium Showcase listings to get your home seen by more buyers.

    Get started

    List with your own agent

    Get your home in front of millions of buyers by listing it on Zillow.

    Learn how to do it

    Sell it yourself

    Take full control of how buyers see your home on Zillow by listing For Sale by Owner (FSBO).

    List your home

    What's special

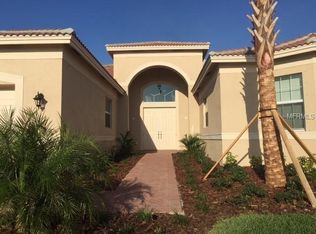
    Beautiful and better than new Charleston Grande model built with you in mind! 20K priced reduction, what a great buy!! Built in 2017, this 3273 sq ft 3-car garage home has 2 bedrooms, plus library/ third bedroom, Club room, 3 full baths, family room, living room, dining room, and best of all--a pool and spa that will make all your dreams come true! Step inside the elegant foyer to be amazed as the diagonal tile in the living room welcomes you in. The large slider leads to a screen-covered lanai oasis that brings the outdoors in. Relax by the salt water heated pool and spa or entertain inside with all the space you could ask for. Home has a library or versatile space with wood flooring near a second bedroom and convenient, full bath. Off the huge living room is a large dining room. Kitchen has upgraded cashmere cabinets, ALL appliances including a double oven. A Cooks dream kitchen with granite counters, breakfast bar and huge island. A walk-in pantry too! The attached family room is open to the kitchen and perfect for entertaining. Rear of the home is a Club room with wood flooring and a built in wet bar. The third full bath makes for a pool bath with access door. The master suite has coffered ceiling and bay window, 2 walk-in mirrored closets and a spa-like bath with beautiful cabinets, tons of granite counters, garden tub and huge walk-in shower. The home has tons of upgrades from crown, plantation shutters, laundry room with washer, dryer and upper and lower cabinets! Lights, fans and upgrades galore. Start living the dream today! Tampa Bay's premier 55 plus active community with a 40,000 sq.ft. clubhouse, clubs, tennis, pools, fitness classes, 24 hr. fitness center, bistro, pickleball, cooking, arts and crafts, game rooms, veteran's memorial park, community garden, softball field, live entertainment, dog parks and more. Enjoy living like youre on vacation everyday!

    This property is not currently displayed as for sale or rent on Zillow. This may be different from what's on other websites or public sources.

    Facts & features

    Interior

    Bedrooms & bathrooms
    • Bedrooms: 3
    • Bathrooms: 3
    • Full bathrooms: 3
    Heating
    • Heat pump, Electric
    Cooling
    • Central
    Appliances
    • Included: Dishwasher, Dryer, Garbage disposal, Microwave, Refrigerator, Washer
    • Laundry: Inside, Laundry Room
    Features
    • Ceiling Fans(s), Split Bedroom, Crown Molding, Walk-In Closet(s), Window Treatments, Open Floorplan, Solid Surface Counters, Solid Wood Cabinets, Eating Space In Kitchen, Wet Bar, Stone Counters, Coffered Ceiling(s)
    • Flooring: Tile, Carpet
    • Windows: Blinds, Shutters
    Interior area
    • Structure area source: Public Records
    • Total interior livable area: 3,257 sqft

    Property

    Parking
    • Total spaces: 3
    • Parking features: Garage - Attached
    Features
    • Levels: One
    • Patio & porch: Covered, Screened
    • Exterior features: Stucco
    • Pool features: Heated, Salt Water, Screen Enclosure, In Ground, Gunite, Lighting
    • Has spa: Yes
    • Spa features: Heated, In Ground
    Lot
    • Size: 0.33 Acres
    • Features: Street Paved, Street Private, Sidewalk, Irregular Lot
    Details
    • Parcel number: 2030329Z0000000000220U
    • Zoning: PD

    Construction

    Type & style
    • Home type: SingleFamily
    • Architectural style: Contemporary
    Materials
    • masonry
    • Roof: Tile
    Condition
    • Year built: 2017

    Utilities & green energy

    • Sewer: Public Sewer
    • Water: Public, Canal/Lake For Irrigation
    • Utilities for property: Cable Available, Public, BB/HS Internet Available, Cable Connected, Electricity Connected, Street Lights, Underground Utilities, Sprinkler Recycled, Sewer Connected, Electricity Available, Sewer Available, Phone Available, Water Available, Water Connected

    Community & HOA

    Community
    • Security: Gated Community, Security System Owned, Smoke Detector(s), Security System, Security Gate
    • Subdivision: VALENCIA LAKES
    HOA
    • Has HOA: Yes
    • Amenities included: Gated, Recreation Facilities, Tennis Court(s), Fitness Center, Security, Spa/Hot Tub, Shuffleboard Court, Cable, Clubhouse, Pool, Sauna, Pickleball Court(s)
    • Services included: Cable TV, Maintenance Grounds, Private Road, Recreational Facilities, Security, Community Pool, Manager, Internet, Pool Maintenance, 24-Hour Guard
    • HOA fee: $483 monthly
    Location
    • Region: Wimauma

    Financial & listing details

    • Price per square foot: $235/sqft
    • Tax assessed value: $623,484
    • Annual tax amount: $933

    Price history

    DateEventPrice
    8/24/2024Listing removed$659,900-3.7%$203/sqft
    Source: Stellar MLS #T3316128 Report a problem
    8/23/2021Sold$685,000+3.8%$210/sqft
    Source: Stellar MLS #T3316128 Report a problem
    7/6/2021Pending sale$659,900+2.8%$203/sqft
    Source: Stellar MLS #T3316128 Report a problem
    2/17/2021Sold$642,000-2%$197/sqft
    Source: Agent Provided Report a problem
    1/28/2021Pending sale$654,900$201/sqft
    Source: Stellar MLS #T3257644 Report a problem
    12/2/2020Price change$654,900-3%$201/sqft
    Source: RE/MAX REALTY UNLIMITED #T3257644 Report a problem
    8/6/2020Listed for sale$674,900+9.9%$207/sqft
    Source: RE/MAX REALTY UNLIMITED #T3257644 Report a problem
    4/24/2017Sold$613,900$188/sqft
    Source: Public Record Report a problem

    Public tax history

    YearProperty taxesTax assessment
    2025$933 +3.7%$623,484 +2.7%
    2024$900 +4.7%$607,320 +3%
    2023$860 -91.4%$589,631 +1.3%
    2022$10,048 +6.1%$582,320 +19.6%
    2021$9,474 +0.7%$486,691 +0.8%
    2020$9,409 +2%$482,939 +2.5%
    2019$9,227 $471,135 -7.3%
    2018$9,227 -7.5%$508,163 +436%
    2017$9,979 +564.3%$94,809 +617.4%
    2016$1,502 +177%$13,216 -20%
    2015$542 $16,520
    Find assessor info on the county website

    Neighborhood: 33598

    Nearby schools

    GreatSchools rating
    Get a cash offer in 3 minutes
    Find out how much your home could sell for in as little as 3 minutes with a no-obligation cash offer.
    Estimated market value
    $764,300
    Get a cash offer in 3 minutes
    Find out how much your home could sell for in as little as 3 minutes with a no-obligation cash offer.
    Estimated market value
    $764,300