Price improved and a $13,500 homebuyer credit! Seller is offering $13,500 toward closing costs or interest rate buy-down, an excellent opportunity to reduce your monthly payment or out-of-pocket costs. This well-designed, ranch-style home is perfectly suited for those seeking newer, spacious and versatile living spaces. Delight in a rarely offered, main-floor primary suite, and a finished basement featuring a basement suite complete with a fully functional kitchen, bedroom, and bathroom. When you enter the home you are greeted by a foyer that leads into the open floor plan, including a gourmet kitchen, equipped with double ovens for culinary enthusiasts. Entertain effortlessly with prewired speakers for surround sound in the living room and an extended covered back patio for outdoor gatherings. The basement impresses with its versatility, creating a great space for entertaining guests or offering the option of combined family/multigenerational living. In addition, the basement offers ample storage and additional unfinished space to add more bedrooms, a gym, or any other flex space you can think of. Southwest-facing, this property offers natural light throughout, great snow melt in the winter, and picturesque mountain views from both the kitchen and the back patio. A great home in a great location with a 3 car garage! Only 15 minutes to DIA, 20 minutes to Downtown Denver, and within the Villages at Buffalo Run, a premier golf course community.
Sold for $680,000
$680,000
15955 E 112th Way, Commerce City, CO 80022
4beds
4,372sqft
Single Family Residence
Built in 2018
8,750 Square Feet Lot
$670,500 Zestimate®
$156/sqft
$5,081 Estimated rent
Home value
$670,500
$630,000 - $717,000
$5,081/mo
Zestimate® history
Owner options
List your home for rent
$5,081/mo
Rent Zestimate®
Find your next renter with Zillow Rental Manager. Plus, with online applications, you can quickly screen prospective tenants – for free.
$5,081/mo
Rent Zestimate®
Refinance and save
$4,059/mo
Est. payment
Refinancing to a lower rate could help reduce your monthly payments and save thousands over the life of the loan.
$4,059/mo
Est. payment
Explore your selling options
Work with a Zillow partner agent
Leverage their expertise and Zillow's premium Showcase listings to get your home seen by more buyers.
Get startedList with your own agent
Get your home in front of millions of buyers by listing it on Zillow.
Learn how to do itSell it yourself
Take full control of how buyers see your home on Zillow by listing For Sale by Owner (FSBO).
List your homeWhat's special
Picturesque mountain viewsFinished basementMain-floor primary suiteDouble ovensExtended covered back patioFully functional kitchenGourmet kitchen
Zillow last checked:
Listing updated:
Listed by:
Amanda Sheppard 303-832-7101 Amanda.Sheppard@compass.com,
Compass - Denver
Bought with:
Nick Pecharo, 100102231
The Agency - Denver
Source: REcolorado as distributed by MLS GRID,MLS#: 2398821
Facts & features
Interior
Bedrooms & bathrooms
- Bedrooms: 4
- Bathrooms: 3
- Full bathrooms: 2
- 3/4 bathrooms: 1
- Main level bathrooms: 2
- Main level bedrooms: 3
Bedroom
- Level: Main
- Area: 176 Square Feet
- Dimensions: 16 x 11
Bedroom
- Level: Main
- Area: 168 Square Feet
- Dimensions: 14 x 12
Bedroom
- Features: Primary Suite
- Level: Main
- Area: 225 Square Feet
- Dimensions: 15 x 15
Bedroom
- Level: Basement
- Area: 169 Square Feet
- Dimensions: 13 x 13
Bathroom
- Level: Main
- Area: 60 Square Feet
- Dimensions: 5 x 12
Bathroom
- Features: Primary Suite
- Level: Main
- Area: 110 Square Feet
- Dimensions: 10 x 11
Bathroom
- Level: Basement
- Area: 40 Square Feet
- Dimensions: 5 x 8
Bonus room
- Description: Unfinished Basement Area
- Level: Basement
- Area: 1632 Square Feet
- Dimensions: 34 x 48
Dining room
- Level: Main
- Area: 140 Square Feet
- Dimensions: 10 x 14
Family room
- Level: Basement
- Area: 437 Square Feet
- Dimensions: 19 x 23
Kitchen
- Level: Main
- Area: 224 Square Feet
- Dimensions: 16 x 14
Kitchen
- Level: Basement
- Area: 276 Square Feet
- Dimensions: 23 x 12
Laundry
- Level: Main
- Area: 56 Square Feet
- Dimensions: 7 x 8
Living room
- Level: Main
- Area: 399 Square Feet
- Dimensions: 19 x 21
Office
- Level: Main
- Area: 36 Square Feet
- Dimensions: 6 x 6
Heating
- Forced Air
Cooling
- Central Air
Appliances
- Included: Convection Oven, Cooktop, Dishwasher, Disposal, Oven, Range, Range Hood, Refrigerator
Features
- Audio/Video Controls, Ceiling Fan(s), Eat-in Kitchen, Five Piece Bath, Granite Counters, High Ceilings, Kitchen Island, Open Floorplan, Pantry, Primary Suite
- Flooring: Tile, Vinyl
- Windows: Double Pane Windows
- Basement: Finished,Full
Interior area
- Total structure area: 4,372
- Total interior livable area: 4,372 sqft
- Finished area above ground: 2,186
- Finished area below ground: 589
Property
Parking
- Total spaces: 3
- Parking features: Garage - Attached
- Attached garage spaces: 3
Features
- Levels: One
- Stories: 1
- Patio & porch: Covered, Patio
- Exterior features: Private Yard
- Fencing: Full
- Has view: Yes
- View description: Mountain(s)
Lot
- Size: 8,750 Square Feet
- Features: Sprinklers In Front, Sprinklers In Rear
Details
- Parcel number: R0189988
- Special conditions: Standard
Construction
Type & style
- Home type: SingleFamily
- Property subtype: Single Family Residence
Materials
- Frame
- Roof: Composition
Condition
- Year built: 2018
Utilities & green energy
- Sewer: Public Sewer
- Water: Public
Community & HOA
Community
- Subdivision: The Villages At Buffalo Run
HOA
- Has HOA: Yes
- HOA fee: $90 quarterly
- HOA name: MSI - THe Village at Buffalo Run
- HOA phone: 303-420-4433
Location
- Region: Commerce City
Financial & listing details
- Price per square foot: $156/sqft
- Tax assessed value: $676,000
- Annual tax amount: $7,295
- Date on market: 10/31/2025
- Listing terms: Cash,Conventional,FHA,VA Loan
- Exclusions: Sellers Personal Belongings, Washer And Dryer, Tv And Mount Attached To Living Room Wall, Basement Freezer In Utility Room, Garage Refrigerator, All Dimmable Light Bulbs In The Home
- Ownership: Individual
- Road surface type: Paved
Price history
| Date | Event | Price |
|---|---|---|
| 4/22/2026 | Sold | $680,000+0.2%$156/sqft |
Source:  REcolorado as distributed by MLS GRID #2398821 Report a problem REcolorado as distributed by MLS GRID #2398821 Report a problem | ||
| 1/19/2026 | Pending sale | $678,500$155/sqft |
Source: REcolorado as distributed by MLS GRID #2398821 Report a problem | ||
| 1/8/2026 | Price change | $678,500-0.9%$155/sqft |
Source: REcolorado as distributed by MLS GRID #2398821 Report a problem | ||
| 10/31/2025 | Listed for sale | $685,000+33.8%$157/sqft |
Source: REcolorado as distributed by MLS GRID #2398821 Report a problem | ||
| 7/30/2018 | Sold | $512,125$117/sqft |
Source: Public Record Report a problem | ||
Public tax history
| Year | Property taxes | Tax assessment |
|---|---|---|
| 2025 | $7,328 +0.4% | $42,260 -11.3% |
| 2024 | $7,295 +5.1% | $47,630 |
| 2023 | $6,940 -1.7% | $47,630 +17.1% |
| 2022 | $7,060 | $40,690 -2.8% |
| 2021 | -- | $41,860 +11.4% |
| 2020 | $6,265 | $37,560 -0.1% |
| 2019 | $6,265 +230.8% | $37,600 +247.5% |
| 2018 | $1,894 | $10,820 +184.7% |
| 2017 | $1,894 | $3,800 |
Find assessor info on the county website
Neighborhood: 80022
Nearby homes
- $667,1004 bd3 ba2.1k sqft15925 E 112th Way, Commerce City, CO 80022Off Market
- $614,7003 bd2 ba3.9k sqft15956 E 113th Ave, Commerce City, CO 80022Off Market
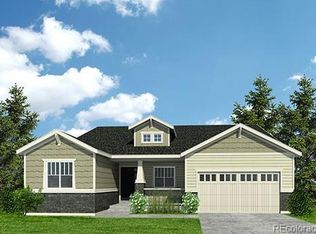
- $665,5003 bd3 ba4.5k sqft15926 E 113th Ave, Commerce City, CO 80022Off Market

- $702,6005 bd3 ba2.6k sqft15976 E 113th Ave, Commerce City, CO 80022Off Market
- $631,2003 bd2 ba4k sqft15934 E 112th Way, Commerce City, CO 80022Off Market
- $617,3004 bd3 ba2k sqft15954 E 112th Way, Commerce City, CO 80022Off Market
- $613,2003 bd2 ba4.3k sqft15924 E 112th Way, Commerce City, CO 80022Off Market
- $614,2002 bd2 ba4.2k sqft15996 E 113th Ave, Commerce City, CO 80022Off Market
Nearby schools
GreatSchools rating
- 4/10Turnberry Elementary SchoolGrades: PK-5Distance: 1.9 mi
- 4/10Prairie View Middle SchoolGrades: 6-8Distance: 2 mi
- 5/10Prairie View High SchoolGrades: 9-12Distance: 2.3 mi
Schools provided by the listing agent
- Elementary: Turnberry
- Middle: Otho Stuart
- High: Prairie View
- District: School District 27-J
Source: REcolorado as distributed by MLS GRID. This data may not be complete. We recommend contacting the local school district to confirm school assignments for this home.
Get a cash offer in 3 minutes
Find out how much your home could sell for in as little as 3 minutes with a no-obligation cash offer.
Estimated market value
$670,500
Get a cash offer in 3 minutes
Find out how much your home could sell for in as little as 3 minutes with a no-obligation cash offer.
Estimated market value
$670,500
- Colorado
- Adams County
- Commerce City
- 80022
- 15955 E 112th Way
Nearby cities
Nearby zip codes
Other Commerce City Topics
