Open house cancelled on Sunday 6/16/24 since house is under contract! Your dream home is ready for immediate move-in and summer enjoyment! With over 4,500 square feet, this stunning brick front colonial on a cul-de-sac road has been prepared just for you. Entire interior freshly painted, NEW white quartz countertops, gleaming hardwood floors on the two upper levels, NEW carpet on staircases and the basement, NEW light fixtures and hardware throughout. The main level features a valuable home office with built-in custom bookcases, living room that opens to the dining room and family room with built-in custom bookcases and gas fireplace that adjoins the cook’s kitchen and breakfast room. The pantry with custom shelving, main level laundry with additional storage and two car garage with utility sink showcases the livability of the house. Your deck spans the rear of the house and is offered privacy from a tree save area behind the home. The large, fully fenced rear yard is accessible from the deck or walkout basement. Detailed millwork is found in the formal living spaces and staircase, accenting the high-end feel of the house. Upstairs the primary bedroom oasis starts with a sitting room with an attached balcony and leads to a large room with vaulted ceilings and matching walk-in closets. The primary bathroom features a soaking tub, separate shower, water closet and separate vanities. Three additional bedrooms and a hall bath with tub complete the upper level. Possibilities are endless in your new basement with almost 500 square feet of finished recreation space, a rough-in for a future full bathroom and 3 unfinished areas for storage. Keeping your front yard green is seamless with the underground irrigation system. Access the neighborhood trail system just steps from your home. The Brittany Neighborhood Park, maintained by the Prince William Park Service provides pickleball, tennis and basketball courts, a playground and picnic tables at the entrance to your new neighborhood. Located near I-95 and just off 234 makes commuting a breeze. Multiple options for shopping, such as Target, Wegmans, Lidl, and dining are just minutes away! Don’t wait, this house won’t last long.
Sold for $730,000
$730,000
15955 Kensington Pl, Dumfries, VA 22025
4beds
3,401sqft
Single Family Residence
Built in 1997
10,654 Square Feet Lot
$794,300 Zestimate®
$215/sqft
$3,700 Estimated rent
Home value
$794,300
$755,000 - $834,000
$3,700/mo
Zestimate® history
Owner options
List your home for rent
$3,700/mo
Rent Zestimate®
Find your next renter with Zillow Rental Manager. Plus, with online applications, you can quickly screen prospective tenants – for free.
$3,700/mo
Rent Zestimate®
Refinance and save
$4,628/mo
Est. payment
Refinancing to a lower rate could help reduce your monthly payments and save thousands over the life of the loan.
$4,628/mo
Est. payment
Explore your selling options
Work with a Zillow partner agent
Leverage their expertise and Zillow's premium Showcase listings to get your home seen by more buyers.
Get startedList with your own agent
Get your home in front of millions of buyers by listing it on Zillow.
Learn how to do itSell it yourself
Take full control of how buyers see your home on Zillow by listing For Sale by Owner (FSBO).
List your homeWhat's special
Zillow last checked:
Listing updated:
Listed by:
Jin Wickwire 703-625-4779,
EXP Realty, LLC
Bought with:
Irfan Haider, 0225241197
Express Realty USA LLC
Source: Bright MLS,MLS#: VAPW2072826
Facts & features
Interior
Bedrooms & bathrooms
- Bedrooms: 4
- Bathrooms: 3
- Full bathrooms: 2
- 1/2 bathrooms: 1
- Main level bathrooms: 1
Basement
- Area: 1584
Heating
- Central, Natural Gas
Cooling
- Central Air, Electric
Appliances
- Included: Gas Water Heater
Features
- Basement: Partially Finished,Walk-Out Access
- Number of fireplaces: 1
Interior area
- Total structure area: 4,510
- Total interior livable area: 3,401 sqft
- Finished area above ground: 2,926
- Finished area below ground: 475
Property
Parking
- Total spaces: 4
- Parking features: Garage Faces Front, Attached, Driveway
- Attached garage spaces: 2
- Uncovered spaces: 2
Accessibility
- Accessibility features: None
Features
- Levels: Three
- Stories: 3
- Pool features: None
Lot
- Size: 10,654 Square Feet
Details
- Additional structures: Above Grade, Below Grade
- Parcel number: 8190315794
- Zoning: R4
- Special conditions: Standard
Construction
Type & style
- Home type: SingleFamily
- Architectural style: Colonial
- Property subtype: Single Family Residence
Materials
- Brick, Aluminum Siding, Vinyl Siding
- Foundation: Other
Condition
- New construction: No
- Year built: 1997
Utilities & green energy
- Sewer: Public Sewer
- Water: Public
Community & HOA
Community
- Subdivision: Brittany
HOA
- Has HOA: Yes
- Amenities included: Basketball Court, Jogging Path, Tennis Court(s), Tot Lots/Playground, Volleyball Courts
- Services included: Common Area Maintenance, Management
- HOA fee: $165 quarterly
Location
- Region: Dumfries
Financial & listing details
- Price per square foot: $215/sqft
- Tax assessed value: $695,100
- Annual tax amount: $7,342
- Date on market: 6/13/2024
- Listing agreement: Exclusive Right To Sell
- Ownership: Fee Simple
Price history
| Date | Event | Price |
|---|---|---|
| 7/15/2024 | Sold | $730,000+0%$215/sqft |
Source:  Bright MLS #VAPW2072826 Report a problem Bright MLS #VAPW2072826 Report a problem | ||
| 6/16/2024 | Contingent | $729,990$215/sqft |
Source: Bright MLS #VAPW2072826 Report a problem | ||
| 6/13/2024 | Listed for sale | $729,990$215/sqft |
Source: Bright MLS #VAPW2072826 Report a problem | ||
Public tax history
| Year | Property taxes | Tax assessment |
|---|---|---|
| 2025 | $7,448 +8.4% | $759,600 +9.9% |
| 2024 | $6,872 -5% | $691,000 -0.6% |
| 2023 | $7,233 +4% | $695,100 +12.5% |
| 2022 | $6,955 +4.1% | $617,700 +12.6% |
| 2021 | $6,679 +9% | $548,600 +10% |
| 2020 | $6,130 +112.3% | $498,600 +4.2% |
| 2019 | $2,888 -51.6% | $478,300 -3.3% |
| 2018 | $5,971 +4.6% | $494,500 +4.6% |
| 2017 | $5,706 -3.3% | $472,900 -2.4% |
| 2016 | $5,900 +8.4% | $484,600 +4.1% |
| 2015 | $5,444 | $465,600 +6.6% |
| 2014 | $5,444 | $436,900 -2.1% |
| 2013 | -- | $446,100 +7% |
| 2012 | -- | $417,100 +2.2% |
| 2010 | -- | $408,200 +2.9% |
| 2009 | -- | $396,700 -20.3% |
| 2008 | -- | $497,900 -14.7% |
| 2007 | -- | $583,800 -12.7% |
| 2006 | -- | $668,500 +20.8% |
| 2005 | -- | $553,200 +20.8% |
| 2004 | -- | $457,800 +10.8% |
| 2003 | -- | $413,000 +12.7% |
| 2002 | -- | $366,500 +14.9% |
| 2001 | -- | $319,000 |
Find assessor info on the county website
Neighborhood: 22025
Nearby homes
- $768,1004 bd3 ba2.8k sqft15959 Kensington Pl, Dumfries, VA 22025Off Market
- $818,0004 bd3 ba3.1k sqft15951 Kensington Pl, Dumfries, VA 22025Off Market
- $828,7004 bd4 ba3.7k sqft15956 Kensington Pl, Dumfries, VA 22025Off Market
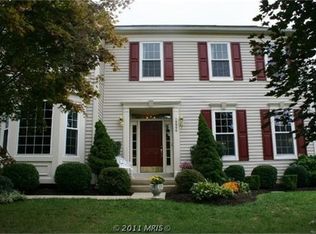
- $772,3004 bd3 ba2.7k sqft15860 Jester Ct, Dumfries, VA 22025Off Market
- $753,3004 bd2 ba3k sqft15864 Jester Ct, Dumfries, VA 22025Off Market
- $842,9004 bd4 ba4.2k sqft15963 Kensington Pl, Dumfries, VA 22025Off Market
- $779,0004 bd4 ba2.9k sqft15960 Kensington Pl, Dumfries, VA 22025Off Market
- $795,0004 bd4 ba4.2k sqft15947 Kensington Pl, Dumfries, VA 22025Sold
Nearby schools
GreatSchools rating
- 9/10John F. Pattie Sr. Elementary SchoolGrades: PK-5Distance: 0.8 mi
- 6/10Potomac Shores MiddleGrades: 6-8Distance: 3.8 mi
- 7/10Forest Park High SchoolGrades: 9-12Distance: 1.7 mi
Schools provided by the listing agent
- District: Prince William County Public Schools
Source: Bright MLS. This data may not be complete. We recommend contacting the local school district to confirm school assignments for this home.
Get a cash offer in 3 minutes
Find out how much your home could sell for in as little as 3 minutes with a no-obligation cash offer.
Estimated market value
$794,300
Get a cash offer in 3 minutes
Find out how much your home could sell for in as little as 3 minutes with a no-obligation cash offer.
Estimated market value
$794,300
- Virginia
- Prince William County
- Dumfries
- 22025
- 15955 Kensington Pl
Nearby cities
Nearby zip codes
Other Dumfries Topics
