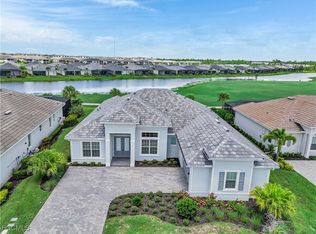
A dream home—blending designer upgrades, smart home features, and the ultimate Florida country club lifestyle. Located in a 24-hour gated golf course community with full golf membership included, this residence is more than a home—it's a lifestyle. Enjoy access to the resort-style pool, tiki bar, fitness center, tennis and pickleball courts, and a vibrant social calendar that makes every day feel like vacation. Step inside and experience over $200000 in custom upgrades that bring high-end function and elegance to every corner. Custom shelving systems have been professionally installed in the primary closets, all three bedroom closets, pantry, and even the entryway—offering style and organization throughout. The interior has been freshly painted (walls and ceilings), complemented by custom millwork and trim in the hallways and dining room for a polished, upscale look. The living area features a custom-built media wall with electric fireplace, perfect for cozy evenings or elevated entertaining. The chef’s kitchen is outfitted with a deep stainless steel sink, upgraded faucet, garbage disposal with air switch, and custom backsplash that continues into the dining room. High-end lighting packages have been added throughout the home, including statement chandeliers in the dining room and guest bedrooms, designer fixtures in bathrooms, hallway, and breakfast nook, and Alexa-enabled motorized shades in the primary suite. Blackout blinds provide privacy and comfort in the guest bedrooms, while luxurious custom drapes and window treatments add elegance throughout. Smart upgrades continue with air conditioning units in both the front guest bedroom and the garage (both included), garage attic and door insulation, and custom garage shelving with overhead storage. The two guest bathrooms feature frameless shower glass enclosures, with added handrails in one for accessibility. Step outside and soak in the Florida sunshine from your extended lanai, upgraded with Super Screen for durability and clear views. Lanai lighting and outdoor ceiling fans set the tone for relaxed evenings outdoors. The professionally designed landscaping includes mature trees, shrubs, and flowering plants, all highlighted by landscape lighting. Freshly sealed pavers add a sleek, low-maintenance finish to the driveway and outdoor spaces. Additional features include: Breakfast area lighting and upgraded fixtures throughout Custom woodwork in hall and dining areas Two chandeliers in guest bedrooms and dining Master bath vanity and tub lighting Deep stainless steel kitchen sink & backsplash Garbage disposal air switch with soap dispenser Shower glass in both guest bathrooms Professional-grade garage upgrades High-end window treatments throughout This home is truly move-in ready and lives like a model—perfect for those who want it all: design, comfort, and access to one of the area’s most desirable country club communities.
Sold for $1,088,000
$1,088,000
15956 Cranes Marsh CT, PUNTA GORDA, FL 33982
4beds
2,811sqft
Single Family Residence
Built in 2022
0.27 Acres Lot
$985,200 Zestimate®
$387/sqft
$5,231 Estimated rent
Home value
$985,200
$887,000 - $1.10M
$5,231/mo
Zestimate® history
Owner options
List your home for rent
$5,231/mo
Rent Zestimate®
Find your next renter with Zillow Rental Manager. Plus, with online applications, you can quickly screen prospective tenants – for free.
$5,231/mo
Rent Zestimate®
Refinance and save
$17,445/mo
Est. payment
Refinancing to a lower rate could help reduce your monthly payments and save thousands over the life of the loan.
$17,445/mo
Est. payment
Explore your selling options
Work with a Zillow partner agent
Leverage their expertise and Zillow's premium Showcase listings to get your home seen by more buyers.
Get startedList with your own agent
Get your home in front of millions of buyers by listing it on Zillow.
Learn how to do itSell it yourself
Take full control of how buyers see your home on Zillow by listing For Sale by Owner (FSBO).
List your homeWhat's special
Resort-style poolExtended lanaiCustom woodworkCustom-built media wallCustom upgradesLuxurious custom drapesTiki bar
Zillow last checked:
Listing updated:
Listed by:
Jodi Kaplan Kaplan, PA 239-300-3216,
Royal Shell Real Estate, Inc.
Bought with:
Octavia Harris
Coldwell Banker Realty
Source: SWFLMLS,MLS#: 224093607 Originating MLS: Naples
Originating MLS: NaplesFacts & features
Interior
Bedrooms & bathrooms
- Bedrooms: 4
- Bathrooms: 3
- Full bathrooms: 3
Rooms
- Room types: Den - Study, Screened Lanai/Porch, 4 Bed
Dining room
- Features: Dining - Living, Eat-in Kitchen, Formal
Kitchen
- Features: Island, Pantry, Walk-In Pantry
Heating
- Central
Cooling
- Central Air
Appliances
- Included: Gas Cooktop, Dishwasher, Disposal, Grill - Gas, Microwave, Refrigerator, Self Cleaning Oven
- Laundry: Inside, Laundry Tub
Features
- Coffered Ceiling(s), Custom Mirrors, Fireplace, Foyer, French Doors, Laundry Tub, Pantry, Smoke Detectors, Tray Ceiling(s), Walk-In Closet(s), Den - Study, Laundry in Residence, Screened Lanai/Porch
- Flooring: Tile
- Doors: French Doors
- Windows: Shutters, Shutters - Manual
- Has fireplace: Yes
- Furnished: Yes
Interior area
- Total structure area: 3,913
- Total interior livable area: 2,811 sqft
Property
Parking
- Total spaces: 2
- Parking features: Driveway, Attached
- Attached garage spaces: 2
- Has uncovered spaces: Yes
Features
- Stories: 1
- Patio & porch: Screened Lanai/Porch
- Has private pool: Yes
- Pool features: Community, In Ground, Concrete, Electric Heat, Salt Water, Screen Enclosure
- Has spa: Yes
- Spa features: Community, In Ground, Concrete, Heated
- Has view: Yes
- View description: Golf Course, Lake
- Has water view: Yes
- Water view: Lake
- Waterfront features: Lake
- Frontage type: Golf Course,Lakefront
Lot
- Size: 0.27 Acres
- Features: Cul-De-Sac, On Golf Course
Details
- Additional structures: Tennis Court(s)
- Parcel number: 422620114005
Construction
Type & style
- Home type: SingleFamily
- Architectural style: Ranch
- Property subtype: Single Family Residence
Materials
- Block, Stucco
- Foundation: Concrete Block
- Roof: Tile
Condition
- New construction: No
- Year built: 2022
Utilities & green energy
- Gas: Natural
- Water: Central
Community & HOA
Community
- Features: Clubhouse, Park, Pool, Dog Park, Fitness Center, Golf, Putting Green, Restaurant, Sidewalks, Street Lights, Tennis Court(s), Gated
- Security: Smoke Detector(s), Gated Community
- Subdivision: BABCOCK NATIONAL
HOA
- Has HOA: Yes
- Amenities included: Beauty Salon, Bike And Jog Path, Clubhouse, Community Boat Dock, Park, Pool, Community Room, Spa/Hot Tub, Dog Park, Electric Vehicle Charging, Fitness Center, Full Service Spa, Golf Course, Internet Access, Pickleball, Play Area, Putting Green, Restaurant, Sauna, Sidewalk, Streetlight, Tennis Court(s)
- HOA fee: $10,062 annually
Location
- Region: Punta Gorda
Financial & listing details
- Price per square foot: $387/sqft
- Tax assessed value: $778,094
- Annual tax amount: $14,147
- Date on market: 11/18/2024
- Lease term: Buyer Pays Title
- Contingency: Financing
- Road surface type: Paved
Price history
| Date | Event | Price |
|---|---|---|
| 9/12/2025 | Sold | $1,088,000+9%$387/sqft |
Source:  SWFLMLS #224093607 Report a problem SWFLMLS #224093607 Report a problem | ||
| 8/2/2025 | Pending sale | $998,000$355/sqft |
Source: SWFLMLS #224093607 Report a problem | ||
| 7/15/2025 | Price change | $998,000-9.2%$355/sqft |
Source: SWFLMLS #224093607 Report a problem | ||
| 11/19/2024 | Listed for sale | $1,099,000+24.7%$391/sqft |
Source: SWFLMLS #224093607 Report a problem | ||
| 8/23/2022 | Sold | $881,500+14.5%$314/sqft |
Source: Public Record Report a problem | ||
| 2/24/2022 | Listing removed | -- |
Source:  Lennar Homes Report a problem Lennar Homes Report a problem | ||
| 2/17/2022 | Listed for sale | $769,916$274/sqft |
Source: Lennar Homes Report a problem | ||
Public tax history
| Year | Property taxes | Tax assessment |
|---|---|---|
| 2025 | $13,660 +0.5% | $737,111 +0.2% |
| 2024 | $13,599 -3.9% | $735,498 -2% |
| 2023 | $14,147 +261% | $750,795 +951.5% |
| 2022 | $3,919 | $71,401 |
Find assessor info on the county website
Neighborhood: 33982
Nearby homes
- $835,0004 bd3 ba2.8k sqft15948 Cranes Marsh Ct, Punta Gorda, FL 33982Sold
- $789,8004 bd3 ba2.8k sqft15964 Cranes Marsh Ct, Punta Gorda, FL 33982Off Market
- $692,6003 bd3 ba2.3k sqft15940 Cranes Marsh Ct, Punta Gorda, FL 33982Off Market
- $830,0004 bd3 ba2.8k sqft15972 Cranes Marsh Ct, Punta Gorda, FL 33982Off Market
- $839,9004 bd3 ba2.8k sqft15961 Cranes Marsh Ct, Punta Gorda, FL 33982Off Market
- $891,8004 bd3 ba2.8k sqft15953 Cranes Marsh Ct, Punta Gorda, FL 33982Off Market
- $837,8003 bd3 ba2.7k sqft15969 Cranes Marsh Ct, Punta Gorda, FL 33982Off Market
- $864,0003 bd3 ba2.7k sqft15932 Cranes Marsh Ct, Punta Gorda, FL 33982Off Market
Nearby schools
GreatSchools rating
- 5/10East Elementary SchoolGrades: PK-5Distance: 19.5 mi
- 4/10Punta Gorda Middle SchoolGrades: 6-8Distance: 20.8 mi
- 5/10Charlotte High SchoolGrades: 9-12Distance: 20.9 mi


Get pre-qualified for a loan
At Zillow Home Loans, we can pre-qualify you in as little as 5 minutes with no impact to your credit score.An equal housing lender. NMLS #10287.
Sell for more on Zillow
Get a Zillow Showcase℠ listing at no additional cost and you could sell for .
$985,200
2% more
+$19,704
With Zillow Showcase(estimated)
$1,004,904
- Florida
- Charlotte County
- Punta Gorda
- 33982
- 15956 Cranes Marsh CT
Nearby cities
Nearby zip codes
Other Punta Gorda Topics
