Charming A-Frame Cottage Nestled on 7 peaceful, rural acres, this inviting 3-bedroom, 2-bathroom offers the perfect blend of comfort and nature. With 1,534 sq ft of thoughtfully designed living space, this home is ideal for those seeking a cozy retreat while enjoying modern conveniences. The open-concept living and dining area creates a warm, spacious feel, perfect for both entertaining and relaxing. A new energy-efficient wood stove, installed in 2022, adds charm and warmth, complemented by a heat pump for year-round comfort. Step outside onto the expansive 11x40 back deck, ideal for outdoor dining, relaxation, or simply enjoying the scenic backyard views. The 11x7 front deck provides a welcoming environment, while a circle driveway offers easy access. Roof is only 4 years old. The galley kitchen is complete with Corian countertops and a walk-in pantry, providing plenty of space for culinary creativity. The main level also features a convenient laundry area. The master bedroom boasts a walk-in closet, and the main bath includes a luxurious dual shower head, perfect for unwinding after a long day. For those with a passion for outdoor hobbies, this property offers excellent outbuildings, including a 24x30 detached garage, a 24x36 3-bay pole barn lien to, and a 16x8 chicken coop. Other Features: High-speed internet available through RTC Scenic backyard with regular visits from deer, squirrels, birds, and turkeys Martin House included Private well and septic Detached garage and pole barn offer ample storage or workshop space This charming property combines country living with convenience, located just minutes from I-69 and NSWC Crane. Perfect for anyone seeking a quiet escape with plenty of room to roam!
Closed
$250,000
15956 N Us Highway 231, Odon, IN 47562
3beds
1,534sqft
Single Family Residence
Built in 1979
7 Acres Lot
$256,200 Zestimate®
$--/sqft
$1,957 Estimated rent
Home value
$256,200
Estimated sales range
Not available
$1,957/mo
Zestimate® history
Owner options
List your home for rent
$1,957/mo
Rent Zestimate®
Find your next renter with Zillow Rental Manager. Plus, with online applications, you can quickly screen prospective tenants – for free.
$1,957/mo
Rent Zestimate®
Refinance and save
$1,611/mo
Est. payment
Refinancing to a lower rate could help reduce your monthly payments and save thousands over the life of the loan.
$1,611/mo
Est. payment
Explore your selling options
Work with a Zillow partner agent
Leverage their expertise and Zillow's premium Showcase listings to get your home seen by more buyers.
Get startedList with your own agent
Get your home in front of millions of buyers by listing it on Zillow.
Learn how to do itSell it yourself
Take full control of how buyers see your home on Zillow by listing For Sale by Owner (FSBO).
List your homeWhat's special
Zillow last checked:
Listing updated:
Listed by:
Barb Hays Office:812-482-1424,
F.C. TUCKER EMGE
Bought with:
Drew G Englert, RB14042075
F.C. TUCKER EMGE
Source: IRMLS,MLS#: 202504286
Facts & features
Interior
Bedrooms & bathrooms
- Bedrooms: 3
- Bathrooms: 2
- Full bathrooms: 2
- Main level bedrooms: 1
Bedroom 1
- Level: Main
Bedroom 2
- Level: Upper
Dining room
- Level: Main
- Area: 99
- Dimensions: 9 x 11
Kitchen
- Level: Main
- Area: 112
- Dimensions: 14 x 8
Living room
- Level: Main
- Area: 308
- Dimensions: 22 x 14
Heating
- Electric, Wood, Heat Pump
Cooling
- Central Air
Appliances
- Included: Dishwasher, Microwave, Refrigerator, Dryer-Electric, Electric Range, Electric Water Heater
- Laundry: Main Level
Features
- Beamed Ceilings, Walk-In Closet(s), Open Floorplan, Pantry, Tub/Shower Combination
- Flooring: Carpet, Tile
- Basement: Crawl Space
- Attic: Pull Down Stairs,Storage
- Has fireplace: No
- Fireplace features: Wood Burning Stove
Interior area
- Total structure area: 1,534
- Total interior livable area: 1,534 sqft
- Finished area above ground: 1,534
- Finished area below ground: 0
Property
Parking
- Total spaces: 2.5
- Parking features: Detached, Garage Door Opener, Gravel
- Garage spaces: 2.5
- Has uncovered spaces: Yes
Features
- Levels: One and One Half
- Stories: 1.5
- Patio & porch: Deck, Porch
Lot
- Size: 7 Acres
- Features: Irregular Lot, Rolling Slope, 6-9.999, Rural
Details
- Additional structures: Outbuilding, Pole/Post Building
- Parcel number: 140112200003.000008
Construction
Type & style
- Home type: SingleFamily
- Architectural style: A-Frame,Cabin/Cottage
- Property subtype: Single Family Residence
Materials
- Vinyl Siding
- Roof: Composition
Condition
- New construction: No
- Year built: 1979
Utilities & green energy
- Gas: None
- Sewer: Septic Tank
- Water: Well
Community & HOA
Community
- Features: None
- Subdivision: None
Location
- Region: Odon
Financial & listing details
- Tax assessed value: $162,600
- Annual tax amount: $786
- Date on market: 2/11/2025
- Listing terms: Cash,Conventional,FHA,USDA Loan,VA Loan
Price history
| Date | Event | Price |
|---|---|---|
| 9/26/2025 | Sold | $250,000-3.8% |
Source:  IRMLS #202504286 Report a problem IRMLS #202504286 Report a problem | ||
| 3/24/2025 | Pending sale | $259,900 |
Source: IRMLS #202504286 Report a problem | ||
| 2/11/2025 | Price change | $259,900+8.7% |
Source: IRMLS #202504286 Report a problem | ||
| 10/12/2021 | Pending sale | $239,000 |
Source: IRMLS #202135656 Report a problem | ||
Public tax history
| Year | Property taxes | Tax assessment |
|---|---|---|
| 2025 | $765 -2.7% | $162,600 +4.3% |
| 2024 | $786 +3.5% | $155,900 +4.1% |
| 2023 | $760 +9.7% | $149,800 +13.7% |
| 2022 | $693 +20.9% | $131,800 +10.1% |
| 2021 | $573 +10.3% | $119,700 +9% |
| 2020 | $519 -3.5% | $109,800 +2.3% |
| 2019 | $538 +11.2% | $107,300 +1.6% |
| 2018 | $484 +10.5% | $105,600 +1.9% |
| 2017 | $438 | $103,600 +4.6% |
| 2016 | $438 -6.8% | $99,000 +14.3% |
| 2014 | $470 -68.6% | $86,600 +6.9% |
| 2013 | $1,494 +4.8% | $81,000 -1.9% |
| 2012 | $1,426 -1.6% | $82,600 +7.8% |
| 2011 | $1,449 +371.1% | $76,600 +0.1% |
| 2010 | $308 +6.7% | $76,500 |
| 2009 | $288 -12.1% | $76,500 +0.9% |
| 2007 | $328 -39% | $75,800 +1.2% |
| 2006 | $538 | $74,900 |
Find assessor info on the county website
Neighborhood: 47562
Nearby homes
- $280,6004 bd2 ba2k sqft16054 N Us Highway 231, Odon, IN 47562Off Market
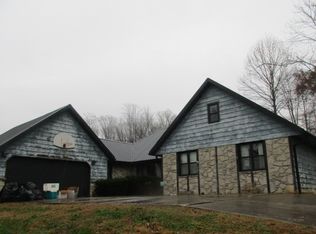
- $159,1003 bd1 ba1.6k sqft15959 N Us Highway 231, Odon, IN 47562Off Market
- $829,4005 bd5 ba7.7k sqft16019 N Us Highway 231, Odon, IN 47562Off Market

- $274,700-- bd2 ba968 sqft702 Deerfield Dr, Odon, IN 47562Off Market
- $6,600-- bd-- ba-- sqft705 Deerfield Dr, Odon, IN 47562Off Market
- $323,900-- bd3 ba1.6k sqft705 Deerfield Dr, Odon, IN 47562Off Market
- $460,200-- bd3 ba2.1k sqftDeerfield Dr, Odon, IN 47562Off Market
- $8,400-- bd1 ba-- sqft231 Highway, Odon, IN 47562Off Market
Nearby schools
GreatSchools rating
- 7/10North Daviess Elementary SchoolGrades: K-6Distance: 8.1 mi
- 7/10North Daviess Jr-Sr High SchoolGrades: 7-12Distance: 8.2 mi
Schools provided by the listing agent
- Elementary: North Daviess
- Middle: North Daviess
- High: North Daviess
- District: North Daviess Community School Corp.
Source: IRMLS. This data may not be complete. We recommend contacting the local school district to confirm school assignments for this home.


Get pre-qualified for a loan
At Zillow Home Loans, we can pre-qualify you in as little as 5 minutes with no impact to your credit score.An equal housing lender. NMLS #10287.
- Indiana
- Daviess County
- Crane
- 47562
- 15956 N Us Highway 231
Nearby cities
Nearby zip codes
Other Crane Topics
