Discover this thoughtfully updated 3-bedroom, 2-bathroom home in Alachua FL, designed for modern comfort and easy living! Freshly painted inside and out, this bright and inviting home features brand-new LVP flooring throughout, an open-concept layout, and a stylish kitchen with granite countertops, a touch faucet, and new fridge & dishwasher. Both bathrooms also showcase granite countertops for a sleek, upgraded feel. Additional highlights include a built-in laundry area, an epoxy-painted garage floor with built-in storage racks, and a low-maintenance backyard with turf, a privacy fence, and a sprinkler system. Located in a growing neighborhood with a kids' playground, plus a pool and clubhouse coming soon, this home offers the perfect balance of style and convenience. You won’t find a better-priced, more updated home in the area—schedule your showing today!
Sold for $298,000
$298,000
15956 NW 122ND LANE, ALACHUA, FL 32615
3beds
1,303sqft
Single Family Residence
Built in 2012
3,920 Square Feet Lot
$291,400 Zestimate®
$229/sqft
$1,968 Estimated rent
Home value
$291,400
$262,000 - $323,000
$1,968/mo
Zestimate® history
Owner options
List your home for rent
$1,968/mo
Rent Zestimate®
Find your next renter with Zillow Rental Manager. Plus, with online applications, you can quickly screen prospective tenants – for free.
$1,968/mo
Rent Zestimate®
Refinance and save
$2,177/mo
Est. payment
Refinancing to a lower rate could help reduce your monthly payments and save thousands over the life of the loan.
$2,177/mo
Est. payment
Explore your selling options
Work with a Zillow partner agent
Leverage their expertise and Zillow's premium Showcase listings to get your home seen by more buyers.
Get startedList with your own agent
Get your home in front of millions of buyers by listing it on Zillow.
Learn how to do itSell it yourself
Take full control of how buyers see your home on Zillow by listing For Sale by Owner (FSBO).
List your homeWhat's special
Privacy fenceGranite countertopsEpoxy-painted garage floorOpen-concept layoutBuilt-in laundry areaTouch faucetStylish kitchen
Zillow last checked:
Listing updated:
Listed by:
Jennifer Bass 352-474-7939,
TRUSTED REALTY GROUP, LLC 352-474-7939
Bought with:
Amber Aguirre, 3461784
HORIZON REALTY OF ALACHUA INC
Source: Stellar MLS,MLS#: GC528512 Originating MLS: Gainesville-Alachua
Originating MLS: Gainesville-Alachua
Facts & features
Interior
Bedrooms & bathrooms
- Bedrooms: 3
- Bathrooms: 2
- Full bathrooms: 2
Primary bedroom
- Features: Ceiling Fan(s), Dual Sinks, En Suite Bathroom, Shower No Tub, Split Vanities, Walk-In Closet(s)
- Level: First
- Area: 156 Square Feet
- Dimensions: 12x13
Kitchen
- Features: Breakfast Bar, Kitchen Island, Pantry, Storage Closet
- Level: First
- Area: 140 Square Feet
- Dimensions: 14x10
Living room
- Features: Ceiling Fan(s), No Closet
- Level: First
- Area: 240 Square Feet
- Dimensions: 15x16
Heating
- Electric
Cooling
- Central Air
Appliances
- Included: Dishwasher, Disposal, Exhaust Fan, Microwave, Range, Refrigerator, Touchless Faucet
- Laundry: Common Area, Inside, Laundry Room
Features
- Ceiling Fan(s), Chair Rail, Crown Molding, Eating Space In Kitchen, High Ceilings, Kitchen/Family Room Combo, Open Floorplan, Primary Bedroom Main Floor, Solid Surface Counters, Split Bedroom, Thermostat, Walk-In Closet(s)
- Flooring: Luxury Vinyl
- Doors: French Doors
- Has fireplace: No
Interior area
- Total structure area: 2,104
- Total interior livable area: 1,303 sqft
Property
Parking
- Total spaces: 2
- Parking features: Garage - Attached
- Attached garage spaces: 2
Features
- Levels: One
- Stories: 1
- Exterior features: Irrigation System, Lighting, Rain Gutters, Sidewalk
Lot
- Size: 3,920 Square Feet
Details
- Parcel number: 03980020099
- Zoning: PUD
- Special conditions: None
Construction
Type & style
- Home type: SingleFamily
- Property subtype: Single Family Residence
Materials
- HardiPlank Type
- Foundation: Slab
- Roof: Shingle
Condition
- Completed
- New construction: No
- Year built: 2012
Utilities & green energy
- Sewer: Public Sewer
- Water: Public
- Utilities for property: Electricity Connected, Public, Sewer Connected, Street Lights, Underground Utilities, Water Connected
Community & HOA
Community
- Pet fee: $0 monthly
- Subdivision: SAVANNAH STATION PH 1
HOA
- Has HOA: Yes
- Amenities included: Other, Park, Playground
- HOA fee: $35 monthly
- HOA name: Ashley Fletcher
- HOA phone: 352-224-6400
Location
- Region: Alachua
Financial & listing details
- Price per square foot: $229/sqft
- Tax assessed value: $238,451
- Annual tax amount: $3,293
- Date on market: 2/27/2025
- Cumulative days on market: 32 days
- Ownership: Fee Simple
- Total actual rent: 0
- Electric utility on property: Yes
- Road surface type: Paved
Price history
| Date | Event | Price |
|---|---|---|
| 5/2/2025 | Sold | $298,000-2.3%$229/sqft |
Source:  Stellar MLS #GC528512 Report a problem Stellar MLS #GC528512 Report a problem | ||
| 4/2/2025 | Pending sale | $305,000$234/sqft |
Source: Stellar MLS #GC528512 Report a problem | ||
| 3/25/2025 | Price change | $305,000-2.2%$234/sqft |
Source: Stellar MLS #GC528512 Report a problem | ||
| 2/27/2025 | Listed for sale | $312,000+51.8%$239/sqft |
Source: Stellar MLS #GC528512 Report a problem | ||
| 1/20/2021 | Sold | $205,500$158/sqft |
Source: Public Record Report a problem | ||
| 12/3/2020 | Listed for sale | $205,500+17.4%$158/sqft |
Source: BRANNON REAL ESTATE, LLC. #109501 Report a problem | ||
| 7/25/2017 | Listing removed | $175,000$134/sqft |
Source: United Country Smith & Associates - Newberry #406863 Report a problem | ||
| 7/18/2017 | Price change | $175,000-6.9%$134/sqft |
Source: Smith & Assoc. United Country Trenton #774090 Report a problem | ||
| 7/6/2017 | Listed for sale | $187,900+35.4%$144/sqft |
Source: Smith & Assoc. United Country Trenton #774090 Report a problem | ||
| 11/14/2012 | Sold | $138,800+490.6%$107/sqft |
Source: GACAR #337699 Report a problem | ||
| 7/3/2012 | Sold | $23,500$18/sqft |
Source: Public Record Report a problem | ||
Public tax history
| Year | Property taxes | Tax assessment |
|---|---|---|
| 2025 | $3,420 +3.8% | $186,802 +2.9% |
| 2024 | $3,293 +2.4% | $181,537 +3% |
| 2023 | $3,214 +2.8% | $176,249 +3% |
| 2022 | $3,126 +50.9% | $171,115 +40.6% |
| 2021 | $2,072 +2% | $121,738 +1.4% |
| 2020 | $2,030 +1% | $120,057 +2.3% |
| 2019 | $2,010 | $117,358 +1.9% |
| 2018 | $2,010 +4.3% | $115,170 +2.1% |
| 2017 | $1,927 +0.4% | $112,810 +2.1% |
| 2016 | $1,920 +12.4% | $110,490 +0.7% |
| 2015 | $1,708 -1.1% | $109,730 +0.8% |
| 2014 | $1,727 +2.2% | $108,860 -2.7% |
| 2013 | $1,691 | $111,900 +356.7% |
| 2011 | -- | $24,500 -29% |
| 2010 | -- | $34,500 |
| 2009 | -- | $34,500 -1.4% |
| 2008 | -- | $35,000 +17.4% |
| 2007 | -- | $29,800 |
| 2006 | -- | -- |
Find assessor info on the county website
Neighborhood: 32615
Nearby homes
- $253,0003 bd2 ba1.3k sqft15976 NW 122nd Ln, Alachua, FL 32615Off Market
- $242,5003 bd2 ba1.2k sqft15946 NW 122nd Ln, Alachua, FL 32615Off Market
- $266,9003 bd2 ba1.4k sqft15926 NW 122nd Ln, Alachua, FL 32615Off Market

- $279,5003 bd2 ba1.4k sqft15996 NW 122nd Ln, Alachua, FL 32615Off Market
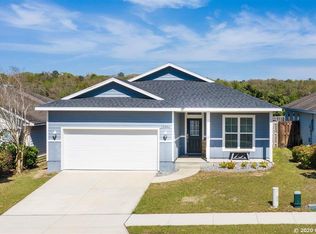
- $308,4004 bd2 ba1.6k sqft15975 NW 123rd Ave, Alachua, FL 32615Off Market
- $277,7003 bd2 ba1.3k sqft15951 NW 123rd Ave, Alachua, FL 32615Off Market
- $278,0003 bd2 ba1.4k sqft15995 NW 123rd Ave, Alachua, FL 32615Sold
- $230,4002 bd2 ba1.1k sqft16010 NW 122nd Ln, Alachua, FL 32615Off Market
Nearby schools
GreatSchools rating
- NAW. W. Irby Elementary SchoolGrades: PK-2Distance: 1.4 mi
- 4/10A. L. Mebane Middle SchoolGrades: 6-8Distance: 2.8 mi
- 4/10Santa Fe High SchoolGrades: 9-12Distance: 2.8 mi
Get a cash offer in 3 minutes
Find out how much your home could sell for in as little as 3 minutes with a no-obligation cash offer.
Estimated market value
$291,400
Get a cash offer in 3 minutes
Find out how much your home could sell for in as little as 3 minutes with a no-obligation cash offer.
Estimated market value
$291,400
- Florida
- Alachua County
- Alachua
- 32615
- 15956 NW 122ND LANE
Nearby cities
Nearby zip codes
Other Alachua Topics
