Skip main navigation
Sold
  • Price Unknown

    15956 Redstone Ct, Pride, LA 70770

    4beds
    2,140sqft
    Single Family Residence, Residential
    Built in 2016
    0.27 Acres Lot
    $378,500 Zestimate®
    $--/sqft
    $2,552 Estimated rent

    Home value

    $378,500

    $356,000 - $401,000

    $2,552/mo

    Zestimate® history
    Loading
    Loading...

    Owner options

    List your home for rent

    $2,552/mo

    Rent Zestimate®

    Find your next renter with Zillow Rental Manager. Plus, with online applications, you can quickly screen prospective tenants – for free.

    Learn more

    $2,552/mo

    Rent Zestimate®

    Refinance and save

    $500/mo

    Est. payment

    Refinancing to a lower rate could help reduce your monthly payments and save thousands over the life of the loan.

    See today's rates

    $500/mo

    Est. payment

    Explore your selling options

    Work with a Zillow partner agent

    Leverage their expertise and Zillow's premium Showcase listings to get your home seen by more buyers.

    Get started

    List with your own agent

    Get your home in front of millions of buyers by listing it on Zillow.

    Learn how to do it

    Sell it yourself

    Take full control of how buyers see your home on Zillow by listing For Sale by Owner (FSBO).

    List your home

    What's special

    Serene waterfront lotTriple-split floor planSeparate showerPrivate backyard oasisGas firepitSpacious walk-in closetPeaceful escape
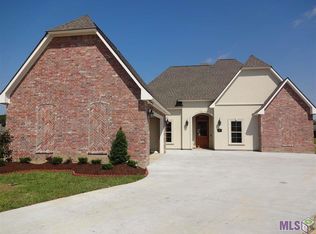
    Welcome to this beautifully crafted 4 bedroom, 3 bathroom home built by Peter Pocorello in Central's school district that is perfectly situated on a serene waterfront lot. From the moment you step inside, you'll be captivated by the custom touches throughout—from the soaring ceilings with beautiful crown molding, built-ins, exposed wood beams, brick accents that add warmth and character. Designed with both comfort and style in mind, the open-concept living spaces offer abundant natural light and breathtaking views of the water. The chef’s kitchen seamlessly blends into the living and dining areas, making it perfect for entertaining or relaxing by the fireplace. This home has a triple-split floor plan and each bedroom is generously sized, with the primary suite offering a peaceful escape complete with a spa-like en-suite bathroom with double vanities, large soaker tub, and separate shower and spacious walk-in closet. Step outside to your private backyard oasis where you can enjoy morning coffee or evening sunsets around the gas firepit with a beautiful view of the water. This property offers the perfect blend of luxury and custom feel! It does not require flood insurance and has never flooded. Call to schedule your private showing!

    Zillow last checked:

    Listing updated:

    Listed by:

    Rachael Taylor,

    Smart Move Real Estate

    Bought with:

    Tia Moses, 995707494

    eXp Realty

    Tia Moses, 995707494

    eXp Realty

    Source: ROAM MLS,MLS#: 2025009732MLS Logo

    Facts & features

    Interior

    Bedrooms & bathrooms
    • Bedrooms: 4
    • Bathrooms: 3
    • Full bathrooms: 3
    Primary bedroom
    • Features: En Suite Bath, Ceiling 9ft Plus, Ceiling Fan(s), Tray Ceiling(s)
    • Level: First
    • Area: 232.82
    • Width: 16.5
    Bedroom 1
    • Level: First
    • Area: 128.7
    • Width: 11
    Bedroom 2
    • Level: First
    • Area: 129.95
    • Width: 11.3
    Bedroom 3
    • Level: First
    • Area: 156.6
    • Width: 11.6
    Primary bathroom
    • Features: Double Vanity, Walk-In Closet(s), Separate Shower, Soaking Tub
    Kitchen
    • Features: Granite Counters, Kitchen Island, Pantry
    • Level: First
    • Area: 213.72
    Living room
    • Level: First
    • Area: 214.13
    Heating
    • Central
    Cooling
    • Central Air
    Appliances
    • Included: Gas Cooktop, Dishwasher, Disposal, Oven
    Features
    • Flooring: Carpet
    • Number of fireplaces: 1
    • Fireplace features: Gas Log
    Interior area
    • Total structure area: 2,927
    • Total interior livable area: 2,140 sqft

    Property

    Parking
    • Total spaces: 2
    • Parking features: 2 Cars Park, Garage
    • Has garage: Yes
    Features
    • Stories: 1
    • Patio & porch: Covered, Patio
    • Fencing: Full
    • Has view: Yes
    • View description: Water
    • Has water view: Yes
    • Water view: Water
    Lot
    • Size: 0.27 Acres
    • Dimensions: 63 x 145 x 98 x 145
    Details
    • Parcel number: 03218635
    • Special conditions: Standard

    Construction

    Type & style
    • Home type: SingleFamily
    • Architectural style: French
    • Property subtype: Single Family Residence, Residential
    Materials
    • Brick Siding, Fiber Cement, Stucco Siding
    • Foundation: Slab
    • Roof: Shingle
    Condition
    • New construction: No
    • Year built: 2016
    Details
    • Builder name: Peter R. Pocorello Construction, Inc.

    Utilities & green energy

    • Gas: City/Parish
    • Sewer: Public Sewer
    • Water: Public

    Community & neighborhood

    Location
    • Region: Pride
    • Subdivision: Twin Lakes Estates

    HOA & financial

    HOA
    • Has HOA: Yes
    • HOA fee: $500 annually

    Other

    Other facts
    • Listing terms: Cash,Conventional,FHA,FMHA/Rural Dev,VA Loan

    Price history

    DateEventPrice
    1/30/2026Sold--
    Source: ROAM MLS #2025009732 Report a problem
    12/28/2025Pending sale$375,000$175/sqft
    Source: ROAM MLS #2025009732 Report a problem
    9/30/2025Price change$375,000-3.8%$175/sqft
    Source: ROAM MLS #2025009732 Report a problem
    9/2/2025Price change$389,900-2.5%$182/sqft
    Source: ROAM MLS #2025009732 Report a problem
    5/26/2025Listed for sale$399,900$187/sqft
    Source: ROAM MLS #2025009732 Report a problem
    5/2/2022Sold--
    Source: Public Record Report a problem
    7/12/2016Sold--
    Source: ROAM MLS #2016000627 Report a problem

    Public tax history

    YearProperty taxesTax assessment
    2025$3,702 -0.4%$36,580
    2024$3,717 -3.8%$36,580
    2023$3,864 +13.7%$36,580 +10.8%
    2022$3,400 $33,000
    2021$3,400 +1.9%$33,000
    2020$3,336 -24.8%$33,000
    2019$4,436 +1.1%$33,000
    2018$4,386 +29.1%$33,000
    2017$3,397 $33,000 +441%
    2016$3,397 $6,100

    Find assessor info on the county website

    Neighborhood: 70770

    Nearby schools

    GreatSchools rating
    Schools provided by the listing agent
    • District: East Baton Rouge

    Source: ROAM MLS. This data may not be complete. We recommend contacting the local school district to confirm school assignments for this home.

    Get a cash offer in 3 minutes
    Find out how much your home could sell for in as little as 3 minutes with a no-obligation cash offer.
    Estimated market value
    $378,500
    Get a cash offer in 3 minutes
    Find out how much your home could sell for in as little as 3 minutes with a no-obligation cash offer.
    Estimated market value
    $378,500