Skip main navigation
Active
  • $1,050,000

    15956 Reynolds Dr, Indian Land, SC 29707

    5beds
    4,613sqft
    : 
    $6,430/mo
    Get pre-qualified
    Single Family Residence
    Built in 2017
    0.45 Acres Lot
    $1,010,500 Zestimate®
    $228/sqft
    $110/mo HOA

    What's special

    Private officeBeautiful stone-surround gas fireplaceElegant pool featuresBeautifully designed saltwater poolGorgeous countertopsTwo-story foyerOpen-concept kitchen
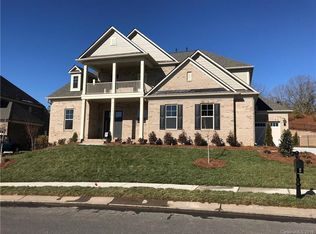
    Welcome to this stunning Stonegate home in desirable Indian Land! From the impressive two-story foyer, you'll discover a thoughtfully designed floor plan featuring a private office, elegant dining room, and spacious family room with coffered ceilings and a beautiful stone-surround gas fireplace. The open-concept kitchen offers white cabinetry, gorgeous countertops, a convenient butler's bar, and seamless flow into the dining and living areas. The main level also includes a guest suite and a well-appointed laundry room with cabinetry and utility sink. Upstairs, the spacious primary suite features a tray ceiling and spa-inspired bath, along with three additional bedrooms, two full baths, and a bonus room currently used as a theater room. An additional unfinished space offers excellent potential for future expansion. The backyard is truly an entertainer's dream, featuring a covered porch overlooking a beautifully designed saltwater pool with generous tanning areas and elegant pool features. A fantastic combination of space, comfort, and outdoor living!
    1 day
    344
    30

    Likely to sell faster than

    Zillow last checked:

    Listing updated:

    Listed by:

    Jim Lunsford jim@jim-lunsford.com,

    Northgroup Real Estate,

    Katherine Childers,

    NorthGroup Real Estate LLC

    Source: Canopy MLS as distributed by MLS GRID,MLS#: 4416338MLS Logo

      Facts & features

      Interior

      Bedrooms & bathrooms
      • Bedrooms: 5
      • Bathrooms: 5
      • Full bathrooms: 4
      • 1/2 bathrooms: 1
      • Main level bedrooms: 1
      Primary bedroom
      • Features: En Suite Bathroom, Tray Ceiling(s), Walk-In Closet(s)
      • Level: Upper
      Bedroom s
      • Level: Main
      Bedroom s
      • Level: Upper
      Bathroom full
      • Level: Main
      Bathroom half
      • Level: Main
      Bathroom full
      • Level: Upper
      Bar entertainment
      • Level: Main
      Breakfast
      • Level: Main
      Dining room
      • Features: Tray Ceiling(s)
      • Level: Main
      Kitchen
      • Features: Kitchen Island, Open Floorplan
      • Level: Main
      Laundry
      • Level: Main
      Living room
      • Features: Ceiling Fan(s), Coffered Ceiling(s), Open Floorplan
      • Level: Main
      Media room
      • Level: Upper
      Office
      • Level: Main
      Heating
      • Forced Air, Natural Gas, Zoned
      Cooling
      • Ceiling Fan(s), Central Air, Zoned
      Appliances
      • Included: Dishwasher, Disposal, Exhaust Hood, Gas Cooktop, Gas Water Heater, Low Flow Fixtures, Microwave, Refrigerator, Wall Oven
      • Laundry: Inside, Main Level
      Features
      • Built-in Features, Drop Zone, Soaking Tub, Kitchen Island, Open Floorplan, Walk-In Closet(s), Walk-In Pantry
      • Flooring: Carpet, Hardwood, Tile
      • Doors: Sliding Doors
      • Has basement: No
      • Attic: Pull Down Stairs,Walk-In
      • Fireplace features: Family Room, Gas Log, Gas Vented
      Interior area
      • Total structure area: 4,613
      • Total interior livable area: 4,613 sqft
      • Finished area above ground: 4,613
      • Finished area below ground: 0

      Property

      Parking
      • Total spaces: 3
      • Parking features: Attached Garage, Garage Faces Side, Garage on Main Level
      • Attached garage spaces: 3
      Features
      • Levels: Two
      • Stories: 2
      • Patio & porch: Covered, Front Porch, Rear Porch
      • Exterior features: In-Ground Irrigation
      • Pool features: Community, In Ground, Salt Water
      • Has spa: Yes
      • Spa features: Heated
      • Fencing: Fenced
      Lot
      • Size: 0.45 Acres
      • Features: Wooded
      Details
      • Parcel number: 0007M0B003.00
      • Zoning: PDD
      • Special conditions: Standard

      Construction

      Type & style
      • Home type: SingleFamily
      • Architectural style: Traditional
      • Property subtype: Single Family Residence
      Materials
      • Brick Partial, Stone Veneer
      • Foundation: Slab
      Condition
      • New construction: No
      • Year built: 2017

      Utilities & green energy

      • Sewer: County Sewer
      • Water: County Water
      Green energy
      • Water conservation: Low-Flow Fixtures

      Community & HOA

      Community
      • Features: Clubhouse, Fitness Center, Playground, Pond, Recreation Area, Sidewalks, Sport Court, Street Lights, Tennis Court(s), Walking Trails
      • Security: Carbon Monoxide Detector(s)
      • Subdivision: Bridgemill
      HOA
      • Has HOA: Yes
      • HOA fee: $330 quarterly
      • HOA name: CAMS
      • HOA phone: 877-672-2267
      Location
      • Region: Indian Land

      Financial & listing details

      • Price per square foot: $228/sqft
      • Tax assessed value: $1,009,300
      • Annual tax amount: $5,343
      • Date on market: 9/3/2026
      • Cumulative days on market: 1 day
      • Listing terms: Cash,Conventional,FHA,VA Loan
      • Road surface type: Concrete, Paved

        Estimated market value

        $1,010,500

        $960,000 - $1.06M

        $4,490/mo

        Price history

        DateEventPrice
        9/3/2026Listed for sale$1,050,000+38.2%$228/sqft
        Source: Canopy MLS as distributed by MLS GRID #4416338 Report a problem
        10/23/2020Sold$760,000+1.3%$165/sqft
        Source: Canopy MLS as distributed by MLS GRID #3661963 Report a problem
        9/28/2020Pending sale$749,900$163/sqft
        Source: Keller Williams Fort Mill #3661963 Report a problem
        9/25/2020Listed for sale$749,900+33.6%$163/sqft
        Source: Keller Williams Fort Mill #3661963 Report a problem
        7/31/2017Sold$561,344$122/sqft
        Source: Public Record Report a problem
        3/21/2017Listing removed--
        Source: Pulte Homes Report a problem
        3/13/2017Listed for sale--
        Source: Pulte Homes Report a problem

        Public tax history

        YearProperty taxesTax assessment
        2025$5,343 -48.5%$34,540 +15%
        2024$10,376 +0%$30,032
        2023$10,375 +2.1%$30,032
        2022$10,166 $30,032
        2021$10,166 +32.8%$30,032 +32.8%
        2020$7,657 +0.1%$22,620
        2019$7,649 +116.3%$22,620 +4.6%
        2018$3,536 +335.5%$21,620
        2017$812 --
        2016$812 --
        2015$812 --
        2014-- --
        Find assessor info on the county website

        Monthly payment

        Est. payment

        Payment breakdown

        Explore the cost of this home by adjusting the details. Changes won't be saved.
        All calculations are estimates and provided by Zillow, Inc. for informational purposes only. Actual amounts may vary.
        HOA fees may include property taxes on listings classified as Co-Ops. Contact the listing agent and/or owner for fee details.
        See how much you could borrow to make a competitive offer.

        Climate risks

        Neighborhood: Indian Land

        Getting around

        1 / 100
        Car-Dependent
        9 / 100
        Somewhat Bikeable

        Nearby schools

        GreatSchools rating
        Schools provided by the listing agent
        • Elementary: Indian Land
        • Middle: Indian Land
        • High: Indian Land

        Source: Canopy MLS as distributed by MLS GRID. This data may not be complete. We recommend contacting the local school district to confirm school assignments for this home.

        A local agent can set up tours, give advice and negotiate with sellers.

        Browse local experts