Located in Unincorporated Douglas County—Enjoy Lower Taxes!
Stunning & Updated 4-Bedroom Home with Main-Floor Primary Suite and In-Law Space
This beautifully updated home offers 3,618 finished square feet of well-designed living space, including a fully finished basement with a private in-law or guest area—ideal for multi-generational living.
Major Updates & Maintenance Peace of Mind:
• New Insulated garage doors, Complete hardware and Openers make for quiet operation (2025)
• New roof, gutters & exterior paint (2024)
• Updated primary bathroom w/custom barn door
• New flooring, carpet and pad on the second floor (2024)
• New HVAC system (2022)
• New 6-foot privacy fence (2024)
• New Composite deck, stamped concrete patio, and pergola (2024)
• 220v in garage
Interior Highlights: Luxurious Pergo Laminate wood flooring throughout the main level• Durable tile and LVP flooring in the loft and upper wet areas• Gourmet kitchen with espresso cabinetry (with above/below lighting), granite countertops, and stainless-steel appliances• Flexible layout with a spacious main-floor primary suite featuring an updated five-piece bathroom
Upper Level:• Two newly carpeted guest bedrooms• Full bathroom• Large loft that’s ideal as a game room/office.
Finished Basement: • Open craft/bonus room • Large family/media room • Wet bar and game room area
• Private in-law or guest bedroom with access to a full bathroom
Outdoor Living: Enjoy the Colorado lifestyle on the newly finished composite deck or the extended stamped concrete patio complete with pergola, ceiling fan, and lighting—perfect for relaxing or entertaining with views of the greenbelt and sunrise.
Additional Features: • Full three-car garage with built-in storage shelving
This home offers a perfect blend of modern updates, comfort, and flexible living options in a highly desirable location. Don’t miss the opportunity to make it yours!
Please allow 1 hour notice for showings.
Sold for $765,000
$765,000
15957 Brooklime Court, Parker, CO 80134
4beds
3,819sqft
Single Family Residence
Built in 2002
7,405 Square Feet Lot
$762,800 Zestimate®
$200/sqft
$3,526 Estimated rent
Home value
$762,800
$725,000 - $801,000
$3,526/mo
Zestimate® history
Owner options
List your home for rent
$3,526/mo
Rent Zestimate®
Find your next renter with Zillow Rental Manager. Plus, with online applications, you can quickly screen prospective tenants – for free.
$3,526/mo
Rent Zestimate®
Refinance and save
$4,593/mo
Est. payment
Refinancing to a lower rate could help reduce your monthly payments and save thousands over the life of the loan.
$4,593/mo
Est. payment
Explore your selling options
Work with a Zillow partner agent
Leverage their expertise and Zillow's premium Showcase listings to get your home seen by more buyers.
Get startedList with your own agent
Get your home in front of millions of buyers by listing it on Zillow.
Learn how to do itSell it yourself
Take full control of how buyers see your home on Zillow by listing For Sale by Owner (FSBO).
List your homeWhat's special
New composite deckMain-floor primary suiteStainless-steel appliancesGranite countertops
Zillow last checked:
Listing updated:
Listed by:
Tim O'Brien 720-339-8688 TIMOBRIEN15@COMCAST.NET,
Danyliw & Associates
Bought with:
Marla Strick, 100002906
RE/MAX Professionals
Source: REcolorado as distributed by MLS GRID,MLS#: 2365083
Facts & features
Interior
Bedrooms & bathrooms
- Bedrooms: 4
- Bathrooms: 4
- Full bathrooms: 3
- 1/4 bathrooms: 1
- Main level bathrooms: 2
- Main level bedrooms: 1
Bedroom
- Description: Hardwood Flooring
- Features: Primary Suite
- Level: Main
- Area: 192.85 Square Feet
- Dimensions: 13.3 x 14.5
Bedroom
- Description: Guest Bed & New Carpet Flooring
- Level: Upper
- Area: 163.77 Square Feet
- Dimensions: 10.3 x 15.9
Bedroom
- Description: Guest Bed & New Carpet Flooring
- Level: Upper
- Area: 131.25 Square Feet
- Dimensions: 10.5 x 12.5
Bedroom
- Description: Guest Bed & New Carpet Flooring
- Level: Basement
- Area: 234 Square Feet
- Dimensions: 13 x 18
Bathroom
- Level: Main
- Area: 23.04 Square Feet
- Dimensions: 4.8 x 4.8
Bathroom
- Description: Five Piece Bath With Tile Flooring
- Features: Primary Suite
- Level: Main
- Area: 102.35 Square Feet
- Dimensions: 11.5 x 8.9
Bathroom
- Description: Double Sinks & Tile Flooring
- Level: Upper
- Area: 57.5 Square Feet
- Dimensions: 11.5 x 5
Bathroom
- Description: Double Sinks & Tile Flooring
- Level: Basement
- Area: 55 Square Feet
- Dimensions: 11 x 5
Bonus room
- Description: Mechanical Room/Storage Unfinished
- Level: Basement
- Area: 141.1 Square Feet
- Dimensions: 8.3 x 17
Bonus room
- Description: Hobby/Craft Room With Cabinets & Island
- Level: Basement
- Area: 141.25 Square Feet
- Dimensions: 11.3 x 12.5
Bonus room
- Description: Built In Cabinets W/Wet Bar & Game Room
- Level: Basement
- Area: 196.88 Square Feet
- Dimensions: 10.5 x 18.75
Dining room
- Description: Hardwood Flooring
- Level: Main
- Area: 124.3 Square Feet
- Dimensions: 11.3 x 11
Great room
- Description: Hardwood Flooring
- Level: Main
- Area: 208.8 Square Feet
- Dimensions: 14.4 x 14.5
Kitchen
- Description: Breakfast Nook & Kitchen S/Hardwood Flooring
- Level: Main
- Area: 224.25 Square Feet
- Dimensions: 19.5 x 11.5
Laundry
- Level: Main
- Area: 37.05 Square Feet
- Dimensions: 5.7 x 6.5
Living room
- Description: Hardwood Flooring
- Level: Main
- Area: 142.38 Square Feet
- Dimensions: 11.3 x 12.6
Loft
- Description: Great Gaming Or Office W/Hardwood Flooring
- Level: Upper
- Area: 165 Square Feet
- Dimensions: 12 x 13.75
Media room
- Description: Movie/Lounge Room W/Electric Fireplace
- Level: Basement
- Area: 240 Square Feet
- Dimensions: 12 x 20
Heating
- Forced Air, Natural Gas
Cooling
- Central Air
Appliances
- Included: Bar Fridge, Convection Oven, Dishwasher, Disposal, Gas Water Heater, Microwave, Range, Refrigerator, Self Cleaning Oven
Features
- Ceiling Fan(s), Eat-in Kitchen, Entrance Foyer, Five Piece Bath, Granite Counters, High Ceilings, High Speed Internet, Smoke Free, Vaulted Ceiling(s), Walk-In Closet(s), Wet Bar
- Flooring: Carpet, Tile, Wood
- Windows: Bay Window(s), Double Pane Windows, Skylight(s), Window Coverings, Window Treatments
- Basement: Finished,Full,Sump Pump
- Number of fireplaces: 1
- Fireplace features: Gas, Gas Log, Great Room
Interior area
- Total structure area: 3,819
- Total interior livable area: 3,819 sqft
- Finished area above ground: 2,318
- Finished area below ground: 1,300
Property
Parking
- Total spaces: 3
- Parking features: Garage - Attached
- Attached garage spaces: 3
Features
- Levels: Two
- Stories: 2
- Patio & porch: Deck, Front Porch, Patio
- Fencing: Partial
Lot
- Size: 7,405 Square Feet
- Features: Cul-De-Sac, Greenbelt, Landscaped, Sprinklers In Front
Details
- Parcel number: R0430638
- Special conditions: Standard
Construction
Type & style
- Home type: SingleFamily
- Property subtype: Single Family Residence
Materials
- Frame
- Foundation: Concrete Perimeter, Slab
Condition
- Updated/Remodeled
- Year built: 2002
Details
- Builder name: U.S. Home Corp
Utilities & green energy
- Electric: 110V, 220 Volts in Garage
- Sewer: Public Sewer
- Water: Public
- Utilities for property: Cable Available, Electricity Connected, Natural Gas Available, Natural Gas Connected
Green energy
- Energy efficient items: HVAC
Community & HOA
Community
- Security: Carbon Monoxide Detector(s), Smart Cameras, Smart Locks, Smoke Detector(s), Video Doorbell
- Subdivision: Dove Ridge
HOA
- Has HOA: Yes
- Amenities included: Park, Playground, Trail(s)
- HOA fee: $135 monthly
- HOA name: Dove Ridge HOA
- HOA phone: 303-980-0700
Location
- Region: Parker
Financial & listing details
- Price per square foot: $200/sqft
- Tax assessed value: $604,512
- Annual tax amount: $3,789
- Date on market: 12/11/2025
- Listing terms: Cash,Conventional,FHA,VA Loan
- Exclusions: Washer & Dryer. Microwave In Basement Bar. Garage Freezer. All Tv's And Electronics, Roybi Equipment, Cabinets & Brackets In Garage. hot Tub & Safe Are Negotiable.
- Ownership: Individual
- Electric utility on property: Yes
- Road surface type: Paved
Price history
| Date | Event | Price |
|---|---|---|
| 2/11/2026 | Sold | $765,000$200/sqft |
Source:  REcolorado as distributed by MLS GRID #2365083 Report a problem REcolorado as distributed by MLS GRID #2365083 Report a problem | ||
| 1/6/2026 | Pending sale | $765,000$200/sqft |
Source: REcolorado as distributed by MLS GRID #2365083 Report a problem | ||
| 12/12/2025 | Listed for sale | $765,000+155%$200/sqft |
Source: REcolorado as distributed by MLS GRID #2365083 Report a problem | ||
| 7/20/2012 | Sold | $300,000-4.8%$79/sqft |
Source: Public Record Report a problem | ||
| 6/26/2012 | Price change | $315,000-1.6%$82/sqft |
Source: Equity Colorado #1085355 Report a problem | ||
| 6/15/2012 | Price change | $320,000+3.2%$84/sqft |
Source: Equity Colorado #1085355 Report a problem | ||
| 4/21/2012 | Listed for sale | $310,000+13.9%$81/sqft |
Source: Equity Colorado #1085355 Report a problem | ||
| 1/8/2003 | Sold | $272,125$71/sqft |
Source: Public Record Report a problem | ||
Public tax history
| Year | Property taxes | Tax assessment |
|---|---|---|
| 2025 | $3,789 -1.1% | $37,780 -23% |
| 2024 | $3,831 +40.9% | $49,080 -0.9% |
| 2023 | $2,719 -4% | $49,550 +47% |
| 2022 | $2,831 | $33,710 -2.8% |
| 2021 | -- | $34,680 +5% |
| 2020 | $2,708 +10.4% | $33,020 |
| 2019 | $2,453 0% | $33,020 +12.8% |
| 2018 | $2,453 -34.6% | $29,280 |
| 2017 | $3,751 +12.2% | $29,280 +9.5% |
| 2016 | $3,342 -1.6% | $26,750 |
| 2015 | $3,396 +2.8% | $26,750 +10.6% |
| 2014 | $3,304 | $24,190 |
| 2013 | -- | $24,190 +9.5% |
| 2012 | -- | $22,090 |
| 2011 | -- | $22,090 -5.9% |
| 2010 | -- | $23,470 -4% |
| 2009 | $1,667 | $24,450 |
| 2008 | -- | $24,450 +0.8% |
| 2007 | -- | $24,250 |
| 2006 | $3,324 +8% | $24,250 +6.9% |
| 2004 | $3,078 +157.3% | $22,680 +260.6% |
| 2003 | $1,197 | $6,290 +268.3% |
| 2002 | -- | $1,708 |
| 2001 | -- | -- |
Find assessor info on the county website
Neighborhood: 80134
Nearby homes
- $605,6004 bd3 ba2.2k sqft15935 Brooklime Ct, Parker, CO 80134Off Market
- $594,4004 bd2 ba1.6k sqft15979 Brooklime Ct, Parker, CO 80134Off Market
- $659,9004 bd3 ba3k sqft15954 Brooklime Ct, Parker, CO 80134Off Market
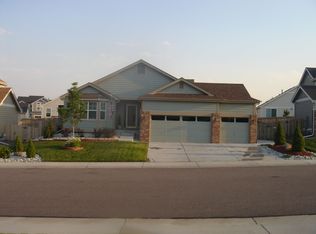
- $647,1005 bd4 ba2.7k sqft15934 Brooklime Ct, Parker, CO 80134Off Market
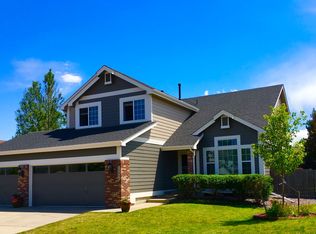
- $606,6003 bd2 ba2.3k sqft15974 Brooklime Ct, Parker, CO 80134Off Market
- $631,6003 bd2 ba2k sqft16001 Brooklime Ct, Parker, CO 80134Off Market
- $570,4004 bd3 ba2.2k sqft8500 Blackgum St, Parker, CO 80134Off Market
- $511,7003 bd2 ba1.4k sqft8490 Blackgum St, Parker, CO 80134Off Market
Nearby schools
GreatSchools rating
- 8/10Pine Lane Elementary SchoolGrades: PK-6Distance: 2.6 mi
- 4/10Sierra Middle SchoolGrades: 7-8Distance: 2.2 mi
- 8/10Chaparral High SchoolGrades: 9-12Distance: 1.5 mi
Schools provided by the listing agent
- Elementary: Pine Lane Prim/Inter
- Middle: Sierra
- High: Chaparral
- District: Douglas RE-1
Source: REcolorado as distributed by MLS GRID. This data may not be complete. We recommend contacting the local school district to confirm school assignments for this home.
Get a cash offer in 3 minutes
Find out how much your home could sell for in as little as 3 minutes with a no-obligation cash offer.
Estimated market value
$762,800
Get a cash offer in 3 minutes
Find out how much your home could sell for in as little as 3 minutes with a no-obligation cash offer.
Estimated market value
$762,800
- Colorado
- Douglas County
- Parker
- 80134
- 15957 Brooklime Court
Nearby cities
Nearby neighborhoods
Nearby zip codes
Other Parker Topics
