Skip main navigation
Off market
  • $382,400

    15957 Palm Ct, Crest Hill, IL 60403

    4beds
    2,586sqft
    SingleFamily
    Built in 2003
    6,098 Square Feet Lot
    $382,400 Zestimate®
    $148/sqft
    $3,443 Estimated rent

    Home value

    $382,400

    $363,000 - $402,000

    $3,443/mo

    Zestimate® history
    Loading
    Loading...

    Owner options

    List your home for rent

    $3,443/mo

    Rent Zestimate®

    Find your next renter with Zillow Rental Manager. Plus, with online applications, you can quickly screen prospective tenants – for free.

    Learn more

    $3,443/mo

    Rent Zestimate®

    Refinance and save

    $2,796/mo

    Est. payment

    Refinancing to a lower rate could help reduce your monthly payments and save thousands over the life of the loan.

    See today's rates

    $2,796/mo

    Est. payment

    Explore your selling options

    Work with a Zillow partner agent

    Leverage their expertise and Zillow's premium Showcase listings to get your home seen by more buyers.

    Get started

    List with your own agent

    Get your home in front of millions of buyers by listing it on Zillow.

    Learn how to do it

    Sell it yourself

    Take full control of how buyers see your home on Zillow by listing For Sale by Owner (FSBO).

    List your home

    What's special

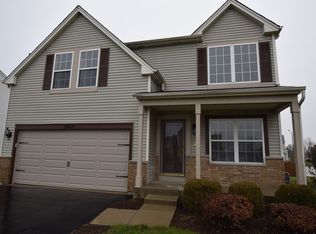
    UPDATED AND WELL MAINTAINED TWO STORY (2,586 SQ FT) HOME IN "ARBOR GLEN SUBDIVISION." *** PREMIUM LOT BACKING TO PRAIRIE BLUFF PRESERVE ***THIS BRIGHT AND OPEN FLOOR PLAN HOME FEATURES A DRAMATIC 2-STORY ENTRY AND LIVING ROOM WITH CENTER CHANDELIER, HOME HAS MANY WINDOWS THROUGHOUT, PORCELAIN 16" TILES / BASE ON 45 DEGREE ANGLES IN ENTRY - LIVING ROOM - KITCHEN - 1/2 1ST FLOOR BATH - FAMILY ROOM, BEAUTIFUL WINDING STAIR CASE WITH WOOD HAND RAIL AND METAL DECORATIVE SPINDLES, KITCHEN HAS "TOP OF THE LINE GE STAINLESS STEEL FINGER PRINT RESISTANT APPLIANCES" - OAK KITCHEN CABINETS - NICE SIZE 4' X 3' PANTRY CLOSET - AMPLE COUNTER TOP SPACE - ROOMY DINING ROOM FITS LARGE TABLE, WASHER AND DRYER OFF KITCHEN ON 1ST FLOOR "NOT INCLUDED" BUT CLOSET FITS LARGE UNITS AS SEEN IN PHOTO, COZY FAMILY ROOM OFF KITCHEN WITH CEILING CHANDELIER - CLOTH WINDOW TREATMENTS - BIG WINDOW AND SLIDING GLASS DOOR THAT OVERLOOK PATIO AND OPEN FOREST PRESERVE, 1/2 BATH ON FIRST FLOOR HAS PEDESTAL SINK AND ELONGATED TOILET, TWO FULL BATHS TOTALLY REMODELED WITH 12' X 24" PORCELAIN FLOORS AND WALL SURROUNDS - WALL INSETS FOR BATH PRODUCTS - SHOWER SEAT - 3/8' CUSTOM GLASS SHOWER DOORS WITH NEW INNOVATIVE BI-PASS ROLLER DESIGN - UPDATED FAUCETS - WALL LIGHTS - AND WALL MIRRORS, CEILING FANS AND NEWER LIGHT FIXTURES THRU-OUT, HOME IS SPRINKLERED, MEDIUM OAK LAMINATE DOORS / BASE / TRIM THRU-OUT, WATER SOFTENER SYSTEM OWNED, VERTICAL BLINDS AND CLOTH TREATMENTS ON ALL WINDOW AND SLIDING GLASS DOOR, SPACIOUS MASTER BEDROOM WITH FULL BATH AND WALK-IN CLOSET, MAINTENANCE FREE EXTERIOR HAS VINYL SIDING - ALUMINUM FASCIA SOFFITS GUTTERS - LOUVERED SHUTTERS - FRONT CONCRETE COVERED PORCH WITH THREE COLUMNS HAS ROOM FOR A SMALL TABLE AND A FEW CHAIRS, $45,000 CONCRETE STAMPED 32' X 19' PATIO - SIDE WALK FROM DRIVEWAY - AND ENTIRE DRIVEWAY TOO, TRANE GAS F/A FURNACE AND 50 GALLON WATER HEATER, TRUE FULL UNFINISHED BASEMENT TO ONE DAY BE FINISHED BUT FOR NOT TONS OF STORAGE, **LOW PROPERTY TAXES**, CLOSE T

    This property is off market, which means it's not currently listed for sale or rent on Zillow. This may be different from what's available on other websites or public sources.

    Facts & features

    Interior

    Bedrooms & bathrooms
    • Bedrooms: 4
    • Bathrooms: 3
    • Full bathrooms: 2
    • 1/2 bathrooms: 1
    Heating
    • Forced air, Gas
    Cooling
    • Central
    Appliances
    • Included: Dishwasher, Dryer, Garbage disposal, Microwave, Range / Oven, Refrigerator, Washer
    Features
    • Flooring: Tile, Carpet
    • Basement: Unfinished
    Interior area
    • Total interior livable area: 2,586 sqft

    Property

    Parking
    • Total spaces: 2
    • Parking features: Garage - Attached
    Features
    • Exterior features: Vinyl, Cement / Concrete
    Lot
    • Size: 6,098 Square Feet
    Details
    • Parcel number: 1104201010160000

    Construction

    Type & style
    • Home type: SingleFamily
    Materials
    • Roof: Asphalt
    Condition
    • Year built: 2003

    Utilities & green energy

    • Sewer: Sewer-Public, Sewer-Storm

    Community & HOA

    HOA
    • Has HOA: Yes
    • HOA fee: $23 monthly
    Location
    • Region: Crest Hill

    Financial & listing details

    • Price per square foot: $148/sqft
    • Tax assessed value: $281,331
    • Annual tax amount: $6,924

    Price history

    DateEventPrice
    10/14/2022Listing removed--
    Source: MRED as distributed by MLS GRID #11646897 Report a problem
    10/11/2022Contingent$320,000$124/sqft
    Source: MRED as distributed by MLS GRID #11646897 Report a problem
    10/6/2022Listed for sale$320,000+23.1%$124/sqft
    Source: MRED as distributed by MLS GRID #11646897 Report a problem
    7/16/2020Listing removed$259,900$101/sqft
    Source: RE/MAX All Pro #10683881 Report a problem
    7/16/2020Listed for sale$259,900$101/sqft
    Source: RE/MAX All Pro #10683881 Report a problem
    7/2/2020Sold$259,900$101/sqft
    Source: MRED as distributed by MLS GRID #10683881 Report a problem
    5/15/2020Pending sale$259,900$101/sqft
    Source: RE/MAX All Pro #10683881 Report a problem
    4/5/2020Listed for sale$259,900+37.5%$101/sqft
    Source: RE/MAX All Pro #10683881 Report a problem
    5/29/2003Sold$189,000$73/sqft
    Source: Public Record Report a problem

    Public tax history

    YearProperty taxesTax assessment
    2024$6,924 +6.2%$93,777 +11.4%
    2023$6,520 +3.8%$84,188 +6.2%
    2022$6,279 +5.6%$79,309 +6.4%
    2021$5,944 +2.8%$74,531 +3.4%
    2020$5,781 +5.7%$72,080 +5.5%
    2019$5,470 +7.1%$68,323 +9.2%
    2018$5,107 +5.8%$62,555 +5.9%
    2017$4,828 +4.4%$59,053 +6.7%
    2016$4,622 +8.6%$55,345 +7.2%
    2015$4,255 $51,627 +5%
    2014$4,255 +3.1%$49,182
    2013$4,128 -10%$49,182 -16%
    2012$4,584 +5.7%$58,550 -4%
    2011$4,337 +0.8%$60,990 -8.4%
    2010$4,304 +1.3%$66,564 -6%
    2009$4,249 +0.9%$70,813
    2008$4,209 $70,813 +3.6%
    2007-- $68,385 +6%
    2006$3,905 +3.3%$64,514 +5.6%
    2005$3,782 -2.5%$61,087
    2004$3,878 +30.1%$61,087 +36.5%
    2003$2,982 $44,764
    Find assessor info on the county website

    Neighborhood: 60403

    Nearby schools

    GreatSchools rating
    Schools provided by the listing agent
    • Elementary: Richland Elementary School
    • Middle: A Vito Martinez Middle School
    • High: Lockport Township High School

    Source: The MLS. This data may not be complete. We recommend contacting the local school district to confirm school assignments for this home.

    Get a cash offer in 3 minutes
    Find out how much your home could sell for in as little as 3 minutes with a no-obligation cash offer.
    Estimated market value
    $382,400
    Get a cash offer in 3 minutes
    Find out how much your home could sell for in as little as 3 minutes with a no-obligation cash offer.
    Estimated market value
    $382,400