Skip main navigation
Closed
  • $295,000

    15958 Buckner Pond Way, Crest Hill, IL 60403

    2beds
    1,268sqft
    Townhouse, Single Family Residence
    Built in 2004
    2,790 Square Feet Lot
    $296,000 Zestimate®
    $233/sqft
    $2,268 Estimated rent

    Home value

    $296,000

    $272,000 - $320,000

    $2,268/mo

    Zestimate® history
    Loading
    Loading...

    Owner options

    List your home for rent

    $2,268/mo

    Rent Zestimate®

    Find your next renter with Zillow Rental Manager. Plus, with online applications, you can quickly screen prospective tenants – for free.

    Learn more

    $2,268/mo

    Rent Zestimate®

    Refinance and save

    $2,600/mo

    Est. payment

    Refinancing to a lower rate could help reduce your monthly payments and save thousands over the life of the loan.

    See today's rates

    $2,600/mo

    Est. payment

    Explore your selling options

    Work with a Zillow partner agent

    Leverage their expertise and Zillow's premium Showcase listings to get your home seen by more buyers.

    Get started

    List with your own agent

    Get your home in front of millions of buyers by listing it on Zillow.

    Learn how to do it

    Sell it yourself

    Take full control of how buyers see your home on Zillow by listing For Sale by Owner (FSBO).

    List your home

    What's special

    Beautifully updated ranch townhomeNew washer and dryerRemodeled bathroom
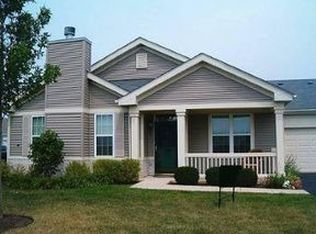
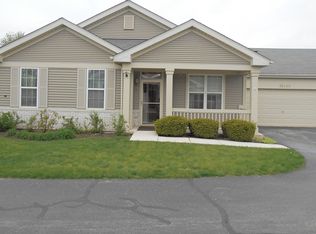
    Beautifully updated ranch townhome located in the highly desirable Carillon Lakes 55+ community! This move-in ready home offers 2 bedrooms, 2 bathrooms, and 1,263 sq ft of comfortable living space with thoughtful updates throughout. Step inside to find fresh paint (2024) and new luxury vinyl plank flooring (2024) creating a bright, modern feel. The kitchen has been refreshed with new countertops, backsplash, faucet, and appliances, making it both stylish and functional. The home continues to impress with a remodeled bathroom (2025) and new washer and dryer (2025). Major mechanical updates provide peace of mind including a new roof (2022), hot water heater (2022), and HVAC system (2018). Enjoy the ease of ranch-style living along with the many amenities Carillon Lakes has to offer, including clubhouse activities, pools, walking paths, and more. Conveniently located with easy access to community amenities, shopping, dining, and major roadways.

    Zillow last checked:

    Listing updated:

    Listing courtesy of:

    Christina Atamian 815-671-6299,

    john greene Realtor

    Bought with:

    Stacy Judy

    Coldwell Banker Real Estate Group

    Source: MRED as distributed by MLS GRID,MLS#: 12588280MLS Logo

    Facts & features

    Interior

    Bedrooms & bathrooms
    • Bedrooms: 2
    • Bathrooms: 2
    • Full bathrooms: 2
    Primary bedroom
    • Features: Flooring (Vinyl), Window Treatments (Blinds), Bathroom (Full, Shower Only)
    • Level: Main
    • Area: 285 Square Feet
    • Dimensions: 19X15
    Bedroom 2
    • Features: Flooring (Vinyl), Window Treatments (Blinds)
    • Level: Main
    • Area: 90 Square Feet
    • Dimensions: 9X10
    Dining room
    • Features: Flooring (Vinyl), Window Treatments (Blinds)
    • Level: Main
    • Area: 100 Square Feet
    • Dimensions: 10X10
    Kitchen
    • Features: Kitchen (Pantry-Walk-in), Flooring (Vinyl)
    • Level: Main
    • Area: 150 Square Feet
    • Dimensions: 10X15
    Laundry
    • Features: Flooring (Vinyl)
    • Level: Main
    • Area: 60 Square Feet
    • Dimensions: 6X10
    Living room
    • Features: Flooring (Vinyl), Window Treatments (Blinds)
    • Level: Main
    • Area: 288 Square Feet
    • Dimensions: 18X16
    Heating
    • Natural Gas
    Cooling
    • Central Air
    Appliances
    • Included: Microwave, Dishwasher, Refrigerator, Washer, Dryer, Oven
    Features
    • Basement: None
    Interior area
    • Total structure area: 0
    • Total interior livable area: 1,268 sqft

    Property

    Parking
    • Total spaces: 2
    • Parking features: Yes, Attached, Garage
    • Attached garage spaces: 2
    Accessibility
    • Accessibility features: No Disability Access
    Lot
    • Size: 2,790 sqft
    • Dimensions: 45 x62
    Details
    • Parcel number: 1104191010090000
    • Special conditions: None

    Construction

    Type & style
    • Home type: Townhouse
    • Property subtype: Townhouse, Single Family Residence
    Materials
    • Vinyl Siding, Brick
    Condition
    • New construction: No
    • Year built: 2004

    Utilities & green energy

    • Sewer: Public Sewer
    • Water: Public

    Community & neighborhood

    Location
    • Region: Crest Hill
    • Subdivision: Carillon Lakes

    HOA & financial

    HOA
    • Has HOA: Yes
    • HOA fee: $473 monthly
    • Services included: Insurance, Clubhouse, Exercise Facilities, Pool, Exterior Maintenance, Lawn Care, Scavenger, Snow Removal

    Other

    Other facts
    • Listing terms: Conventional
    • Ownership: Fee Simple w/ HO Assn.

    Price history

    DateEventPrice
    5/4/2026Sold$295,000$233/sqft
    Source: MRED as distributed by MLS GRID #12588280 Report a problem
    3/25/2026Price change$295,000-1.6%$233/sqft
    Source: MRED as distributed by MLS GRID #12588280 Report a problem
    3/10/2026Listed for sale$299,900+7.1%$237/sqft
    Source: MRED as distributed by MLS GRID #12588280 Report a problem
    1/3/2025Sold$280,000-1%$221/sqft
    Source: MRED as distributed by MLS GRID #12202862 Report a problem
    11/7/2024Contingent$282,900$223/sqft
    Source: MRED as distributed by MLS GRID #12202862 Report a problem
    11/5/2024Listed for sale$282,900+15.5%$223/sqft
    Source: MRED as distributed by MLS GRID #12202862 Report a problem
    4/11/2024Sold$245,000-0.6%$193/sqft
    Source: Public Record Report a problem
    3/16/2024Pending sale$246,500$194/sqft
    Source: MRED as distributed by MLS GRID #11972645 Report a problem
    2/2/2024Listed for sale$246,500+39.3%$194/sqft
    Source: MRED as distributed by MLS GRID #11972645 Report a problem
    12/23/2004Sold$177,000$140/sqft
    Source: Public Record Report a problem

    Public tax history

    YearProperty taxesTax assessment
    2024$5,184 +8.1%$80,215 +11.4%
    2023$4,794 -1.5%$72,013 +6.2%
    2022$4,868 +6.4%$67,840 +6.4%
    2021$4,575 +3.2%$63,754 +3.4%
    2020$4,432 +6.4%$61,657 +5.5%
    2019$4,164 +8.5%$58,443 +9.2%
    2018$3,838 +6.8%$53,498 +5.9%
    2017$3,595 +5.6%$50,503 +6.7%
    2016$3,403 +11.3%$47,332 +9.3%
    2015$3,058 $43,303 +3%
    2014$3,058 -1.9%$42,042 -3.6%
    2013$3,118 -12.2%$43,622 -14%
    2012$3,553 +1.1%$50,723 -7%
    2011$3,513 -2.1%$54,541 -9.9%
    2010$3,590 -1.8%$60,515 -8%
    2009$3,657 +0.8%$65,777
    2008$3,627 $65,777 +3.5%
    2007-- $63,522 +4%
    2006$3,450 +5.1%$61,079 +7.7%
    2005$3,284 +1029.6%$56,700 +1248.7%
    2004$291 +3.4%$4,204 +5.1%
    2003$281 $4,000

    Find assessor info on the county website

    Neighborhood: 60403

    Nearby schools

    GreatSchools rating
    Schools provided by the listing agent
    • High: Lockport Township High School
    • District: 88

    Source: MRED as distributed by MLS GRID. This data may not be complete. We recommend contacting the local school district to confirm school assignments for this home.

    Get a cash offer in 3 minutes
    Find out how much your home could sell for in as little as 3 minutes with a no-obligation cash offer.
    Estimated market value
    $296,000
    Get a cash offer in 3 minutes
    Find out how much your home could sell for in as little as 3 minutes with a no-obligation cash offer.
    Estimated market value
    $296,000