Welcome to the Preserve at Chino. Beautiful Upgraded 5 Bedroom and 4.5 Bath Home. Located in a perfect spot right across from the Park. Corner lot!
Featuring 2 Bedrooms downstairs. One is perfect for a guest with it's own bath. The Primary Bedroom with large attached bath is down stairs. Master bath with Separate shower and tub, 2 Separate sinks and 2 walk in closets. Large Kitchen that is open to the family room. Kitchen with newer, flooring, cabinets, self closing drawers, and quartz counters all in 2021. So bright and lovely. Oversized formal dining room plus eating area in kitchen. Upstairs you will find another bonus room, den and 3 more bedrooms. One of the upstairs bedrooms has its own bath. The other 2 are Jack and Jill (each with their own sink area) The den upstairs can be used as a tv room, office or a 6th bedroom if needed. Beautiful crown molding. Large walk in pantry and butler's pantry area with wind fridge. Separate laundry room. Beautiful flooring throughout. Whole house painted 2021. Private patio with stamped concrete you can view from family room and kitchen. Fantastic amenities. This home is located where you can use all of the association amenities. Pools, spa, tennis, clubhouse and so much more. 3 Car attached garage with work shop area. Great schools within walking distance.
Sold for $1,075,000
Listed by: Circa Properties, Inc. • Elaine Johnson Armogida • Contact: 714-203-6814
Bought with: Coldwell Banker Realty
$1,075,000
15958 Huntington Garden Ave, Chino, CA 91708
5beds
4,146sqft
Single Family Residence
Built in 2005
6,964 Square Feet Lot
$1,138,900 Zestimate®
$259/sqft
$4,667 Estimated rent
Home value
$1,138,900
$1.08M - $1.20M
$4,667/mo
Zestimate® history
Owner options
List your home for rent
$4,667/mo
Rent Zestimate®
Find your next renter with Zillow Rental Manager. Plus, with online applications, you can quickly screen prospective tenants – for free.
$4,667/mo
Rent Zestimate®
Refinance and save
$6,855/mo
Est. payment
Refinancing to a lower rate could help reduce your monthly payments and save thousands over the life of the loan.
$6,855/mo
Est. payment
Explore your selling options
Work with a Zillow partner agent
Leverage their expertise and Zillow's premium Showcase listings to get your home seen by more buyers.
Get startedList with your own agent
Get your home in front of millions of buyers by listing it on Zillow.
Learn how to do itSell it yourself
Take full control of how buyers see your home on Zillow by listing For Sale by Owner (FSBO).
List your homeWhat's special
Beautiful flooring throughoutPrivate patioSeparate showerQuartz countersEating areaLarge kitchenBeautiful crown molding
Zillow last checked:
Listing updated:
Listed by:
Elaine Johnson Armogida DRE #01069906 714-342-0347,
Circa Properties, Inc.,
Raquel Premo DRE #00921161 714-777-6777,
Circa Properties, Inc.
Bought with:
Val Wong, DRE #01050909
Coldwell Banker Realty
Source: CRMLS,MLS#: PW23220519 Originating MLS: California Regional MLS
Originating MLS: California Regional MLSFacts & features
Interior
Bedrooms & bathrooms
- Bedrooms: 5
- Bathrooms: 5
- Full bathrooms: 4
- 1/2 bathrooms: 1
- Main level bathrooms: 2
- Main level bedrooms: 2
Rooms
- Room types: Bathroom, Bedroom, Kitchen, Laundry, Primary Bedroom, Other, Pantry, Dining Room
Primary bedroom
- Features: Main Level Primary
Bedroom
- Features: Bedroom on Main Level
Bathroom
- Features: Bathroom Exhaust Fan, Bathtub, Dual Sinks, Stone Counters, Separate Shower, Tub Shower, Walk-In Shower
Kitchen
- Features: Kitchen Island, Kitchen/Family Room Combo, Quartz Counters, Remodeled, Self-closing Drawers, Updated Kitchen, Walk-In Pantry
Other
- Features: Walk-In Closet(s)
Pantry
- Features: Walk-In Pantry
Heating
- Forced Air
Cooling
- Central Air
Appliances
- Included: Double Oven, Dishwasher, Gas Cooktop, Disposal, Microwave, Vented Exhaust Fan
- Laundry: Laundry Room
Features
- Ceiling Fan(s), Crown Molding, Separate/Formal Dining Room, Granite Counters, In-Law Floorplan, Open Floorplan, Quartz Counters, Recessed Lighting, Tandem, Bedroom on Main Level, Jack and Jill Bath, Main Level Primary, Walk-In Pantry, Walk-In Closet(s)
- Windows: Blinds, Double Pane Windows
- Has fireplace: Yes
- Fireplace features: Family Room, Gas
- Common walls with other units/homes: No Common Walls
Interior area
- Total interior livable area: 4,146 sqft
Property
Parking
- Total spaces: 3
- Parking features: Direct Access, Driveway, Garage
- Attached garage spaces: 3
Features
- Levels: Two
- Stories: 2
- Entry location: 1
- Patio & porch: Concrete, Patio
- Pool features: Association
- Has spa: Yes
- Spa features: Association
- Has view: Yes
- View description: Park/Greenbelt
Lot
- Size: 6,964 Square Feet
- Features: Corner Lot, Sprinklers In Rear, Sprinklers In Front, Lawn, Landscaped, Sprinklers Timer, Sprinkler System
Details
- Parcel number: 1055481500000
- Special conditions: Standard
Construction
Type & style
- Home type: SingleFamily
- Architectural style: Modern
- Property subtype: Single Family Residence
Materials
- Stucco
- Foundation: Slab
- Roof: Tile
Condition
- Updated/Remodeled,Turnkey
- New construction: No
- Year built: 2005
Utilities & green energy
- Sewer: Public Sewer
- Water: Public
- Utilities for property: Electricity Connected, Natural Gas Connected, Sewer Connected, Water Connected
Community & HOA
Community
- Features: Street Lights
- Security: Carbon Monoxide Detector(s), Smoke Detector(s)
HOA
- Has HOA: Yes
- Amenities included: Billiard Room, Clubhouse, Meeting Room, Meeting/Banquet/Party Room, Picnic Area, Playground, Pool, Recreation Room, Spa/Hot Tub, Tennis Court(s)
- HOA fee: $57 monthly
- HOA name: The Preserve Master
- HOA phone: 669-900-9128
- Second HOA fee: $77 monthly
Location
- Region: Chino
Financial & listing details
- Price per square foot: $259/sqft
- Tax assessed value: $1,096,500
- Annual tax amount: $16,761
- Date on market: 12/4/2023
- Cumulative days on market: 15 days
- Listing terms: Cash,Cash to New Loan
- Road surface type: Paved
Price history
| Date | Event | Price |
|---|---|---|
| 1/19/2024 | Sold | $1,075,000$259/sqft |
Source:  CRMLS #PW23220519 Report a problem CRMLS #PW23220519 Report a problem | ||
| 1/9/2024 | Pending sale | $1,075,000$259/sqft |
Source: CRMLS #PW23220519 Report a problem | ||
| 12/21/2023 | Contingent | $1,075,000$259/sqft |
Source: CRMLS #PW23220519 Report a problem | ||
| 12/15/2023 | Price change | $1,075,000-1.8%$259/sqft |
Source: CRMLS #PW23220519 Report a problem | ||
| 12/4/2023 | Listed for sale | $1,095,000+51%$264/sqft |
Source: CRMLS #PW23220519 Report a problem | ||
| 4/10/2019 | Sold | $725,000-1.3%$175/sqft |
Source:  CLAW #18415946 Report a problem CLAW #18415946 Report a problem | ||
| 3/11/2019 | Pending sale | $734,900$177/sqft |
Source: MB Properties & Investments #18415946 Report a problem | ||
| 1/26/2019 | Price change | $734,900-1.9%$177/sqft |
Source: MB Properties & Investments #18415946 Report a problem | ||
| 12/16/2018 | Listed for sale | $749,000-2.7%$181/sqft |
Source: MB Properties & Investments #18415946 Report a problem | ||
| 5/16/2018 | Listing removed | $769,900$186/sqft |
Source: Coldwell Banker Associated Brokers Realty #SW18087802 Report a problem | ||
| 4/17/2018 | Listed for sale | $769,900+83.3%$186/sqft |
Source: Coldwell Banker Associated Brokers Realty #SW18087802 Report a problem | ||
| 5/25/2012 | Sold | $420,000-41.7%$101/sqft |
Source: Public Record Report a problem | ||
| 10/4/2007 | Sold | $720,000$174/sqft |
Source: Public Record Report a problem | ||
Public tax history
| Year | Property taxes | Tax assessment |
|---|---|---|
| 2025 | $16,761 +25.8% | $1,096,500 +38.3% |
| 2024 | $13,329 +1.9% | $792,893 +2% |
| 2023 | $13,086 +0.4% | $777,346 +2% |
| 2022 | $13,035 +1.3% | $762,104 +2% |
| 2021 | $12,871 +0.8% | $747,161 +1% |
| 2020 | $12,763 +30.9% | $739,500 +56.4% |
| 2019 | $9,752 +1.2% | $472,912 +2% |
| 2018 | $9,637 +1% | $463,640 +2% |
| 2017 | $9,545 | $454,549 +2% |
| 2016 | $9,545 +3.6% | $445,637 +1.5% |
| 2015 | $9,217 +1% | $438,943 +2% |
| 2014 | $9,123 | $430,345 +0.5% |
| 2013 | -- | $428,400 -8% |
| 2012 | -- | $465,600 |
| 2011 | -- | $465,600 |
| 2010 | -- | $465,600 -3% |
| 2009 | -- | $480,000 +16.7% |
| 2008 | -- | $411,184 +2% |
| 2007 | -- | $403,121 +2% |
| 2006 | -- | $395,216 +1350.9% |
| 2005 | -- | $27,240 |
Find assessor info on the county website
Neighborhood: 91708
Nearby homes
- $1,082,2005 bd5 ba4.1k sqft15968 Huntington Garden Ave, Chino, CA 91708Off Market

- $871,6003 bd3 ba2.7k sqft15953 Crosswind Ave, Chino, CA 91708Off Market
- $1,076,1005 bd4 ba4.1k sqft15963 Crosswind Ave, Chino, CA 91708Off Market
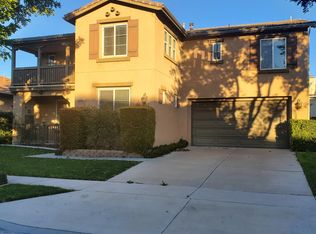
- $1,044,5005 bd4 ba4.4k sqft15978 Huntington Garden Ave, Chino, CA 91708Off Market
- $874,8003 bd2 ba2.7k sqft15938 Huntington Garden Ave, Chino, CA 91708Off Market
- $1,140,4005 bd5 ba4.3k sqft15973 Crosswind Ave, Chino, CA 91708Off Market
- $1,174,0005 bd4 ba4.3k sqft7926 Garden Park St, Chino, CA 91708Off Market
- $1,146,7005 bd4 ba4.3k sqft15988 Huntington Garden Ave, Chino, CA 91708Off Market
Nearby schools
GreatSchools rating
- 9/10Cal Aero Preserve AcademyGrades: K-8Distance: 0.4 mi
- 8/10Chino Hills High SchoolGrades: 9-12Distance: 3.3 mi
- 5/10Anna A. Borba Fundamental Elementary SchoolGrades: K-6Distance: 5.4 mi
Schools provided by the listing agent
- Middle: Woodcrest
- High: Chino Hills
Source: CRMLS. This data may not be complete. We recommend contacting the local school district to confirm school assignments for this home.
Get a cash offer in 3 minutes
Find out how much your home could sell for in as little as 3 minutes with a no-obligation cash offer.
Estimated market value
$1,138,900
Get a cash offer in 3 minutes
Find out how much your home could sell for in as little as 3 minutes with a no-obligation cash offer.
Estimated market value
$1,138,900
- California
- San Bernardino County
- Chino
- 91708
- 15958 Huntington Garden Ave
Nearby cities
Nearby zip codes
Other Chino Topics
