Welcome to 1596 Adgers Wharf Drive, a beautifully updated 4-bed, 4.5-bath home offering over 4,400 square feet of living space in one of Chesterfield’s most desirable neighborhoods. From the moment you arrive, you’ll notice the stately curb appeal and mature landscaping that set the tone for this exceptional property. Inside, hardwood floors flow throughout spacious living and dining areas filled with natural light. The gourmet kitchen is a true centerpiece, featuring granite counters, custom cabinetry, a large center island, and stainless appliances, all opening seamlessly to the inviting family room. The showstopping owner’s suite addition feels like a private retreat, complete with spa-inspired features including a clawfoot tub, multi-head shower, steam sauna, and custom built-ins. Three additional bedrooms are generously sized with ample closet space. The finished lower level expands your options with a theater room, family room, office, and full bath. Outdoors, the fenced backyard offers both privacy and space to relax, with a covered patio, in-ground pool, and access to community tennis courts. With its prime location near shopping, dining, and Parkway Central schools, this home combines everyday convenience with resort-style amenities. Truly a must-see for buyers seeking the perfect blend of elegance and comfort.
Closed
Listed by: STL Buy & Sell, LLC • Derek Milkovich • Contact: 618-741-3129
Bought with: EXP Realty, LLC
Price Unknown
1596 Adgers Wharf Dr, Chesterfield, MO 63017
4beds
4,404sqft
Single Family Residence
Built in 1977
0.36 Acres Lot
$666,500 Zestimate®
$--/sqft
$5,576 Estimated rent
Home value
$666,500
$620,000 - $720,000
$5,576/mo
Zestimate® history
Owner options
List your home for rent
$5,576/mo
Rent Zestimate®
Find your next renter with Zillow Rental Manager. Plus, with online applications, you can quickly screen prospective tenants – for free.
$5,576/mo
Rent Zestimate®
Refinance and save
$330/mo
Est. payment
Refinancing to a lower rate could help reduce your monthly payments and save thousands over the life of the loan.
$330/mo
Est. payment
Explore your selling options
Work with a Zillow partner agent
Leverage their expertise and Zillow's premium Showcase listings to get your home seen by more buyers.
Get startedList with your own agent
Get your home in front of millions of buyers by listing it on Zillow.
Learn how to do itSell it yourself
Take full control of how buyers see your home on Zillow by listing For Sale by Owner (FSBO).
List your homeWhat's special
Fenced backyardIn-ground poolGranite countersSpa-inspired featuresFinished lower levelHardwood floorsCustom built-ins
Zillow last checked:
Listing updated:
Listed by:
Derek Milkovich 618-741-3129,
STL Buy & Sell, LLC,
Spencer T Duisen 314-267-0616,
STL Buy & Sell, LLC
Bought with:
Sue Peters, 2017012359
EXP Realty, LLC
Source: MARIS,MLS#: 25064216 Originating MLS: St. Louis Association of REALTORS
Originating MLS: St. Louis Association of REALTORSFacts & features
Interior
Bedrooms & bathrooms
- Bedrooms: 4
- Bathrooms: 5
- Full bathrooms: 4
- 1/2 bathrooms: 1
- Main level bathrooms: 1
Heating
- Forced Air, Natural Gas
Cooling
- Ceiling Fan(s), Central Air, Electric, Zoned
Appliances
- Included: Stainless Steel Appliance(s), Gas Cooktop, Dishwasher, Ice Maker, Microwave, Built-In Gas Oven, Double Oven, Refrigerator, Vented Exhaust Fan, Oven, Gas Water Heater
- Laundry: 2nd Floor, Inside, Laundry Room, Main Level
Features
- Breakfast Bar, Ceiling Fan(s), Crown Molding, Custom Cabinetry, Double Vanity, Entrance Foyer, High Speed Internet, Kitchen Island, Open Floorplan, Pantry, Sauna, Separate Dining, Separate Shower, Smart Thermostat, Solid Surface Countertop(s), Storage, Tub, Walk-In Closet(s), Workshop/Hobby Area
- Flooring: Hardwood
- Windows: Bay Window(s), Insulated Windows, Skylight(s), Window Treatments
- Basement: Partially Finished,Full,Sleeping Area,Storage Space
- Number of fireplaces: 1
- Fireplace features: Den, Gas Starter
Interior area
- Total structure area: 4,404
- Total interior livable area: 4,404 sqft
- Finished area above ground: 3,404
- Finished area below ground: 1,000
Property
Parking
- Total spaces: 2
- Parking features: Attached, Direct Access, Driveway, Garage, Garage Door Opener, Garage Faces Side, Off Street
- Attached garage spaces: 2
- Has uncovered spaces: Yes
Features
- Levels: Two
- Patio & porch: Front Porch, Patio
- Exterior features: Lighting, Private Yard
- Has private pool: Yes
- Pool features: Fenced, Filtered, Heated, In Ground, Outdoor Pool, Pool Cover, Private
- Fencing: Vinyl
Lot
- Size: 0.36 Acres
- Features: Corner Lot, Level, Some Trees
Details
- Parcel number: 20R540431
- Special conditions: Standard
Construction
Type & style
- Home type: SingleFamily
- Architectural style: Other,Traditional
- Property subtype: Single Family Residence
Materials
- Vinyl Siding
- Foundation: Concrete Perimeter
- Roof: Architectural Shingle
Condition
- Updated/Remodeled
- New construction: No
- Year built: 1977
Utilities & green energy
- Electric: 220 Volts
- Sewer: Public Sewer
- Water: Public
- Utilities for property: Cable Available, Electricity Available, Electricity Connected, Natural Gas Available, Natural Gas Connected, Phone Available, Sewer Connected, Underground Utilities, Water Available, Water Connected
Community & HOA
Community
- Features: Sidewalks, Street Lights, Tennis Court(s), Storm Sewer
- Security: Fire Alarm, Security System Owned
- Subdivision: Chesterfield Hill First Add 7
HOA
- Has HOA: Yes
- Amenities included: Association Management, Common Ground, Lake, Tennis Court(s), Trail(s)
- Services included: Common Area Maintenance, Other
- HOA fee: $330 annually
- HOA name: HOA
Location
- Region: Chesterfield
Financial & listing details
- Tax assessed value: $591,100
- Annual tax amount: $6,778
- Date on market: 9/18/2025
- Cumulative days on market: 32 days
- Listing terms: Cash,Conventional,VA Loan
- Ownership: Private
- Electric utility on property: Yes
- Road surface type: Concrete
Price history
| Date | Event | Price |
|---|---|---|
| 11/21/2025 | Sold | -- |
Source:  MARIS #25064216 Report a problem MARIS #25064216 Report a problem | ||
| 10/20/2025 | Pending sale | $649,900$148/sqft |
Source: MARIS #25064216 Report a problem | ||
| 10/12/2025 | Contingent | $649,900$148/sqft |
Source: MARIS #25064216 Report a problem | ||
| 10/3/2025 | Price change | $649,900-1.5%$148/sqft |
Source: MARIS #25064216 Report a problem | ||
| 9/18/2025 | Listed for sale | $659,900+38.9%$150/sqft |
Source: MARIS #25064216 Report a problem | ||
| 7/24/2019 | Sold | -- |
Source: MARIS #19017126 Report a problem | ||
| 6/17/2019 | Pending sale | $475,000$108/sqft |
Source: William R Leahy Real Estate #19017126 Report a problem | ||
| 6/11/2019 | Price change | $475,000-2.1%$108/sqft |
Source: William R Leahy Real Estate #19017126 Report a problem | ||
| 5/31/2019 | Price change | $485,000-2%$110/sqft |
Source: William R Leahy Real Estate #19017126 Report a problem | ||
| 4/25/2019 | Price change | $495,000-3.9%$112/sqft |
Source: William R Leahy Real Estate #19017126 Report a problem | ||
| 3/17/2019 | Listed for sale | $515,000+14.5%$117/sqft |
Source: William R Leahy Real Estate #19017126 Report a problem | ||
| 6/1/2013 | Sold | -- |
Source: Agent Provided Report a problem | ||
| 6/7/2012 | Sold | -- |
Source: Public Record Report a problem | ||
| 5/5/2012 | Listed for sale | $449,900$102/sqft |
Source: William R Leahy Real Estate #12026349 Report a problem | ||
Public tax history
| Year | Property taxes | Tax assessment |
|---|---|---|
| 2025 | $7,013 +3.5% | $112,310 +9.5% |
| 2024 | $6,778 +4.3% | $102,600 |
| 2023 | $6,502 +4.5% | $102,600 +14.8% |
| 2022 | $6,224 +0.4% | $89,380 |
| 2021 | $6,199 -7.1% | $89,380 -3.3% |
| 2020 | $6,670 +1.4% | $92,400 |
| 2019 | $6,577 | $92,400 +7% |
| 2018 | $6,577 | $86,390 |
| 2017 | $6,577 +2.8% | $86,390 +19.5% |
| 2016 | $6,398 +13.5% | $72,320 |
| 2015 | $5,639 | $72,320 -2.3% |
| 2014 | $5,639 -0.4% | $74,060 +4.7% |
| 2013 | $5,661 | $70,720 +1.7% |
| 2012 | -- | $69,540 |
| 2011 | -- | $69,540 -6.7% |
| 2010 | $5,023 +4.7% | $74,560 |
| 2009 | $4,797 +4% | $74,560 +0.9% |
| 2008 | $4,613 +11.5% | $73,870 |
| 2007 | $4,138 | $73,870 +17.3% |
| 2006 | $4,138 +5.5% | $62,970 +6.2% |
| 2005 | $3,922 +21.6% | $59,300 +14.5% |
| 2003 | $3,225 +0.8% | $51,780 +8.6% |
| 2002 | $3,198 +5% | $47,660 |
| 2001 | $3,046 | $47,660 |
Find assessor info on the county website
Neighborhood: 63017
Nearby homes
- $811,9005 bd4 ba3.4k sqft1588 Adgers Wharf Dr, Chesterfield, MO 63017Off Market
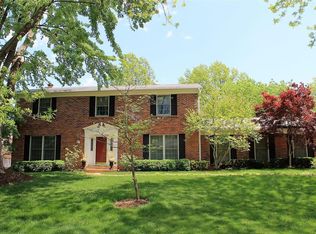
- $754,3005 bd2 ba3.3k sqft14633 Harleston Village Dr, Chesterfield, MO 63017Off Market
- $659,9004 bd4 ba2.5k sqft1608 Adgers Wharf Dr, Chesterfield, MO 63017Off Market
- $--4 bd3 ba3.3k sqft1605 Huguenot Ct, Chesterfield, MO 63017Sold
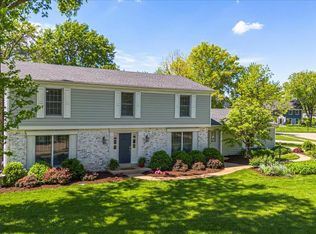
- $724,8004 bd4 ba3.3k sqft1597 Adgers Wharf Dr, Chesterfield, MO 63017Off Market
- $654,9004 bd4 ba2.3k sqft1601 Adgers Wharf Dr, Chesterfield, MO 63017Off Market
- $570,0004 bd3 ba2.5k sqft1589 Adgers Wharf Dr, Chesterfield, MO 63017Off Market
- $676,4004 bd3 ba3.3k sqft14635 Chesterfield Trails Dr, Chesterfield, MO 63017Off Market
Nearby schools
GreatSchools rating
- 6/10Shenandoah Valley Elementary SchoolGrades: K-5Distance: 1.6 mi
- 6/10Parkway Central Middle SchoolGrades: 6-8Distance: 2.7 mi
- 8/10Parkway Central High SchoolGrades: 9-12Distance: 2.5 mi
Schools provided by the listing agent
- Elementary: Shenandoah Valley Elem.
- Middle: Central Middle
- High: Parkway Central High
Source: MARIS. This data may not be complete. We recommend contacting the local school district to confirm school assignments for this home.
Get a cash offer in 3 minutes
Find out how much your home could sell for in as little as 3 minutes with a no-obligation cash offer.
Estimated market value
$666,500
Get a cash offer in 3 minutes
Find out how much your home could sell for in as little as 3 minutes with a no-obligation cash offer.
Estimated market value
$666,500
- Missouri
- Saint Louis County
- Chesterfield
- 63017
- 1596 Adgers Wharf Dr
Nearby cities
Nearby zip codes
Other Chesterfield Topics
