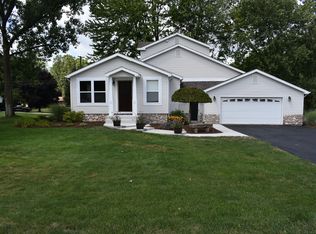
Spacious two-story home located on a private lot. Open foyer entrance leads to den with vaulted ceiling and French door. Great room with gas fireplace and crown molding. Spacious kitchen with newer stainless-steel appliances. Dining area with door wall to back yard deck and patio. First floor primary suite with full bath including jetted tub, separate shower and walk in closet. Newer furnace, sump pump and water heater. Open staircase leads to second floor with two more bedrooms and a second full bath.
Pending
$439,900
1596 Alsdorf Ave, Rochester Hills, MI 48309
3beds
1,927sqft
:
Get pre-qualified$2,890/mo
Single Family Residence
Built in 1999
0.37 Acres Lot
$433,000 Zestimate®
$228/sqft
$-- HOA
What's special
- 18 days |
- 234 |
- 2 |
Zillow last checked:
Listing updated:
Listed by:
Mark G Brown 248-646-5000,
RE/MAX Classic 248-646-5000
Source: Realcomp II,MLS#: 20261054707
Facts & features
Interior
Bedrooms & bathrooms
- Bedrooms: 3
- Bathrooms: 3
- Full bathrooms: 2
- 1/2 bathrooms: 1
Primary bedroom
- Level: Entry
- Area: 192
- Dimensions: 16 X 12
Bedroom
- Level: Second
- Area: 110
- Dimensions: 11 X 10
Bedroom
- Level: Second
- Area: 110
- Dimensions: 11 X 10
Primary bathroom
- Level: Entry
- Area: 72
- Dimensions: 9 X 8
Other
- Level: Second
- Area: 54
- Dimensions: 9 X 6
Other
- Level: Entry
- Area: 24
- Dimensions: 4 X 6
Dining room
- Level: Entry
- Area: 99
- Dimensions: 11 X 9
Great room
- Level: Entry
- Area: 240
- Dimensions: 15 X 16
Kitchen
- Level: Entry
- Area: 154
- Dimensions: 14 X 11
Laundry
- Level: Entry
- Area: 45
- Dimensions: 9 X 5
Library
- Level: Entry
- Area: 144
- Dimensions: 12 X 12
Heating
- Forced Air, Natural Gas
Cooling
- Ceiling Fans, Central Air
Appliances
- Included: Dishwasher, Disposal, Dryer, Free Standing Electric Range, Free Standing Refrigerator, Microwave, Washer
- Laundry: Laundry Room
Features
- Entrance Foyer, High Speed Internet, Jetted Tub
- Basement: Full,Unfinished
- Has fireplace: Yes
- Fireplace features: Gas, Great Room
Interior area
- Total interior livable area: 1,927 sqft
- Finished area above ground: 1,927
Property
Parking
- Total spaces: 2
- Parking features: Two Car Garage, Attached, Direct Access, Driveway, Electricityin Garage, Garage Door Opener
- Attached garage spaces: 2
Features
- Levels: Two
- Stories: 2
- Entry location: GroundLevel
- Exterior features: Lighting
- Pool features: None
Lot
- Size: 0.37 Acres
- Dimensions: 60 x 267
Details
- Parcel number: 1533178015
- Special conditions: Short Sale No,Standard
Construction
Type & style
- Home type: SingleFamily
- Architectural style: Colonial
- Property subtype: Single Family Residence
Materials
- Brick, Vinyl Siding
- Foundation: Basement, Passive Radon Mitigation, Poured, Sump Pump
- Roof: Asphalt
Condition
- New construction: No
- Year built: 1999
Utilities & green energy
- Sewer: Public Sewer
- Water: Public
- Utilities for property: Above Ground Utilities, Cable Available
Community & HOA
Community
- Subdivision: BELLE CONE GARDENS 1
HOA
- Has HOA: No
Location
- Region: Rochester Hills
Financial & listing details
- Price per square foot: $228/sqft
- Tax assessed value: $174,670
- Annual tax amount: $6,289
- Date on market: 7/18/2026
- Cumulative days on market: 18 days
- Listing agreement: Exclusive Right To Sell
- Listing terms: Cash,Conventional,FHA,Va Loan
Estimated market value
Zestimate®
$433,000
Estimated sales range
$411,000 - $455,000
Rent Zestimate®
$2,749/mo
Price history
| Date | Event | Price |
|---|---|---|
| 8/3/2026 | Pending sale | $439,900$228/sqft |
Source: | ||
| 7/18/2026 | Listed for sale | $439,900+20.5%$228/sqft |
Source: | ||
| 8/26/2021 | Sold | $365,000+30.4%$189/sqft |
Source: Public Record Report a problem | ||
| 7/18/2018 | Listing removed | $2,200$1/sqft |
Source: Christine Bertram, Broker #218052395 Report a problem | ||
| 6/11/2018 | Listed for rent | $2,200$1/sqft |
Source: Christine Bertram, Broker #218052395 Report a problem | ||
| 6/26/2017 | Listing removed | $2,200$1/sqft |
Source: Christine Bertram, Broker #217045603 Report a problem | ||
| 6/1/2017 | Listed for rent | $2,200$1/sqft |
Source: Christine Bertram, Broker #217045603 Report a problem | ||
| 6/17/2015 | Listing removed | $2,200$1/sqft |
Source: Christine Bertram, Broker #215041953 Report a problem | ||
| 5/5/2015 | Listed for rent | $2,200$1/sqft |
Source: Christine Bertram, Broker #215041953 Report a problem | ||
| 4/8/2014 | Listing removed | $2,200$1/sqft |
Source: Point2 #214015738 Report a problem | ||
| 2/27/2014 | Listed for rent | $2,200$1/sqft |
Source: Christine Bertram, Broker #214015738 Report a problem | ||
| 9/2/2013 | Listing removed | $2,200$1/sqft |
Source: CHRISTINE BERTRAM, BROKER #213086767 Report a problem | ||
| 8/25/2013 | Listed for rent | $2,200$1/sqft |
Source: CHRISTINE BERTRAM, BROKER #213086767 Report a problem | ||
| 7/25/2013 | Listing removed | $2,200$1/sqft |
Source: CHRISTINE BERTRAM, BROKER #213067603 Report a problem | ||
| 7/12/2013 | Listed for rent | $2,200$1/sqft |
Source: CHRISTINE BERTRAM, BROKER #213067603 Report a problem | ||
| 5/21/2008 | Listing removed | $279,900$145/sqft |
Source: NCI #28013428 Report a problem | ||
| 2/3/2008 | Listed for sale | $279,900+17.2%$145/sqft |
Source: NCI #28013428 Report a problem | ||
| 12/1/1999 | Sold | $238,900$124/sqft |
Source: | ||
Public tax history
| Year | Property taxes | Tax assessment |
|---|---|---|
| 2025 | -- | $228,070 +5.9% |
| 2024 | -- | $215,270 +31.1% |
| 2023 | -- | $164,240 +6.9% |
| 2022 | -- | $153,680 -4.8% |
| 2021 | -- | $161,360 +10.7% |
| 2020 | -- | $145,740 +1.9% |
| 2019 | -- | $143,010 +14.1% |
| 2018 | $4,733 +2% | $125,350 -0.5% |
| 2017 | $4,640 | $126,040 +14.1% |
| 2015 | -- | $110,480 +13.8% |
| 2014 | -- | $97,050 +17.2% |
| 2011 | -- | $82,780 -27.8% |
| 2010 | -- | $114,720 |
| 2009 | -- | $114,720 -9.5% |
| 2003 | -- | $126,770 +11.6% |
| 2002 | -- | $113,550 +13.2% |
| 2001 | $3,389 +7.9% | $100,310 +3.2% |
| 2000 | $3,140 | $97,200 |
Find assessor info on the county website
Monthly payment
Est. payment
Payment breakdown
Explore the cost of this home by adjusting the details. Changes won't be saved.Climate risks
Neighborhood: 48309
Nearby schools
GreatSchools rating
- 7/10Deerfield Elementary SchoolGrades: K-5Distance: 0.6 mi
- 5/10Avondale Middle SchoolGrades: 6-8Distance: 0.2 mi
- 6/10Avondale High SchoolGrades: 9-12Distance: 3.6 mi
- $457,9003 bd2 ba1.9k sqft1612 Alsdorf Ave, Rochester Hills, MI 48309Off Market
Save - $475,3003 bd2 ba2.2k sqft3400 Mildred Ave, Rochester Hills, MI 48309Off Market
Save 
- $515,8003 bd2 ba2.3k sqft1644 Alsdorf Ave, Rochester Hills, MI 48309Off Market
Save - $582,7003 bd3 ba2.3k sqft1589 Gilsam Ave, Rochester Hills, MI 48309Off Market
Save - $546,5004 bd2 ba2.7k sqft1605 Gilsam Ave, Rochester Hills, MI 48309Off Market
Save - $585,0004 bd3 ba3.5k sqft1677 Gilsam Ave, Rochester Hills, MI 48309Sold
Save - $654,3004 bd5 ba2.9k sqft1621 Gilsam Ave, Rochester Hills, MI 48309Off Market
Save - $353,4003 bd1 ba1.6k sqft3515 Samuel Ave, Rochester Hills, MI 48309Off Market
Save
A local agent can set up tours, give advice and negotiate with sellers.


