Great things come in "three's! Exceptionally spacious Three-Bedroom, Three-Bath, Three-Car classic in a convenient Highland Park location! The foyer guides you into the living room, where you'll find bright windows for natural light. EZ care Pergo flooring extends effortlessly into the dining room and kitchen for continuity. The formal dining room is accented with attractive overhead lighting. The well-designed eat-in kitchen is steps away, and offers abundant glowing cabinetry, sensible workspace, and stainless steel appliances. The main floor owner's suite offers two closets and a private half bath. Find also a second bedroom and a tiled full bath with vanity. The lower level family room will be a magnet for casual gatherings, with a wood-burning stove to chase away the chills. A third bedroom boasts neutral carpet and a large closet. The flexible office could easily function as a den or study. Find also a laundry & super storage. Privacy-fenced backyard, large deck, garden area.
Closed
Street View
$369,200
1596 Bayard Ave, Saint Paul, MN 55116
3beds
1,998sqft
Single Family
Built in 1971
5,052 Square Feet Lot
$414,600 Zestimate®
$185/sqft
$3,356 Estimated rent
Home value
$414,600
$394,000 - $435,000
$3,356/mo
Zestimate® history
Owner options
List your home for rent
$3,356/mo
Rent Zestimate®
Find your next renter with Zillow Rental Manager. Plus, with online applications, you can quickly screen prospective tenants – for free.
$3,356/mo
Rent Zestimate®
Refinance and save
$2,389/mo
Est. payment
Refinancing to a lower rate could help reduce your monthly payments and save thousands over the life of the loan.
$2,389/mo
Est. payment
Explore your selling options
Work with a Zillow partner agent
Leverage their expertise and Zillow's premium Showcase listings to get your home seen by more buyers.
Get startedList with your own agent
Get your home in front of millions of buyers by listing it on Zillow.
Learn how to do itSell it yourself
Take full control of how buyers see your home on Zillow by listing For Sale by Owner (FSBO).
List your homeWhat's special
Convenient highland park locationWood - burning stoveGarden areaBright windowsNeutral carpetFormal dining roomNatural light
Zillow last checked:
Listing updated:
Listed by:
Thomas Edelstein, CRS, ABR 651-270-1667,
Coldwell Banker Realty,
Henry A. Edelstein 651-270-1667
Bought with:
The Greater MSP Homes Team
RE/MAX Results
Source: NorthstarMLS as distributed by MLS GRID,MLS#: 6493712
Facts & features
Interior
Bedrooms & bathrooms
- Bedrooms: 3
- Bathrooms: 3
- Full bathrooms: 1
- 3/4 bathrooms: 1
- 1/2 bathrooms: 1
Bedroom
- Level: Main
- Area: 210 Square Feet
- Dimensions: 15x14
Bedroom 2
- Level: Main
- Area: 120 Square Feet
- Dimensions: 12x10
Bedroom 3
- Level: Lower
- Area: 160 Square Feet
- Dimensions: 16x10
Deck
- Level: Main
- Area: 1 Square Feet
- Dimensions: 1x1
Dining room
- Level: Main
- Area: 90 Square Feet
- Dimensions: 10x9
Family room
- Level: Lower
- Area: 299 Square Feet
- Dimensions: 23x13
Kitchen
- Level: Main
- Area: 140 Square Feet
- Dimensions: 14x10
Laundry
- Level: Lower
- Area: 117 Square Feet
- Dimensions: 13x9
Living room
- Level: Main
- Area: 216 Square Feet
- Dimensions: 18x12
Office
- Level: Lower
- Area: 143 Square Feet
- Dimensions: 13x11
Heating
- Baseboard
Cooling
- Central Air
Appliances
- Included: Dishwasher, Disposal, Dryer, Microwave, Range, Refrigerator, Stainless Steel Appliance(s), Washer
- Laundry: Lower Level, Laundry Room, Sink, Washer Hookup
Features
- Basement: Egress Window(s),Finished,Full
- Number of fireplaces: 1
- Fireplace features: Family Room, Wood Burning, Wood Burning Stove
Interior area
- Total structure area: 1,998
- Total interior livable area: 1,998 sqft
- Finished area above ground: 1,050
- Finished area below ground: 948
Property
Parking
- Total spaces: 3
- Parking features: Detached Garage
- Garage spaces: 3
Accessibility
- Accessibility features: None
Features
- Levels: One
- Stories: 1
- Patio & porch: Deck
- Pool features: None
- Fencing: Full,Privacy,Wood
Lot
- Size: 5,052 Square Feet
- Dimensions: 40 x 127
- Features: Near Public Transit, Tree Coverage - Light
Details
- Foundation area: 948
- Parcel number: 092823440029
- Zoning description: Residential-Single Family
Construction
Type & style
- Home type: SingleFamily
- Property subtype: Single Family
Condition
- New construction: No
- Year built: 1971
Utilities & green energy
- Gas: Natural Gas
- Sewer: City Sewer/Connected
- Water: City Water/Connected
Community & HOA
Community
- Subdivision: Mattock Park
HOA
- Has HOA: No
Location
- Region: Saint Paul
Financial & listing details
- Price per square foot: $185/sqft
- Tax assessed value: $365,000
- Annual tax amount: $4,680
- Date on market: 4/1/2024
- Cumulative days on market: 8 days
- Road surface type: Paved
Price history
| Date | Event | Price |
|---|---|---|
| 4/23/2024 | Sold | $369,200$185/sqft |
Source:  NorthstarMLS as distributed by MLS GRID #6493712 Report a problem NorthstarMLS as distributed by MLS GRID #6493712 Report a problem | ||
| 4/1/2024 | Pending sale | $369,200$185/sqft |
Source: NorthstarMLS as distributed by MLS GRID #6493712 Report a problem | ||
| 3/24/2024 | Listing removed | -- |
Source: NorthstarMLS as distributed by MLS GRID #6493712 Report a problem | ||
| 3/21/2024 | Price change | $369,200-6.5%$185/sqft |
Source: NorthstarMLS as distributed by MLS GRID #6493712 Report a problem | ||
| 3/15/2024 | Listed for sale | $395,000+58.1%$198/sqft |
Source: NorthstarMLS as distributed by MLS GRID #6493712 Report a problem | ||
| 3/24/2021 | Listing removed | -- |
Source: Owner Report a problem | ||
| 6/13/2013 | Listing removed | $249,888$125/sqft |
Source: Owner #4333764 Report a problem | ||
| 5/16/2013 | Price change | $249,888-3.8%$125/sqft |
Source: Owner #4333764 Report a problem | ||
| 5/14/2013 | Listed for sale | $259,888-7.1%$130/sqft |
Source: Owner #4333764 Report a problem | ||
| 1/29/2013 | Listing removed | $279,888$140/sqft |
Source: Owner Report a problem | ||
| 1/23/2013 | Listed for sale | $279,888+12.9%$140/sqft |
Source: Owner Report a problem | ||
| 10/6/2012 | Listing removed | $1,595$1/sqft |
Source: Renters Warehouse Report a problem | ||
| 8/30/2012 | Listed for rent | $1,595$1/sqft |
Source: Renters Warehouse Report a problem | ||
| 9/5/2006 | Sold | $248,000+313.3%$124/sqft |
Source: Agent Provided Report a problem | ||
| 7/1/1979 | Sold | $60,000$30/sqft |
Source: Agent Provided Report a problem | ||
Public tax history
| Year | Property taxes | Tax assessment |
|---|---|---|
| 2025 | $5,506 +1.9% | $365,000 +7.4% |
| 2024 | $5,404 +11.6% | $339,800 -3.7% |
| 2023 | $4,842 +6.7% | $352,700 +12.5% |
| 2022 | $4,538 +2.6% | $313,400 +8.6% |
| 2021 | $4,424 +0.6% | $288,600 -1% |
| 2020 | $4,397 +26.7% | $291,400 +21.2% |
| 2019 | $3,469 | $240,500 |
| 2018 | $3,469 -2.3% | $240,500 +5.6% |
| 2017 | $3,552 | $227,800 |
| 2016 | $3,552 +22.9% | -- |
| 2015 | $2,890 -23.4% | $190,700 |
| 2014 | $3,772 -4.5% | -- |
| 2013 | $3,948 +13.1% | -- |
| 2012 | $3,492 +4.9% | -- |
| 2011 | $3,330 | -- |
| 2010 | -- | -- |
| 2009 | $2,776 +0.4% | -- |
| 2008 | $2,764 -0.9% | -- |
| 2007 | $2,788 +10.7% | -- |
| 2006 | $2,518 +18.2% | -- |
| 2005 | $2,130 +4.8% | -- |
| 2004 | $2,032 +9.2% | -- |
| 2003 | $1,860 +15% | -- |
| 2002 | $1,618 -15.7% | -- |
| 2001 | $1,920 +21.8% | -- |
| 2000 | $1,577 | -- |
Find assessor info on the county website
Neighborhood: Highland
Nearby homes
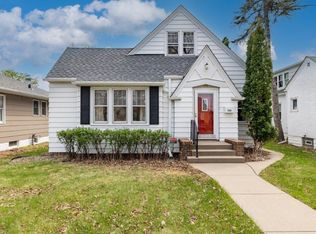
- $374,9003 bd1 ba1.9k sqft1600 Bayard Ave, Saint Paul, MN 55116Sold
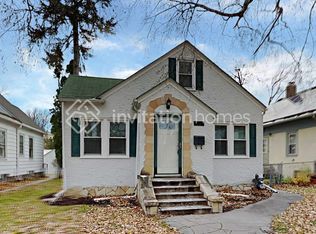
- $353,8003 bd2 ba1.1k sqft1604 Bayard Ave, Saint Paul, MN 55116Off Market
- $352,3003 bd1 ba1.2k sqft1608 Bayard Ave, Saint Paul, MN 55116Off Market

- $423,7003 bd2 ba1.6k sqft1597 Scheffer Ave, Saint Paul, MN 55116Off Market
- $499,2003 bd2 ba1.4k sqft1601 Scheffer Ave, Saint Paul, MN 55116Off Market
- $347,0002 bd1 ba1.1k sqft1612 Bayard Ave, Saint Paul, MN 55116Off Market
- $416,0003 bd1 ba1.3k sqft1605 Scheffer Ave, Saint Paul, MN 55116Off Market
- $---- bd-- ba-- sqft649 Snelling Ave S, Saint Paul, MN 55116Off Market
Nearby schools
GreatSchools rating
- 4/10Expo for Excellence Elementary SchoolGrades: PK-5Distance: 0.3 mi
- 4/10Highland Middle SchoolGrades: 6-8Distance: 0.7 mi
- 8/10Highland Park Senior High SchoolGrades: 9-12Distance: 0.8 mi
Get a cash offer in 3 minutes
Find out how much your home could sell for in as little as 3 minutes with a no-obligation cash offer.
Estimated market value
$414,600
Get a cash offer in 3 minutes
Find out how much your home could sell for in as little as 3 minutes with a no-obligation cash offer.
Estimated market value
$414,600
- Minnesota
- Ramsey County
- Saint Paul
- 55116
- Highland
- 1596 Bayard Ave
Nearby cities
Nearby neighborhoods
Nearby zip codes
Other Saint Paul Topics
