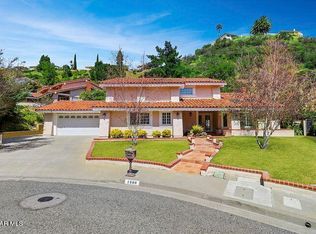
Nestled on a quiet cul-de-sac in the sought-after Ridgeview Estates neighborhood of Westlake Village, this beautifully updated 4-bedroom, 3-bathroom residence offers 2500 square feet of living space on an expansive 0.63-acre lot. Private, serene, and move-in ready, this home blends timeless design with modern touches for effortless everyday living.
Step inside to light-filled, open-concept spaces featuring luxury vinyl floors, dual-paned windows, and a welcoming living and dining area anchored by a fireplace with striking Venetian plaster detail. The updated banister and staircase add a fresh, modern feel. A den with an adjacent remodeled full bath provides a flexible space for a home office, den or guest bedroom.
The remodeled kitchen is the heart of the home, complete with center island, stainless steel appliances, beverage fridge, abundant cabinetry, and a sunny eat-in area with direct access to the outdoors. A spacious laundry room adds both style and function. Upstairs, the generous primary suite offers a bright retreat with ample closet space and updated ensuite bath. Two additional bedrooms share a connected, renovated bathroom.
Designed for indoor-outdoor living, the backyard is a private oasis. Multiple seating areas, a sparkling pool, fire pit, built-in BBQ, and a recently refinished gazebo create the perfect setting for entertaining. Mature fruit trees—pomegranate, orange, lemon, and lime—enhance the charm of this incredible home. A set of stairs leads to a hilltop observation pad with gorgeous views, ideal for sunsets or quiet reflection.
Additional highlights include a new concrete tile roof, newer HVAC ducting, new water heater, and impeccable curb appeal with turf landscaping, a charming front porch, and beautifully maintained grounds.
Located within the sought after Conejo Valley Unified School District—Westlake Elementary, Colina Middle School, and Westlake High School—this home offers an unbeatable combination of modern updates, timeless charm, and the lifestyle Westlake Village is known for. Just moments from vibrant dining, shopping, grocery stores, the Sunday farmers market, and the Westlake lake, this residence truly captures the best of Westlake Village living.
Sold for $1,775,000
$1,775,000
1596 Castleview Ct, Westlake Village, CA 91361
4beds
2,499sqft
Single Family Residence
Built in 1978
0.63 Acres Lot
$1,767,800 Zestimate®
$710/sqft
$7,883 Estimated rent
Home value
$1,767,800
$1.61M - $1.94M
$7,883/mo
Zestimate® history
Owner options
List your home for rent
$7,883/mo
Rent Zestimate®
Find your next renter with Zillow Rental Manager. Plus, with online applications, you can quickly screen prospective tenants – for free.
$7,883/mo
Rent Zestimate®
Refinance and save
$11,271/mo
Est. payment
Refinancing to a lower rate could help reduce your monthly payments and save thousands over the life of the loan.
$11,271/mo
Est. payment
Explore your selling options
Work with a Zillow partner agent
Leverage their expertise and Zillow's premium Showcase listings to get your home seen by more buyers.
Get startedList with your own agent
Get your home in front of millions of buyers by listing it on Zillow.
Learn how to do itSell it yourself
Take full control of how buyers see your home on Zillow by listing For Sale by Owner (FSBO).
List your homeWhat's special
Sparkling poolMature fruit treesCharming front porchCenter islandQuiet cul-de-sacTurf landscapingLight-filled open-concept spaces
Zillow last checked:
Listing updated:
Listed by:
Michelle Price DRE #02119928 818-963-0269,
Equity Union Real Estate
Bought with:
Shane F Dulgeroff, DRE #01968736
Shane Homes
Source: CSMAOR,MLS#: 225004817
Facts & features
Interior
Bedrooms & bathrooms
- Bedrooms: 4
- Bathrooms: 3
- Full bathrooms: 3
Cooling
- Central Air
Appliances
- Included: Dishwasher, Refrigerator
- Laundry: Laundry Room
Features
- Granite Counters
- Flooring: Wood/Wood Like
- Doors: Double Door Entry
- Windows: Double Pane Windows
- Has fireplace: Yes
- Fireplace features: Other, Living Room
Interior area
- Total structure area: 2,499
- Total interior livable area: 2,499 sqft
Property
Parking
- Total spaces: 3
- Parking features: Garage
- Garage spaces: 3
Features
- Levels: Two
- Stories: 2
- Entry location: Ground Level - No Steps
- Patio & porch: Front Porch
- Has private pool: Yes
- Pool features: Heated & Filtered
- Has spa: Yes
- Spa features: In Ground
Lot
- Size: 0.63 Acres
- Features: Cul-De-Sac
Details
- Parcel number: 6960151205
- Special conditions: Standard
Construction
Type & style
- Home type: SingleFamily
- Property subtype: Single Family Residence
Materials
- Roof: Concrete Tile
Condition
- Updated/Remodeled,Turnkey
- New construction: No
- Year built: 1978
Community & HOA
Community
- Subdivision: Ridgeview Estates
HOA
- Has HOA: Yes
- HOA fee: $105 annually
- HOA name: Ridgeview Estates
Location
- Region: Westlake Village
Financial & listing details
- Price per square foot: $710/sqft
- Tax assessed value: $1,298,241
- Annual tax amount: $15,259
- Date on market: 9/23/2025
- Cumulative days on market: 8 days
- Listing terms: Conventional,Cash
Price history
| Date | Event | Price |
|---|---|---|
| 10/29/2025 | Sold | $1,775,000$710/sqft |
Source:  CSMAOR #225004817 Report a problem CSMAOR #225004817 Report a problem | ||
| 10/1/2025 | Pending sale | $1,775,000$710/sqft |
Source: CSMAOR #225004817 Report a problem | ||
| 9/23/2025 | Listed for sale | $1,775,000+86.8%$710/sqft |
Source: CSMAOR #225004817 Report a problem | ||
| 7/15/2005 | Sold | $950,000+72.7%$380/sqft |
Source: Public Record Report a problem | ||
| 5/10/2000 | Sold | $550,000+239.5%$220/sqft |
Source: Public Record Report a problem | ||
| 1/28/1999 | Sold | $162,000-34.8%$65/sqft |
Source: Public Record Report a problem | ||
| 6/12/1998 | Sold | $248,465+78.2%$99/sqft |
Source: Public Record Report a problem | ||
| 3/30/1998 | Sold | $139,403$56/sqft |
Source: Public Record Report a problem | ||
Public tax history
| Year | Property taxes | Tax assessment |
|---|---|---|
| 2025 | $15,259 +5.2% | $1,298,241 +2% |
| 2024 | $14,499 | $1,272,786 +2% |
| 2023 | $14,499 +2.8% | $1,247,830 +2% |
| 2022 | $14,103 +7.5% | $1,223,363 +7.3% |
| 2021 | $13,115 +11.2% | $1,140,000 +10.8% |
| 2020 | $11,791 -2.7% | $1,029,000 -4.6% |
| 2019 | $12,121 +6.4% | $1,079,000 +6.2% |
| 2018 | $11,396 +1.6% | $1,016,000 +1.2% |
| 2017 | $11,213 +10.7% | $1,004,000 +12.3% |
| 2016 | $10,125 -4.1% | $894,000 -5% |
| 2015 | $10,553 +10.5% | $941,000 +11.5% |
| 2014 | $9,547 | $844,000 +14.5% |
| 2013 | -- | $737,000 -1.7% |
| 2012 | -- | $750,000 -1.3% |
| 2011 | -- | $760,000 +1.2% |
| 2009 | -- | $751,000 -8.2% |
| 2007 | -- | $818,000 -13.9% |
| 2006 | -- | $950,000 +56.7% |
| 2005 | -- | $606,216 +3.9% |
| 2003 | -- | $583,440 +2% |
| 2002 | -- | $572,000 +4% |
| 2001 | $6,238 +27.1% | $550,000 +56.3% |
| 2000 | $4,910 | $351,900 |
Find assessor info on the county website
Neighborhood: 91361
Nearby homes
- $1,831,4004 bd4 ba2.4k sqft1600 Castleview Ct, Westlake Village, CA 91361Off Market
- $1,701,8004 bd3 ba2.9k sqft1588 Valecroft Ave, Westlake Village, CA 91361Off Market
- $2,033,1005 bd5 ba4k sqft1592 Castleview Ct, Westlake Village, CA 91361Off Market
- $1,500,1003 bd2 ba2.3k sqft1584 Valecroft Ave, Westlake Village, CA 91361Off Market
- $1,662,2003 bd2 ba2.3k sqft1604 Castleview Ct, Thousand Oaks, CA 91361Off Market
- $1,995,0004 bd3 ba2.3k sqft1629 Castlehill Ct, Thousand Oaks, CA 91361Sold
- $1,938,6005 bd3 ba2.5k sqft1637 Castlehill Ct, Westlake Village, CA 91361Off Market
- $6,7004 bd3 ba2.6k sqft1580 Valecroft Ave, Westlake Village, CA 91361For Rent
Nearby schools
GreatSchools rating
- 10/10Westlake Elementary SchoolGrades: K-5Distance: 0.6 mi
- 6/10Colina Middle SchoolGrades: 6-8Distance: 2.1 mi
- 10/10Westlake High SchoolGrades: 9-12Distance: 2 mi
Schools provided by the listing agent
- Elementary: Westlake
- Middle: Colina
- High: Westlake
Source: CSMAOR. This data may not be complete. We recommend contacting the local school district to confirm school assignments for this home.
Get a cash offer in 3 minutes
Find out how much your home could sell for in as little as 3 minutes with a no-obligation cash offer.
Estimated market value
$1,767,800
Get a cash offer in 3 minutes
Find out how much your home could sell for in as little as 3 minutes with a no-obligation cash offer.
Estimated market value
$1,767,800
- California
- Ventura County
- Westlake Village
- 91361
- 1596 Castleview Ct
Nearby cities
Nearby zip codes
Other Westlake Village Topics
- Apartments for Rent in 91361
- Houses for Sale in 91361
- Houses for Rent in 91361
- 91361 Real Estate
- Westlake Village Condos
- Houses for Sale in Westlake Village
- Newest Listings in Westlake Village
- Westlake Village Home Values
- Westlake Village Real Estate Agents
- Westlake Village Refinance
- Westlake Village Mortgage Rates
