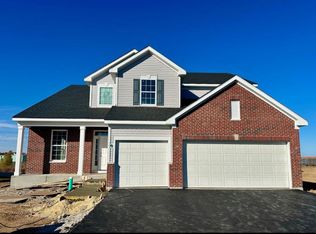
Available immediately! This popular Holcombe floor plan offers 4 bedrooms, 2.5 baths, a first-floor office, full basement and 2-car garage. The bright, open kitchen has quartz countertops, shaker cabinets, stainless steel appliances, a large island and walk-in pantry, opening directly to the family room. Upstairs, the spacious primary suite includes a walk-in closet, double vanity and walk-in shower. Three additional bedrooms, a full bath and a washer and dryer are also conveniently located upstairs. Enjoy a fully landscaped yard, District 300 schools and access to the community clubhouse, pool and fitness center. Smart-home technology is included...even EV charger. NO PETS.
House for rent
$3,150/moFees may apply
1596 Dublin Dr, Hampshire, IL 60140
4beds
2,356sqft
Price may not include required fees and charges. Learn more|
Singlefamily
Available now
No pets
Air conditioner, central air
Gas dryer hookup laundry
2 Attached garage spaces parking
Central, forced air, natural gas
What's special
Large islandFirst-floor officeWalk-in pantryFamily roomFully landscaped yardBright open kitchenQuartz countertops
- 25 days |
- -- |
- -- |
Zillow last checked:
Listing updated:
Travel times

Let’s turn your rent into credit progress
Build credit history with every on-time payment and get credit for the payment you’re already making.
Facts & features
Interior
Bedrooms & bathrooms
- Bedrooms: 4
- Bathrooms: 3
- Full bathrooms: 2
- 1/2 bathrooms: 1
Rooms
- Room types: Breakfast Nook, Great Room, Study
Heating
- Central, Forced Air, Natural Gas
Cooling
- Air Conditioner, Central Air
Appliances
- Included: Dishwasher, Garbage Disposal, Microwave Oven, Range, Stainless Steel Appliance(s)
- Laundry: Gas Dryer Hookup, Hookups, Upper Level
Features
- High Ceilings, Open Floorplan, Walk In Closet
- Has basement: Yes
Interior area
- Total interior livable area: 2,356 sqft
Property
Parking
- Total spaces: 2
- Parking features: Attached, Garage
- Has attached garage: Yes
- Details: Contact manager
Features
- Exterior features: Basement, Walk In Closet
- Has private pool: Yes
- Pool features: Pool
Lot
- Features: Irregular Lot, Landscaped
Details
- Additional structures: Garage(s)
Construction
Type & style
- Home type: SingleFamily
- Property subtype: SingleFamily
Materials
- Roof: Asphalt
Condition
- Year built: 2022
Community & HOA
Community
- Features: Pool
HOA
- Amenities included: Pool
Location
- Region: Hampshire
Financial & listing details
- Lease term: Contact For Details
Nearby apartments for rent


Price history
| Date | Event | Price |
|---|---|---|
| 8/8/2026 | Price change | $3,150-6%$1/sqft |
Source: MRED as distributed by MLS GRID #12713234 Report a problem | ||
| 8/2/2026 | Price change | $3,350-4.3%$1/sqft |
Source: MRED as distributed by MLS GRID #12713234 Report a problem | ||
| 7/24/2026 | Listed for rent | $3,500$1/sqft |
Source: MRED as distributed by MLS GRID #12713234 Report a problem | ||
| 9/21/2022 | Sold | $419,990$178/sqft |
Source:  MRED as distributed by MLS GRID #11486608 Report a problem MRED as distributed by MLS GRID #11486608 Report a problem | ||
| 8/19/2022 | Pending sale | $419,990$178/sqft |
Source: MRED as distributed by MLS GRID #11486608 Report a problem | ||
| 8/17/2022 | Listed for sale | $419,990$178/sqft |
Source: MRED as distributed by MLS GRID #11486608 Report a problem | ||
| 8/15/2022 | Pending sale | $419,990-0.7%$178/sqft |
Source:  DR Horton Report a problem DR Horton Report a problem | ||
| 8/15/2022 | Price change | $422,890+0.7%$179/sqft |
Source: DR Horton Report a problem | ||
| 8/12/2022 | Pending sale | $419,990$178/sqft |
Source: DR Horton Report a problem | ||
| 8/12/2022 | Listed for sale | $419,990$178/sqft |
Source: DR Horton Report a problem | ||
| 8/12/2022 | Pending sale | $419,990$178/sqft |
Source: DR Horton Report a problem | ||
| 7/26/2022 | Price change | $419,990-1.2%$178/sqft |
Source: MRED as distributed by MLS GRID #11412921 Report a problem | ||
| 7/8/2022 | Price change | $424,990-3.4%$180/sqft |
Source: MRED as distributed by MLS GRID #11412921 Report a problem | ||
| 5/28/2022 | Price change | $439,990-2.2%$187/sqft |
Source: MRED as distributed by MLS GRID #11412921 Report a problem | ||
| 5/21/2022 | Listed for sale | $449,990$191/sqft |
Source: DR Horton Report a problem | ||
Neighborhood: 60140
Nearby schools
GreatSchools rating
- 5/10Big Timber Elementary SchoolGrades: K-5Distance: 2.6 mi
- 5/10Hampshire Middle SchoolGrades: 6-8Distance: 4.4 mi
- 8/10Hampshire High SchoolGrades: 9-12Distance: 3.4 mi