Skip main navigation
Under contract
  • $609,000

    1596 Elm Street, Stratford, CT 06615

    2beds
    2,305sqft
    : 
    Loading
    Get pre-qualified
    Single Family Residence
    Built in 1860
    0.45 Acres Lot
    $-- Zestimate®
    $264/sqft
    $-- HOA

    What's special

    Private in-law suitePrivate oasisVaulted ceilingsGenerous closet spaceOpen-concept main levelDining roomTable-sized kitchen
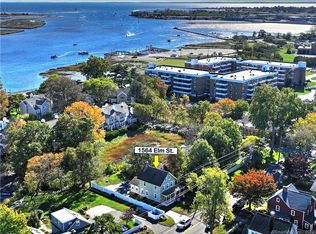
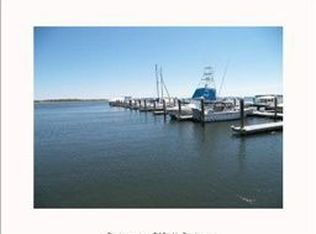
    Welcome to 1596 Elm Street, a rare waterfront retreat along the scenic Housatonic River in Stratford. Overlooking Mac's Harbor - the historic landing site of Stratford's first settlers in 1639 - this distinctive costal home blends timeless 1860 character with contemporary updates. Vaulted ceilings and an open-concept main level create a bright, airy living space designed to capture the beauty; of the surrounding landscape. Two spacious decks overlook the river, perennial gardens, and winding paths, offering a private oasis where egrets, swans and passing boats become part of everyday life. Conveniently located near the Metro-North train station, Stratford Library, Sterling Community Center, Baldwin Senior Center, beaches, restaurants, a par-3 golf course, marinas, and many other local amenities. The main house features a welcoming living room with a raised-hearth wood-burning fireplace and vaulted ceiling, a dining room, study, table-sized kitchen, half bath and utility room/closet. Rich hardwood wide-plank and peg floors add warmth and historic charm throughout the main level. Upstairs, you'll find the primary bedroom, a hallway bath w/laundry, and an office currently used as a bedroom. Connected through the main living area is a versatile two-level in-law apartment with it's own private entrance. This space includes a living/dining area with built-ins, kitchen, upstairs bedroom and full bath with skylight. The upper level is cooled by a mini-split system. There is generous closet space, making it ideal for guests, extended family, or flexible living arrangements. There is a main level workshop abutting the parking area ... space for 6-7 cars in the parking area. The property is heated with natural gas and also has central air conditioning, city water and city sewer. The lower level is unfinished. Make this riverfront retreat your own and enjoy a unique blend of history, nature and coastal living in one of Stratford's most picturesque waterfront settings. Whether relaxing on the decks overlooking the Housatonic River, entertaining, or enjoying the flexibility of the private in-law suite, 1596 Elm Street offers a rare opportunity to create your ideal home surrounded by beauty, tranquility, and community amenities.
    54 days
    |
    118
    |
    1
    |

    Zillow last checked:

    Listing updated:

    Listed by:

    Emily O'Connor Karolyi (203)522-1228,

    Century 21 AllPoints Realty 203-378-0210

    Source: Smart MLS,MLS#: 24177633MLS Logo

      Facts & features

      Interior

      Bedrooms & bathrooms
      • Bedrooms: 2
      • Bathrooms: 3
      • Full bathrooms: 2
      • 1/2 bathrooms: 1
      Rooms
      • Room types: Workshop
      Primary bedroom
      • Level: Upper
      Bedroom
      • Level: Upper
      Bathroom
      • Level: Main
      Bathroom
      • Level: Upper
      Bathroom
      • Level: Upper
      Dining room
      • Level: Main
      Kitchen
      • Level: Main
      Kitchen
      • Features: Vinyl Floor
      • Level: Main
      Living room
      • Features: Vaulted Ceiling(s), Bookcases, Fireplace, Hardwood Floor
      • Level: Main
      Living room
      • Features: Built-in Features, Combination Liv/Din Rm, Wall/Wall Carpet
      • Level: Main
      Office
      • Level: Upper
      Other
      • Level: Main
      Study
      • Level: Main
      Heating
      • Baseboard, Natural Gas
      Cooling
      • Central Air, Ductless
      Appliances
      • Included: Gas Range, Microwave, Refrigerator, Dishwasher, Disposal, Water Heater
      • Laundry: Upper Level
      Features
      • In-Law Floorplan
      • Doors: French Doors
      • Basement: Partial,Unfinished,Interior Entry,Concrete
      • Attic: None
      • Number of fireplaces: 1
      Interior area
      • Total structure area: 2,305
      • Total interior livable area: 2,305 sqft
      • Finished area above ground: 2,305

      Property

      Parking
      • Total spaces: 6
      • Parking features: Paved, Off Street
      Features
      • Patio & porch: Deck
      • Exterior features: Rain Gutters, Garden, Lighting
      • Fencing: Partial
      • Has view: Yes
      • View description: Water
      • Has water view: Yes
      • Water view: Water
      • Waterfront features: Waterfront, River Front
      Lot
      • Size: 0.45 Acres
      • Features: Level, In Flood Zone
      Details
      • Additional structures: Shed(s)
      • Parcel number: 367853
      • Zoning: RS-3

      Construction

      Type & style
      • Home type: SingleFamily
      • Architectural style: Colonial
      • Property subtype: Single Family Residence
      Materials
      • Vinyl Siding
      • Foundation: Block, Stone
      • Roof: Asphalt
      Condition
      • New construction: No
      • Year built: 1860

      Utilities & green energy

      • Sewer: Public Sewer
      • Water: Public

      Community & HOA

      Community
      • Features: Golf, Library, Medical Facilities, Private School(s), Public Rec Facilities, Tennis Court(s), Near Public Transport
      • Subdivision: Academy Hill
      HOA
      • Has HOA: No
      Location
      • Region: Stratford

      Financial & listing details

      • Price per square foot: $264/sqft
      • Tax assessed value: $227,240
      • Annual tax amount: $9,135
      • Date on market: 5/29/2026

        Estimated market value

        Not available

        Estimated sales range

        Not available

        Not available

        Price history

        DateEventPrice
        6/18/2026Pending sale$609,000$264/sqft
        Source: Smart MLS #24177633 Report a problem
        5/29/2026Listed for sale$609,000+220.5%$264/sqft
        Source: Smart MLS #24177633 Report a problem
        1/20/1998Sold$190,000$82/sqft
        Source: Smart MLS #97013190 Report a problem

        Public tax history

        YearProperty taxesTax assessment
        2025$9,135 $227,240
        2024$9,135 $227,240
        2023$9,135 +1.9%$227,240
        2022$8,967 0%$227,240
        2021$8,969 -0.4%$227,240
        2020$9,008 +0.5%$227,240 +1.1%
        2019$8,964 -0.1%$224,840
        2018$8,971 -0.2%$224,840
        2017$8,987 +8.1%$224,840
        2015$8,315 -5.1%$224,840 -8.6%
        2014$8,761 +3.3%$245,900 +0.4%
        2013$8,482 +0.5%$244,850
        2012$8,442 +3.2%$244,850 +2.3%
        2011$8,178 +2.5%$239,460
        2010$7,979 +22.8%$239,460 +11.9%
        2009$6,498 -0.5%$214,020
        2008$6,530 +1.3%$214,020
        2007$6,446 +4.4%$214,020
        2006$6,177 +7%$214,020
        2005$5,774 +10.2%$214,020 +51.1%
        2004$5,239 +4.5%$141,630 +3%
        2003$5,011 +9.1%$137,500 +3.8%
        2001$4,595 -1.1%$132,500 +0.6%
        2000$4,644 +16.8%$131,670 +13.1%
        1999$3,977 $116,410
        Find assessor info on the county website

        Monthly payment

        Est. payment

        Payment breakdown

        Explore the cost of this home by adjusting the details. Changes won't be saved.
        All calculations are estimates and provided by Zillow, Inc. for informational purposes only. Actual amounts may vary.
        HOA fees may include property taxes on listings classified as Co-Ops. Contact the listing agent and/or owner for fee details.
        Mortgage interest rates are dependent on a number of factors, including credit score, down payment, and repayment length. Interest rate data provided by Zillow Group Marketplace, Inc. as of 1/1/1970 from various mortgage lenders with which we have lead or other similar arrangements; the Estimated Payment is an average of those rates.
        See how much you could borrow to make a competitive offer.

        Climate risks

        Neighborhood: 06615

        Getting around

        70 / 100
        Very Walkable
        46 / 100
        Somewhat Bikeable

        Nearby schools

        GreatSchools rating
        Schools provided by the listing agent
        • High: Stratford

        Source: Smart MLS. This data may not be complete. We recommend contacting the local school district to confirm school assignments for this home.

        A local agent can set up tours, give advice and negotiate with sellers.

        Browse local experts

        Similar homes