Skip main navigation
Off market
  • $265,500

    1596 Gibbes Way, The Villages, FL 32162

    2beds
    1,156sqft
    Villa
    Built in 2006
    3,519 Square Feet Lot
    $265,500 Zestimate®
    $230/sqft
    $2,783 Estimated rent

    Home value

    $265,500

    $252,000 - $279,000

    $2,783/mo

    Zestimate® history
    Loading
    Loading...

    Owner options

    List your home for rent

    $2,783/mo

    Rent Zestimate®

    Find your next renter with Zillow Rental Manager. Plus, with online applications, you can quickly screen prospective tenants – for free.

    Learn more

    $2,783/mo

    Rent Zestimate®

    Refinance and save

    $1,861/mo

    Est. payment

    Refinancing to a lower rate could help reduce your monthly payments and save thousands over the life of the loan.

    See today's rates

    $1,861/mo

    Est. payment

    Explore your selling options

    Work with a Zillow partner agent

    Leverage their expertise and Zillow's premium Showcase listings to get your home seen by more buyers.

    Get started

    List with your own agent

    Get your home in front of millions of buyers by listing it on Zillow.

    Learn how to do it

    Sell it yourself

    Take full control of how buyers see your home on Zillow by listing For Sale by Owner (FSBO).

    List your home

    What's special

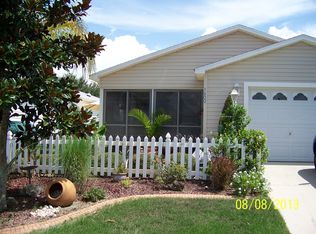
    This CHEERFUL, TURNKEY 2/2 PATIO VILLA in the EDGEFIELD VILLAS in the convenient Village of LIBERTY PARK and is LOW MAINTENANCE ... NO GRASS! Move right into this adorable home that has everything you need! This home says "WELCOME" as you enter the ENCLOSED LANAI with TILE flooring. Through the front door you're immediately greeted by an open and airy Living/Dining/Kitchen area! Tastefully decorated and blending with neutral wall colors and LAMINATE FLOORING THROUGHOUT ... CERAMIC TILE in the bathrooms ... NO CARPET! Notice the sliding glass doors off the dining room that add lots of natural light to this space and lead to your private side grilling/entertaining patio! Wait till you see the UPGRADED KITCHEN. You have so many cabinets across the back wall ... lots of storage here. And NEWER BLACK STAINLESS APPLIANCES with French door refrigerator and upgraded 5 BURNER GAS range. The cabinets are HONEY OAK with crown molding and hardware, HIGH-DEFINITION LAMINATE countertops with bevel edges, LARGE COMPOSITE sink with upgraded faucet, LAMINATE flooring, CLOSET PANTRY and even a SOLAR TUBE for more natural light. The kitchen also features casual dining space at the BREAKFAST BAR. Entry off the kitchen to the garage features your laundry area which has additional cabinets above the washer/dryer for the essentials. Your garage has room for your car and golf-cart and features a utility sink, pull-down attic stairs, and storage cabinets. The Master bedroom features a walk-in closet and en-suite bathroom with TILE flooring, shower and solar tube for more lighting. The guest bedroom has a double closet and the guest bath is off the hallway and has your tub/shower, TILE flooring and another solar tube. There is also a linen closet in the hallway! What are you waiting for - THIS ONE IS ALL READY TO GO!

    This property is off market, which means it's not currently listed for sale or rent on Zillow. This may be different from what's available on other websites or public sources.
    Originating MLS: Lake and Sumter

    Facts & features

    Interior

    Bedrooms & bathrooms
    • Bedrooms: 2
    • Bathrooms: 2
    • Full bathrooms: 2
    Heating
    • Forced air, Electric, Gas
    Cooling
    • Central
    Appliances
    • Included: Dishwasher, Dryer, Garbage disposal, Microwave, Range / Oven, Refrigerator, Washer
    • Laundry: In Garage
    Features
    • Ceiling Fans(s), Open Floorplan, Walk-In Closet(s), Living Room/Dining Room Combo, Window Treatments
    • Flooring: Tile, Laminate
    • Windows: Blinds, Window Treatments
    Interior area
    • Total interior livable area: 1,156 sqft

    Property

    Parking
    • Total spaces: 1
    • Parking features: Garage - Attached
    Features
    • Levels: One
    • Patio & porch: Patio, Covered, Front Porch, Enclosed
    • Exterior features: Wood
    • Fencing: Vinyl
    Lot
    • Size: 3,519 Square Feet
    • Dimensions: 40X88
    • Features: In County
    • Residential vegetation: Trees/Landscaped
    Details
    • Parcel number: D34E009
    • Zoning: R1

    Construction

    Type & style
    • Home type: SingleFamily
    • Property subtype: Villa
    Condition
    • Year built: 2006
    Details
    • Builder model: Colony Patio Villa

    Utilities & green energy

    • Sewer: Public Sewer
    • Water: Public
    • Utilities for property: Electricity Connected, Natural Gas Connected, Sewer Connected, BB/HS Internet Available, Cable Available, Street Lights, Underground Utilities, Sprinkler Recycled, Water Connected

    Community & HOA

    Community
    • Security: Smoke Detector(s)
    • Subdivision: THE VILLAGES
    HOA
    • Has HOA: Yes
    • HOA fee: $159 monthly
    Location
    • Region: The Villages

    Financial & listing details

    • Price per square foot: $230/sqft
    • Tax assessed value: $230,850
    • Annual tax amount: $2,875
    • Listing terms: Cash, Conventional, VA Loan
    • Ownership: Fee Simple

    Price history

    DateEventPrice
    7/13/2020Sold$205,000-1.9%$177/sqft
    Source: Public Record Report a problem
    5/6/2020Pending sale$209,000$181/sqft
    Source: SALLY LOVE REAL ESTATE INC #G5028166 Report a problem
    4/10/2020Listed for sale$209,000+10%$181/sqft
    Source: SALLY LOVE REAL ESTATE INC #G5028166 Report a problem
    1/22/2018Sold$190,000-5%$164/sqft
    Source: Public Record Report a problem
    3/13/2015Sold$199,900-11.2%$173/sqft
    Source: Stellar MLS #G4809011 Report a problem
    8/14/2014Sold$225,000+64.2%$195/sqft
    Source: Public Record Report a problem
    3/15/2012Sold$137,000+2.2%$119/sqft
    Source: Public Record Report a problem
    2/28/2011Sold$134,000+0.8%$116/sqft
    Source: Public Record Report a problem
    2/16/2006Sold$132,900$115/sqft
    Source: Public Record Report a problem

    Public tax history

    YearProperty taxesTax assessment
    2025$2,875 +1.6%$230,850 +9.5%
    2024$2,828 +10.3%$210,880 +10%
    2023$2,563 +10.3%$191,710 +10%
    2022$2,324 +6%$174,290 +10%
    2021$2,192 -6.3%$158,450 -0.4%
    2020$2,339 $159,120 -1.1%
    2019$2,339 -3.2%$160,830 +16.6%
    2018$2,416 +23.3%$137,990 -1%
    2017$1,959 -3.4%$139,420 -1%
    2016$2,029 -0.4%$140,860 0%
    2015$2,036 -0.1%$140,920 +26.9%
    2014$2,039 +10.9%$111,070 +1.5%
    2013$1,839 $109,430 +7.5%
    2012-- $101,780 -1%
    2011-- $102,787 -1%
    2010-- $103,787 -9%
    2009-- $114,087 -2.3%
    2008-- $116,808 -0.3%
    2007-- $117,208 +984.5%
    2006-- $10,808
    Find assessor info on the county website

    Neighborhood: 32162

    Nearby schools

    GreatSchools rating
    Get a cash offer in 3 minutes
    Find out how much your home could sell for in as little as 3 minutes with a no-obligation cash offer.
    Estimated market value
    $265,500
    Get a cash offer in 3 minutes
    Find out how much your home could sell for in as little as 3 minutes with a no-obligation cash offer.
    Estimated market value
    $265,500