Looking for "THE HOME" with Upgrades, Open and Inviting Floor plan, Beauty and Privacy? This is It! Located in the "Solera Oak Valley
Greens" 55+ Gated Community, You'll feel right at home once you step inside this Beauty with its Spacious 2 large Primary Bedrooms, plus an
office with a Gorgeous Mountain View..2.5 Bathrooms, Tall Ceilings and Light and Bright Living Room and Kitchen! Upgraded Engineered Hardwood
Flooring throughout the Entry, Halls, Walkway and Kitchen. Solid Surface Granite on the Kitchen Counters and the Roomy Island, plus Custom Tile on the backsplash. A very Generous Laundry Room opens to easy Garage access. Newer Heating/AC (approx 3 years old) and 5 ceiling fans in the home for Energy Efficiency. Nice Low Pile Carpet in the Bedrooms and Den...Lots of Storage Cabinets/Closets and a "Huge" Walk-in Closet with tons of Storage, Shelving, and Space in the Main Bedroom! Enjoy the Big Covered Patio/Cove with that Wide and Expansive/Private backyard ...Open View of the Greenbelt as well as those Gorgeous Mountains (especially when snow capped)! The Yard has Mature Landscape and some Room to Roam without feeling crowded! Free Standing Built-in Bar-Be-Que with natural gas line for fine grilling...Fruit trees and Great looking and smelling Roses too! *Exterior of the home was painted approx 2 years ago.
*Oversized 2 car Garage and an additional Garage door/area for Golf Cart or Smart Car/Cycle...Upper hanging shelves, Benches and storage.
Massive and Long Driveway..All located at the end of a Cul-De-Sac Street...also Very Useful for those needing Space to Prep/Load/Unload their
R.V. or for vehicle/guest parking.
Golf Community surrounding the H.O.A, and Solera Amenities are numerous and Plentiful! Please see https://Soleraovg.com/ for more info.
Sold for $522,000
Listed by: CORNERSTONE REAL ESTATE GROUP • GARY LEE • Contact: 909-883-8666
Bought with: COLDWELL BANKER KIVETT-TEETERS
$522,000
1596 Ginger Lily Ln, Beaumont, CA 92223
2beds
2,127sqft
Single Family Residence
Built in 2004
0.25 Acres Lot
$526,700 Zestimate®
$245/sqft
$2,789 Estimated rent
Home value
$526,700
$500,000 - $553,000
$2,789/mo
Zestimate® history
Owner options
List your home for rent
$2,789/mo
Rent Zestimate®
Find your next renter with Zillow Rental Manager. Plus, with online applications, you can quickly screen prospective tenants – for free.
$2,789/mo
Rent Zestimate®
Refinance and save
$3,613/mo
Est. payment
Refinancing to a lower rate could help reduce your monthly payments and save thousands over the life of the loan.
$3,613/mo
Est. payment
Explore your selling options
Work with a Zillow partner agent
Leverage their expertise and Zillow's premium Showcase listings to get your home seen by more buyers.
Get startedList with your own agent
Get your home in front of millions of buyers by listing it on Zillow.
Learn how to do itSell it yourself
Take full control of how buyers see your home on Zillow by listing For Sale by Owner (FSBO).
List your homeWhat's special
Tons of storageRoomy islandNatural gas lineFruit treesMature landscapeGorgeous mountain viewUpper hanging shelves
Zillow last checked:
Listing updated:
Listed by:
GARY LEE DRE #01020089 909-496-5360,
CORNERSTONE REAL ESTATE GROUP
Bought with:
LaVonna Barbieri, DRE #01403827
COLDWELL BANKER KIVETT-TEETERS
Source: CRMLS,MLS#: IV23230838 Originating MLS: California Regional MLS
Originating MLS: California Regional MLSFacts & features
Interior
Bedrooms & bathrooms
- Bedrooms: 2
- Bathrooms: 3
- Full bathrooms: 2
- 1/2 bathrooms: 1
- Main level bathrooms: 3
- Main level bedrooms: 2
Rooms
- Room types: Bedroom, Kitchen, Laundry, Living Room, Primary Bedroom, Office, Other, Dining Room
Primary bedroom
- Features: Main Level Primary
Primary bedroom
- Features: Primary Suite
Primary bedroom
- Features: Multiple Primary Suites
Bedroom
- Features: All Bedrooms Down
Bedroom
- Features: Bedroom on Main Level
Bathroom
- Features: Bathroom Exhaust Fan, Bathtub, Dual Sinks, Separate Shower, Tub Shower
Kitchen
- Features: Granite Counters, Kitchen Island, Kitchen/Family Room Combo
Other
- Features: Walk-In Closet(s)
Heating
- Central, Forced Air, Fireplace(s), High Efficiency
Cooling
- Central Air
Appliances
- Included: Built-In Range, Dishwasher, Gas Cooktop, Gas Water Heater, Microwave
- Laundry: Washer Hookup, Gas Dryer Hookup, Inside, Laundry Room
Features
- Breakfast Bar, Ceiling Fan(s), Separate/Formal Dining Room, Granite Counters, High Ceilings, Open Floorplan, All Bedrooms Down, Bedroom on Main Level, Main Level Primary, Multiple Primary Suites, Primary Suite, Walk-In Closet(s)
- Flooring: Carpet, See Remarks, Tile, Wood
- Doors: Panel Doors
- Windows: Double Pane Windows
- Has fireplace: Yes
- Fireplace features: Gas, Living Room
- Common walls with other units/homes: No Common Walls
Interior area
- Total interior livable area: 2,127 sqft
Property
Parking
- Total spaces: 2
- Parking features: Concrete, Door-Multi, Direct Access, Driveway, Garage Faces Front, Garage, Golf Cart Garage, Garage Door Opener, Oversized
- Attached garage spaces: 2
Accessibility
- Accessibility features: Grab Bars
Features
- Levels: One
- Stories: 1
- Entry location: Front
- Patio & porch: Covered, Patio
- Exterior features: Barbecue, Rain Gutters
- Pool features: Gunite, In Ground, Salt Water, Association
- Has spa: Yes
- Spa features: Association, Heated, In Ground
- Fencing: Good Condition,Vinyl,Wrought Iron
- Has view: Yes
- View description: Park/Greenbelt, Hills, Mountain(s)
Lot
- Size: 0.25 Acres
- Features: Back Yard, Cul-De-Sac, Front Yard, Sprinklers In Rear, Sprinklers In Front, Lawn, Landscaped, Level, Near Park, Sprinklers Timer, Sprinklers On Side, Sprinkler System, Yard
Details
- Additional structures: Shed(s)
- Parcel number: 400350035
- Special conditions: Standard,Trust
Construction
Type & style
- Home type: SingleFamily
- Architectural style: Contemporary,Mediterranean,Traditional
- Property subtype: Single Family Residence
Materials
- Drywall, Stucco
- Foundation: Permanent, Slab
- Roof: Tile
Condition
- Turnkey
- New construction: No
- Year built: 2004
Utilities & green energy
- Electric: Electricity - On Property, Standard
- Sewer: Public Sewer
- Water: Public
- Utilities for property: Cable Connected, Natural Gas Connected, Phone Connected, Sewer Connected, Water Connected
Community & HOA
Community
- Features: Gutter(s), Storm Drain(s), Street Lights, Sidewalks, Gated, Park
- Security: Gated Community
- Senior community: Yes
- Subdivision: Solera (Slra)
HOA
- Has HOA: Yes
- Amenities included: Bocce Court, Billiard Room, Call for Rules, Clubhouse, Fitness Center, Meeting/Banquet/Party Room, Barbecue, Pickleball, Pool, Pet Restrictions, Pets Allowed, Recreation Room, Guard, Spa/Hot Tub, Tennis Court(s), Cable TV
- HOA fee: $268 monthly
- HOA name: Solera Oak Valley Greens
- HOA phone: 951-769-7598
Location
- Region: Beaumont
Financial & listing details
- Price per square foot: $245/sqft
- Tax assessed value: $467,589
- Annual tax amount: $7,462
- Date on market: 12/29/2023
- Cumulative days on market: 10 days
- Listing terms: Cash,Cash to New Loan,Conventional,FHA,VA Loan
- Road surface type: Paved
Price history
| Date | Event | Price |
|---|---|---|
| 2/7/2024 | Sold | $522,000-0.6%$245/sqft |
Source:  CRMLS #IV23230838 Report a problem CRMLS #IV23230838 Report a problem | ||
| 1/28/2024 | Pending sale | $525,000$247/sqft |
Source: CRMLS #IV23230838 Report a problem | ||
| 1/10/2024 | Contingent | $525,000$247/sqft |
Source: CRMLS #IV23230838 Report a problem | ||
| 12/29/2023 | Listed for sale | $525,000+180.7%$247/sqft |
Source: CRMLS #IV23230838 Report a problem | ||
| 11/4/2011 | Listing removed | $187,000$88/sqft |
Source: isNowListed.com Report a problem | ||
| 11/3/2011 | Listed for sale | $187,000-1.6%$88/sqft |
Source: isNowListed.com Report a problem | ||
| 5/11/2011 | Sold | $190,000-5%$89/sqft |
Source: Public Record Report a problem | ||
| 3/29/2011 | Price change | $199,900-2.9%$94/sqft |
Source: REALTY EXECUTIVES/RIVERSIDE #I11031829 Report a problem | ||
| 3/18/2011 | Price change | $205,900-1.9%$97/sqft |
Source: Inland Equities, Inc #I11031829 Report a problem | ||
| 3/7/2011 | Price change | $209,900-2.3%$99/sqft |
Source: Re/Max Results #38906698:MRMLS Report a problem | ||
| 1/23/2011 | Price change | $214,900-6.5%$101/sqft |
Source: Re/Max Results #32061918:MRMLS Report a problem | ||
| 1/22/2011 | Price change | $229,900+7%$108/sqft |
Source: Re/Max Results #32061918:MRMLS Report a problem | ||
| 1/17/2011 | Price change | $214,950-2.3%$101/sqft |
Source: Re/Max Results #32061918:MRMLS Report a problem | ||
| 12/11/2010 | Listed for sale | $219,950+29.4%$103/sqft |
Source: Re/Max Results #32061918:MRMLS Report a problem | ||
| 8/10/2010 | Sold | $170,000-55.3%$80/sqft |
Source: Public Record Report a problem | ||
| 9/1/2005 | Sold | $380,000+42.9%$179/sqft |
Source: Public Record Report a problem | ||
| 5/14/2004 | Sold | $266,000$125/sqft |
Source: Public Record Report a problem | ||
Public tax history
| Year | Property taxes | Tax assessment |
|---|---|---|
| 2025 | $7,462 -8.6% | $467,589 +95.9% |
| 2024 | $8,161 +81.9% | $238,637 +2% |
| 2023 | $4,487 +2.1% | $233,959 +2% |
| 2022 | $4,397 +1.4% | $229,373 +2% |
| 2021 | $4,337 +1.1% | $224,876 +1% |
| 2020 | $4,290 +1.4% | $222,571 +2% |
| 2019 | $4,232 +0.8% | $218,208 +2% |
| 2018 | $4,197 +0.1% | $213,930 +2% |
| 2017 | $4,192 | $209,736 +2% |
| 2016 | $4,192 -4.6% | $205,624 +1.5% |
| 2015 | $4,393 -4.1% | $202,537 +2% |
| 2014 | $4,579 | $198,572 +0.5% |
| 2013 | -- | $197,676 +2% |
| 2012 | -- | $193,800 +14% |
| 2011 | -- | $170,000 -23.8% |
| 2010 | -- | $223,000 -1.8% |
| 2009 | -- | $227,000 -39.5% |
| 2008 | -- | $375,000 -3.3% |
| 2007 | -- | $387,600 +2% |
| 2006 | -- | $380,000 +40.1% |
| 2005 | -- | $271,320 |
Find assessor info on the county website
Neighborhood: 92223
Nearby homes
- $514,4002 bd2 ba2.1k sqft1594 Ginger Lily Ln, Beaumont, CA 92223Off Market
- $475,0002 bd3 ba2.1k sqft1595 Tanglewood Ct, Beaumont, CA 92223Sold
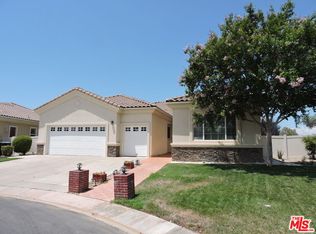
- $481,9002 bd2 ba2.1k sqft1593 Tanglewood Ct, Beaumont, CA 92223Off Market
- $487,4002 bd2 ba2.1k sqft1592 Ginger Lily Ln, Beaumont, CA 92223Off Market
- $525,9003 bd2 ba2.1k sqft1595 Ginger Lily Ln, Beaumont, CA 92223Off Market
- $489,5002 bd2 ba2.1k sqft1597 Ginger Lily Ln, Beaumont, CA 92223Off Market
- $569,7002 bd3 ba2.3k sqft990 Hidden Oaks Dr, Beaumont, CA 92223Off Market
- $488,3002 bd2 ba2.1k sqft1591 Tanglewood Ct, Beaumont, CA 92223Off Market
Nearby schools
GreatSchools rating
- 9/10Brookside Elementary SchoolGrades: K-5Distance: 1.1 mi
- 4/10Mountain View Middle SchoolGrades: 6-8Distance: 1.3 mi
- 7/10Beaumont Senior High SchoolGrades: 9-12Distance: 1.5 mi
Get a cash offer in 3 minutes
Find out how much your home could sell for in as little as 3 minutes with a no-obligation cash offer.
Estimated market value
$526,700
Get a cash offer in 3 minutes
Find out how much your home could sell for in as little as 3 minutes with a no-obligation cash offer.
Estimated market value
$526,700
- California
- Riverside County
- Beaumont
- 92223
- 1596 Ginger Lily Ln
Nearby cities
Nearby zip codes
Other Beaumont Topics
