Experience the perfect blend of modern luxury and aviation lifestyle in this stunning new construction Craftsman ranch by Majestic Homes and Renovations with private airstrip access. The striking pewter green exterior is accented by a stone skirt, dark wood and stone columns, black-framed windows, copper gutters and a sodded sprawling front yard that creates exceptional curb appeal. Inside, you'll find an open-concept floor plan featuring luxury vinyl plank flooring throughout the main living areas. The spacious living room showcases an electric fireplace with a stone accent wall, wood mantel and arched doorways. The chef-inspired kitchen features a large waterfall quartz island with brown wainscoating accent, herringbone tile backsplash, white shaker cabinetry, white and gold appliances, vent hood, quartz countertops, and designer gold fixtures. The private primary suite offers a tray ceilings, oversized walk-in closet, and modern sliding barn door leading to the luxurious ensuite bath. Relax in the soaking tub, or enjoy the oversized tiled shower complete with vertically stacked subway tile and gold fixtures. The bath features a double quartz vanity with gold fixtures and sage finger tile mosaic backsplash. A generously sized laundry room with cabinetry and quartz countertops is found at the end of the hallway accompanied by a mudroom built in, luxurious half bath and a large pantry with modern sliding door. The opposite wing of the home includes three additional bedrooms a full bath with one bedroom including a wainscoating accent throughout the room and LVP flooring and the others outfitted with plush carpet. Step outside through double doors to the oversized covered back porch featuring tongue-and-groove pine ceilings, recessed lighting, ceiling fan, wood columns, and peaceful views of the private airstrip. Enjoy an oversized two-car garage with oversized garage doors designed to accommodate larger vehicles. A rare opportunity to enjoy a brand new modern Craftsman style, upscale finishes, and aviation lifestyle living all in one exceptional property.
Pending
$440,000
1596 Highway 113, Temple, GA 30179
4beds
1,900sqft
Single Family Residence
Built in 2026
1.59 Acres Lot
$-- Zestimate®
$232/sqft
$-- HOA
What's special
Modern sliding barn doorOpen-concept floor planBlack-framed windowsStone skirtCopper guttersOversized walk-in closetLuxurious ensuite bath
- 6 days |
- 97 |
- 9 |
Zillow last checked:
Listing updated:
Listed by:
Kait Swafford 404-542-5283,
Flat Rock Realty
Source: GAMLS,MLS#: 10806415
Facts & features
Interior
Bedrooms & bathrooms
- Bedrooms: 4
- Bathrooms: 3
- Full bathrooms: 2
- 1/2 bathrooms: 1
- Main level bathrooms: 2
- Main level bedrooms: 4
Rooms
- Room types: Great Room, Laundry
Heating
- Central
Cooling
- Ceiling Fan(s), Central Air
Appliances
- Included: Dishwasher, Microwave, Oven/Range (Combo)
- Laundry: Mud Room
Features
- Beamed Ceilings, Double Vanity, High Ceilings, Master On Main Level, Separate Shower, Soaking Tub, Tile Bath, Tray Ceiling(s), Walk-In Closet(s)
- Flooring: Vinyl
- Basement: None
- Number of fireplaces: 1
- Fireplace features: Living Room, Masonry
Interior area
- Total structure area: 1,900
- Total interior livable area: 1,900 sqft
- Finished area above ground: 1,900
- Finished area below ground: 0
Property
Parking
- Parking features: Attached, Garage, Garage Door Opener, Kitchen Level, Parking Pad
- Has attached garage: Yes
- Has uncovered spaces: Yes
Features
- Levels: One
- Stories: 1
Lot
- Size: 1.59 Acres
- Features: Level, Open Lot
- Residential vegetation: Cleared, Grassed
Details
- Parcel number: 0115B0015
Construction
Type & style
- Home type: SingleFamily
- Architectural style: Craftsman,Ranch
- Property subtype: Single Family Residence
Materials
- Concrete
- Roof: Composition
Condition
- New Construction
- New construction: Yes
- Year built: 2026
Details
- Warranty included: Yes
Utilities & green energy
- Sewer: Septic Tank
- Water: Public
- Utilities for property: Cable Available, Electricity Available, Phone Available, Water Available
Community & HOA
Community
- Features: None
- Subdivision: none
HOA
- Has HOA: No
- Services included: None
Location
- Region: Temple
Financial & listing details
- Price per square foot: $232/sqft
- Annual tax amount: $2,025
- Date on market: 7/15/2026
- Cumulative days on market: 6 days
- Listing agreement: Exclusive Right To Sell
- Electric utility on property: Yes
Estimated market value
Not available
Estimated sales range
Not available
Not available
Price history
| Date | Event | Price |
|---|---|---|
| 7/16/2026 | Pending sale | $440,000$232/sqft |
Source:  GAMLS #10806415 Report a problem GAMLS #10806415 Report a problem | ||
| 7/16/2026 | Listed for sale | $440,000$232/sqft |
Source: GAMLS #10806415 Report a problem | ||
Public tax history
Tax history is unavailable.
Monthly payment
Est. payment
Payment breakdown
Explore the cost of this home by adjusting the details. Changes won't be saved.Climate risks
Neighborhood: 30179
Nearby schools
GreatSchools rating
- 5/10Sharp Creek Elementary SchoolGrades: PK-5Distance: 3.7 mi
- 5/10Temple Middle SchoolGrades: 6-8Distance: 3.6 mi
- 6/10Temple High SchoolGrades: 9-12Distance: 2.6 mi
Schools provided by the listing agent
- Elementary: Buchanan
- Middle: Haralson
- High: Haralson
Source: GAMLS. This data may not be complete. We recommend contacting the local school district to confirm school assignments for this home.
- $244,1004 bd2 ba1.4k sqft1533 Carrollton Hwy, Temple, GA 30179Off Market
- $11,5432 bd2 ba1.2k sqft1601 Carrollton Hwy, Temple, GA 30179Off Market
- $126,1003 bd2 ba1.4k sqft1512 Carrollton Hwy, Temple, GA 30179Off Market
- $255,8003 bd2 ba1.5k sqft86 Redland Bend Rd, Temple, GA 30179Off Market
- $143,22515.8 Acres86 Redland Bend Rd, Temple, GA 30179Off Market
- $124,27810 Acres86 Redland Bend Rd, Temple, GA 30179Off Market
- $60,0393 bd2 ba1.2k sqft1656 N Highway 113, Temple, GA 30179Off Market
- $150,0002 bd1 ba420 sqft1680 N Highway 113, Temple, GA 30179Sold
A local agent can set up tours, give advice and negotiate with sellers.
Similar homes
- $430,0003 bd2 ba2.2k sqft42 Dale St, Temple, GA 30179For Sale
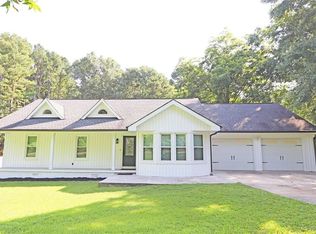
 MLS ID #7799000, ADRIAN ASHMORE, BHGRE Metro Brokers. FMLS GA
 - $340,0003 bd2 ba2.2k sqft291 Buckhorn Dr, Temple, GA 30179For Sale
 MLS ID #7807395, Trish Mardis, Real South Realty, LLC. FMLS GA
 - $365,0004 bd3 ba2.1k sqft385 Bar J Rd, Temple, GA 30179For Sale
 MLS ID #7781664, MARK SPAIN, Mark Spain Real Estate. FMLS GA
 - $355,0004 bd3 ba2.2k sqft104 Streambank Ct, Temple, GA 30179Active
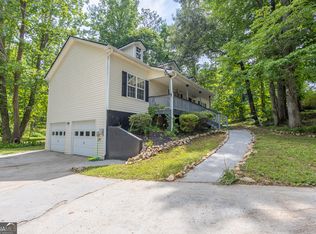
 MLS ID #10795862, Jackson Bowen, Platinum Real Estate Solutions. GAMLS
 - $500,0004 bd2 ba2.3k sqft75 N Raburn Rd, Bremen, GA 30110For SaleMLS ID #7806578, Jessica Johnson, Porch Property Group, LLC. FMLS GA
- $299,9004 bd3 ba2.1k sqft358 Rainey Rd, Temple, GA 30179For SaleMLS ID #7802902, Connie M Wolff, Coldwell Banker Realty. FMLS GA
- $299,9003 bd3 ba2.6k sqft676 Angela Dr, Temple, GA 30179ActiveMLS ID #10805655, Barbara Dull, All 3 Realty LLC. GAMLS
- $350,0004 bd3 ba2.7k sqft409 Splash Pointe, Temple, GA 30179For SaleMLS ID #7798282, The Williams Team, Keller Williams Realty Atl Partners. FMLS GA
- $389,0003 bd4 ba2.1k sqft102 Woodside Ct, Temple, GA 30179New ConstructionMLS ID #7765596, SANDRA ONEAL, Keller Williams Realty Northwest, LLC.. FMLS GA
- $319,5004 bd3 ba2.2k sqft412 Clematis Ct, Temple, GA 30179For SaleMLS ID #7761248, Leo Nguyen, Dream Homes Realty Atlanta, LLC. FMLS GA
- $269,0004 bd2 ba1.3k sqft155 Bass Lake Dr, Temple, GA 30179ActiveMLS ID #10702892, Sherida L Freeman, RE/MAX Results. GAMLS
- $322,4004 bd3 ba2.2k sqft164 Ivey Lake Pkwy, Temple, GA 30179For SaleMLS ID #7783531, Deborah S Collett, Sibley Realty and Associates, LLC.. FMLS GA
- $249,0004 bd3 ba1.9k sqft195 River Oak Ct, Temple, GA 30179For SaleMLS ID #7769172, Margarit Mitev, Realty Hub of Georgia, LLC. FMLS GA
- $450,0003 bd3 ba1.6k sqft3487 Carrollton Villa Rica Hwy, Carrollton, GA 30116ActiveMLS ID #10801795, Mark E Wilson, Express Realty Services, Inc.. GAMLS
- $252,4004 bd2 ba1.4k sqft270 Spruell Creek Dr, Temple, GA 30179New ConstructionMLS ID #7795038, Tangie Pounds Evans, Your Home Sold Guaranteed Realty Heritage Oaks. FMLS GA
- $285,5003 bd2 ba1.6k sqft169 Rachel Blvd, Temple, GA 30179For SaleMLS ID #7796465, Michelle Stevens, EXP Realty, LLC.. FMLS GA
- $305,0004 bd3 ba2k sqft117 E Woodland Mnr, Temple, GA 30179ActiveMLS ID #10772907, Tanya Pickens, Opendoor Brokerage. GAMLS
- $290,0004 bd3 ba1.6k sqft103 Woodside Ct, Temple, GA 30179For SaleMLS ID #7784079, HEATHER NICHOLS, Your Home Sold Guaranteed Realty Heritage Oaks. FMLS GA
- $225,0003 bd3 ba1.7k sqft610 E Johnson St, Temple, GA 30179ActiveMLS ID #10724200, Jackson Bowen, Platinum Real Estate Solutions. GAMLS
- $315,0004 bd3 ba2k sqft507 Rippling Ct, Temple, GA 30179For SaleMLS ID #7760848, Jamie McCleskey, Heritage Oaks Realty Westside, LLC. FMLS GA
