Skip main navigation
Pending
  • $477,700

    1596 Hyssop Loop, North Port, FL 34289

    3beds
    1,997sqft
    : 
    Loading
    Get pre-qualified
    Single Family Residence
    Built in 2019
    7,314 Square Feet Lot
    $464,300 Zestimate®
    $239/sqft
    $500/mo HOA

    What's special

    Beautifully appointed guest bedroomPrivate en-suite bathroomHurricane shuttersMesmerizing icicle glass backsplashUnder cabinet lightingSleek dual sink vanityUpgraded faucets and fixtures
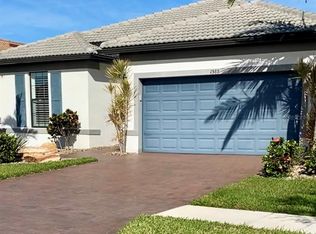
    Under contract-accepting backup offers. **ASSUMABLE 2.875% LOAN OPTION** POND • POOL • PRIVACY • NO FLOOD ZONE!! Step into a home that feels every bit as refined as a Del Webb model. Thoughtfully curated upgrades & nearly 2,000 sq. ft. of beautifully designed living space come together to create a residence that is both sophisticated & effortlessly comfortable. This highly sought-after Summerwood/Mystic large, open concept floor plan offers 3 bedrooms, 2 baths + a versatile den/flex room, allowing you to tailor the space to your lifestyle. The kitchen stands as the crown jewel of the home, captivating w/ its upgraded, exquisite white wood cabinetry (w/crown molding) & an enlarged, level 5 quartz counter-top center island w/ beautiful glass pendants above that invites gatherings & culinary creativity. NEWER Premium built in stainless appliances gleam beneath a striking decorative wood range hood & cooktop, while the mesmerizing icicle glass backsplash & under cabinet lighting adds a touch of sparkle & sophistication. Every detail has been carefully curated to create a tranquil retreat that elevates your everyday living experience. Step into the refined owner’s suite (brand new carpet), w/ a beautiful view of the pond & preserve—a sanctuary designed for ultimate relaxation! The private en-suite bathroom features a resort-style walk-in shower w/ upscale finishes, built in shower seat & convenient grab bars. There is also a sleek dual sink vanity, a discreet water closet & a roomy linen closet for added storage. The upgraded faucets & fixtures lend a modern touch, while the expansive walk-in closet, outfitted w/ added shelving, invites you to organize your wardrobe w/ ease. At the front of the home, a beautifully appointed guest bedroom & an additional full bath provide comfort & privacy for visitors. The versatile den or office are complemented by French doors, creating a peaceful space for work or relaxation, while the third bedroom offers flexibility for a variety of uses. The thoughtfully designed interior utility room features an LG premium washer & dryer, w/ added shelving above providing the perfect space for all your laundry essentials, keeping everything tidy & within easy reach! A custom salt water heated pool & an extended lanai anchors the outdoor living space, overlooking a shimmering pond & protected preserve—ensuring your views remain forever untouched. Zero-degree sliders blur the line between indoors & out, filling the home w/ natural light & creating a breezy & open ambiance. Remote roll-down fabric hurricane screens on the lanai serve as wind & rain guards, while slider protection covers smaller windows & accordion shutters protect all others. Even the garage has been elevated w/ a 4-foot extension & epoxy flake flooring. Additional upgrades include hurricane shutters, custom Hunter Douglas window treatments, smart home features w/ a wireless access point, voice controls & a smart garage! A full upgrade list attached in the MLS! Cypress Falls offers an unparalleled lifestyle w/ resort-style amenities: a resistance pool, beach-entry pool, spa, pickleball & tennis courts, bocce, billiards, ping pong, horseshoes, library, internet café & an impressive array of clubs and classes—from yoga & tai chi to mah jong, bridge, poker, dance & more. Social events, entertainment & community gatherings create a vibrant, welcoming atmosphere. This residence is more than a home—it is a refined retreat for those seeking elegance, connection & the beauty of waterfront living.
    95 days
    |
    56
    |
    0
    |

    Likely to sell faster than

    Zillow last checked:

    Listing updated:

    Listed by:

    Catherine Anderson 941-237-6792,

    RE/MAX PALM REALTY 941-743-5525,

    Lezley Carmichael 941-539-5559,

    RE/MAX PALM REALTY

    Source: Stellar MLS,MLS#: C7524100MLS LogoOriginating MLS: Port Charlotte

      Facts & features

      Interior

      Bedrooms & bathrooms
      • Bedrooms: 3
      • Bathrooms: 2
      • Full bathrooms: 2
      Rooms
      • Room types: Den/Library/Office, Utility Room
      Primary bedroom
      • Features: Ceiling Fan(s), Dual Sinks, En Suite Bathroom, Exhaust Fan, Shower No Tub, Water Closet/Priv Toilet, Walk-In Closet(s)
      • Level: First
      • Area: 195 Square Feet
      • Dimensions: 13x15
      Bedroom 2
      • Features: Ceiling Fan(s), Built-in Closet
      • Level: First
      • Area: 132 Square Feet
      • Dimensions: 12x11
      Bedroom 3
      • Features: Ceiling Fan(s), Built-in Closet
      • Level: First
      • Area: 120 Square Feet
      • Dimensions: 10x12
      Den
      • Features: Ceiling Fan(s), No Closet
      • Level: First
      • Area: 121 Square Feet
      • Dimensions: 11x11
      Dining room
      • Level: First
      • Area: 132 Square Feet
      • Dimensions: 11x12
      Kitchen
      • Features: Breakfast Bar, Kitchen Island, Pantry, Stone Counters
      • Level: First
      • Area: 176 Square Feet
      • Dimensions: 16x11
      Living room
      • Level: First
      • Area: 300 Square Feet
      • Dimensions: 20x15
      Heating
      • Central, Electric
      Cooling
      • Central Air
      Appliances
      • Included: Oven, Cooktop, Dishwasher, Disposal, Dryer, Electric Water Heater, Exhaust Fan, Microwave, Refrigerator, Washer
      • Laundry: Inside, Laundry Room
      Features
      • Built-in Features, Ceiling Fan(s), Eating Space In Kitchen, High Ceilings, In Wall Pest System, Kitchen/Family Room Combo, Living Room/Dining Room Combo, Open Floorplan, Primary Bedroom Main Floor, Smart Home, Solid Wood Cabinets, Stone Counters, Thermostat, Walk-In Closet(s)
      • Flooring: Ceramic Tile
      • Doors: Sliding Doors
      • Windows: Window Treatments, Hurricane Shutters, Hurricane Shutters/Windows
      • Has fireplace: No
      Interior area
      • Total structure area: 2,969
      • Total interior livable area: 1,997 sqft
      Video & virtual tour

      Property

      Parking
      • Total spaces: 2
      • Parking features: Driveway, Garage Door Opener, Ground Level, Guest, On Street
      • Attached garage spaces: 2
      • Has uncovered spaces: Yes
      • Details: Garage Dimensions: 20x25
      Features
      • Levels: One
      • Stories: 1
      • Patio & porch: Covered, Front Porch, Patio, Porch, Rear Porch, Screened
      • Exterior features: Irrigation System, Lighting, Private Mailbox, Rain Gutters, Sidewalk
      • Has private pool: Yes
      • Pool features: Chlorine Free, Gunite, Heated, In Ground, Lighting, Salt Water, Screen Enclosure, Self Cleaning
      • Has view: Yes
      • View description: Park/Greenbelt, Water, Lake
      • Has water view: Yes
      • Water view: Water,Lake
      • Waterfront features: Lake Front, Lake Privileges
      Lot
      • Size: 7,314 Square Feet
      • Features: Greenbelt, Landscaped, Level, Sidewalk, Above Flood Plain
      • Residential vegetation: Mature Landscaping
      Details
      • Parcel number: 1114070068
      • Zoning: PCDN
      • Special conditions: None

      Construction

      Type & style
      • Home type: SingleFamily
      • Architectural style: Custom,Florida
      • Property subtype: Single Family Residence
      Materials
      • Block, Stucco
      • Foundation: Slab
      • Roof: Tile
      Condition
      • Completed
      • New construction: No
      • Year built: 2019
      Details
      • Builder model: Summerwood/Mystic
      • Builder name: Pulte

      Utilities & green energy

      • Sewer: Public Sewer
      • Water: Public
      • Utilities for property: BB/HS Internet Available, Cable Connected, Electricity Connected, Phone Available, Public, Sewer Connected, Sprinkler Recycled, Street Lights, Underground Utilities, Water Connected
      Green energy
      • Water conservation: Irrigation-Reclaimed Water

      Community & HOA

      Community
      • Features: Association Recreation - Owned, Buyer Approval Required, Clubhouse, Community Mailbox, Deed Restrictions, Dog Park, Fitness Center, Gated Community - No Guard, Golf Carts OK, Irrigation-Reclaimed Water, Sidewalks, Special Community Restrictions, Tennis Court(s)
      • Security: Gated Community, Security Gate, Smoke Detector(s), Fire/Smoke Detection Integration
      • Pet fee: $0 monthly
      • Senior community: Yes
      • Subdivision: CYPRESS FALLS PH 2A & 2B
      HOA
      • Has HOA: Yes
      • Amenities included: Clubhouse, Fitness Center, Gated, Pickleball Court(s), Pool, Recreation Facilities, Shuffleboard Court, Spa/Hot Tub, Tennis Court(s)
      • Services included: Cable TV, Community Pool, Reserve Fund, Maintenance Grounds, Manager, Pool Maintenance, Private Road, Recreational Facilities
      • HOA fee: $500 monthly
      • HOA name: Kelley Diener
      • HOA phone: 941-423-9090
      • Second HOA name: The Woodlands
      Location
      • Region: North Port

      Financial & listing details

      • Price per square foot: $239/sqft
      • Tax assessed value: $401,800
      • Annual tax amount: $7,459
      • Date on market: 4/3/2026
      • Cumulative days on market: 140 days
      • Listing terms: Cash,Conventional,FHA,VA Loan
      • Ownership: Fee Simple
      • Total actual rent: 0
      • Electric utility on property: Yes
      • Road surface type: Paved, Asphalt

        Estimated market value

        $464,300

        $441,000 - $488,000

        $3,110/mo

        Price history

        DateEventPrice
        4/23/2026Pending sale$477,700$239/sqft
        Source: Stellar MLS #C7524100 Report a problem
        4/3/2026Listed for sale$477,700-4.3%$239/sqft
        Source: Stellar MLS #C7524100 Report a problem
        3/28/2026Listing removed$499,000$250/sqft
        Source: Stellar MLS #D6146007 Report a problem
        2/11/2026Listed for sale$499,000-8.8%$250/sqft
        Source: Stellar MLS #D6146007 Report a problem
        7/9/2025Listing removed$547,000$274/sqft
        Source: Stellar MLS #C7497454 Report a problem
        6/20/2025Price change$547,000-5.2%$274/sqft
        Source: Stellar MLS #C7497454 Report a problem
        5/29/2025Price change$577,000-0.1%$289/sqft
        Source: Stellar MLS #C7497454 Report a problem
        4/15/2025Price change$577,777-2.1%$289/sqft
        Source: Stellar MLS #C7497454 Report a problem
        3/5/2025Price change$590,000-1.7%$295/sqft
        Source: Stellar MLS #C7497454 Report a problem
        1/24/2025Price change$600,000-7.7%$300/sqft
        Source: Stellar MLS #C7497454 Report a problem
        12/10/2024Listed for sale$650,000$325/sqft
        Source: Stellar MLS #C7497454 Report a problem
        10/8/2024Listing removed$650,000$325/sqft
        Source: Stellar MLS #C7497454 Report a problem
        9/4/2024Listed for sale$650,000$325/sqft
        Source: Stellar MLS #C7497454 Report a problem

        Public tax history

        YearProperty taxesTax assessment
        2025$7,456 +21.6%$401,800 +13.9%
        2024$6,131 +9.1%$352,713 +10.2%
        2023$5,622 -5.3%$320,046 -3.9%
        2022$5,935 +13%$332,924 +17.4%
        2021$5,252 +0.1%$283,616 +1.4%
        2020$5,246 +100.6%$279,700 +222.2%
        2019$2,615 $86,800

        Find assessor info on the county website

        Monthly payment

        Est. payment

        Payment breakdown

        Explore the cost of this home by adjusting the details. Changes won't be saved.
        All calculations are estimates and provided by Zillow, Inc. for informational purposes only. Actual amounts may vary.
        HOA fees may include property taxes on listings classified as Co-Ops. Contact the listing agent and/or owner for fee details.
        Mortgage interest rates are dependent on a number of factors, including credit score, down payment, and repayment length. Interest rate data provided by Zillow Group Marketplace, Inc. as of 1/1/1970 from various mortgage lenders with which we have lead or other similar arrangements; the Estimated Payment is an average of those rates.
        See how much you could borrow to make a competitive offer.

        Climate risks

        Neighborhood: 34289

        Getting around

        4 / 100
        Car-Dependent
        0 / 100
        No Nearby Transit
        30 / 100
        Somewhat Bikeable

        Nearby schools

        GreatSchools rating
        Schools provided by the listing agent
        • Elementary: Toledo Blade Elementary
        • Middle: Woodland Middle School
        • High: North Port High

        Source: Stellar MLS. This data may not be complete. We recommend contacting the local school district to confirm school assignments for this home.

        A local agent can set up tours, give advice and negotiate with sellers.

        Browse local experts

        Similar homes

        Skip to the end of the carouselSkip to the beginning of the carousel