Skip main navigation
Sold for $164,000
  • $164,000

    1596 Longbow Ln, Dayton, OH 45449

    2beds
    1,248sqft
    Single Family Residence
    Built in 1987
    3,920 Square Feet Lot
    $166,800 Zestimate®
    $131/sqft
    $1,521 Estimated rent

    Home value

    $166,800

    $153,000 - $182,000

    $1,521/mo

    Zestimate® history
    Loading
    Loading...

    Owner options

    List your home for rent

    $1,521/mo

    Rent Zestimate®

    Find your next renter with Zillow Rental Manager. Plus, with online applications, you can quickly screen prospective tenants – for free.

    Learn more

    $1,521/mo

    Rent Zestimate®

    Refinance and save

    $1,367/mo

    Est. payment

    Refinancing to a lower rate could help reduce your monthly payments and save thousands over the life of the loan.

    See today's rates

    $1,367/mo

    Est. payment

    Explore your selling options

    Work with a Zillow partner agent

    Leverage their expertise and Zillow's premium Showcase listings to get your home seen by more buyers.

    Get started

    List with your own agent

    Get your home in front of millions of buyers by listing it on Zillow.

    Learn how to do it

    Sell it yourself

    Take full control of how buyers see your home on Zillow by listing For Sale by Owner (FSBO).

    List your home

    What's special

    Vaulted ceilingsGorgeous natural lightStainless steel appliancesGranite countertopsRemodeled kitchenBreakfast barWalk-in closet
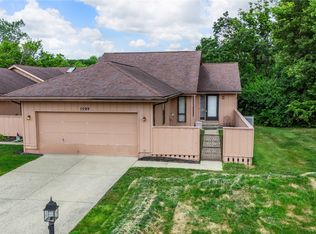
    WOW. This is it! This well maintained and recently updated 2 bedroom, 1.5 bathroom PUD home includes a 2 car attached garage! Enter into the spacious combined living/dining room area with vaulted ceilings and gorgeous natural light! The remodeled kitchen offers granite countertops, stainless steel appliances, a pantry and a breakfast bar. The primary bedroom also features vaulted ceilings and provides a walk-in closet, carpet and direct access to the full bathroom. Near the front door, the second bedroom is also carpeted and has access to the half bathroom. The laundry/utility room is located off the kitchen on your way to the attached 2 car garage. Attic access is available from the garage. Tons of storage in the attic! The rear patio gives you a great place to enjoy a meal or your favorite drink. HOA is $180/month and includes landscaping and snow removal. Conveniently located to the highways, shopping, dining and recreation. This is a must see! Updates include: Dishwasher (2024), Garbage Disposal (2024), Roof (2020), Water Heater (2019), Garage Door & Opener (2019), Garage Door Springs (2025), HVAC (2018)

    Zillow last checked:

    Listing updated:

    Listed by:

    Jennifer Crosby (937)436-9494,

    BHHS Professional Realty,

    Ryan Knorr 937-609-3293,

    BHHS Professional Realty

    Bought with:

    Minerva Bieri, 2013000486

    Coldwell Banker Heritage

    Source: DABR MLS,MLS#: 950764MLS LogoOriginating MLS: Dayton Area Board of REALTORS

    Facts & features

    Interior

    Bedrooms & bathrooms
    • Bedrooms: 2
    • Bathrooms: 2
    • Full bathrooms: 1
    • 1/2 bathrooms: 1
    • Main level bathrooms: 2
    Primary bedroom
    • Level: Main
    • Dimensions: 15 x 11
    Bedroom
    • Level: Main
    • Dimensions: 13 x 10
    Dining room
    • Level: Main
    • Dimensions: 17 x 8
    Entry foyer
    • Level: Main
    • Dimensions: 6 x 9
    Kitchen
    • Level: Main
    • Dimensions: 11 x 8
    Living room
    • Level: Main
    • Dimensions: 17 x 13
    Utility room
    • Level: Main
    • Dimensions: 16 x 6
    Heating
    • Forced Air, Natural Gas
    Cooling
    • Central Air
    Appliances
    • Included: Dishwasher, Disposal, Range, Refrigerator, Gas Water Heater
    Features
    • Ceiling Fan(s), Granite Counters, Pantry, Vaulted Ceiling(s), Walk-In Closet(s)
    • Windows: Vinyl
    • Has fireplace: Yes
    • Fireplace features: Wood Burning
    Interior area
    • Total structure area: 1,248
    • Total interior livable area: 1,248 sqft

    Property

    Parking
    • Total spaces: 2
    • Parking features: Attached, Garage, Two Car Garage
    • Attached garage spaces: 2
    Features
    • Levels: One
    • Stories: 1
    • Patio & porch: Patio
    • Exterior features: Fence, Patio
    • Fencing: Partial
    Lot
    • Size: 3,920 Square Feet
    Details
    • Parcel number: K48009050108
    • Zoning: Residential
    • Zoning description: Residential

    Construction

    Type & style
    • Home type: SingleFamily
    • Property subtype: Single Family Residence
    • Attached to another structure: Yes
    Materials
    • Stone, Vinyl Siding
    • Foundation: Slab
    Condition
    • Year built: 1987

    Utilities & green energy

    • Water: Public
    • Utilities for property: Water Available

    Community & HOA

    Community
    • Subdivision: Village Sherwood Forest
    HOA
    • Has HOA: Yes
    • Services included: Association Management, Maintenance Grounds, Snow Removal
    • HOA fee: $180 monthly
    • HOA name: Apple Management
    • HOA phone: 937-291-1740
    Location
    • Region: Dayton

    Financial & listing details

    • Price per square foot: $131/sqft
    • Tax assessed value: $131,570
    • Annual tax amount: $2,848
    • Date on market: 1/16/2026
    • Listing terms: Conventional,FHA,VA Loan

    Price history

    DateEventPrice
    3/6/2026Sold$164,000$131/sqft
    Source: DABR MLS #950764 Report a problem
    1/26/2026Pending sale$164,000$131/sqft
    Source: DABR MLS #950764 Report a problem
    1/16/2026Listed for sale$164,000+30.9%$131/sqft
    Source: DABR MLS #950764 Report a problem
    11/24/2020Sold$125,300+0%$100/sqft
    Source: Public Record Report a problem
    8/24/2020Pending sale$125,250+4.4%$100/sqft
    Source: Agora Realty Group #824316 Report a problem
    8/22/2020Listed for sale$120,000+17.6%$96/sqft
    Source: Agora Realty Group #824316 Report a problem
    5/19/2004Sold$102,000+11.5%$82/sqft
    Source: Public Record Report a problem
    12/15/1999Sold$91,500$73/sqft
    Source: Public Record Report a problem

    Public tax history

    YearProperty taxesTax assessment
    2025$2,848 -0.1%$46,050
    2024$2,851 +2.2%$46,050
    2023$2,790 +1.9%$46,050 +29.4%
    2022$2,740 -0.2%$35,590
    2021$2,744 0%$35,590
    2020$2,745 +18.4%$35,590 +28.5%
    2019$2,318 +6.9%$27,700
    2018$2,170 +0.7%$27,700
    2017$2,154 -6.1%$27,700 -4%
    2016$2,295 +7.4%$28,840
    2015$2,136 +1.4%$28,840
    2014$2,106 $28,840
    Find assessor info on the county website

    Neighborhood: 45449

    Nearby schools

    GreatSchools rating
    Schools provided by the listing agent
    • District: West Carrollton

    Source: DABR MLS. This data may not be complete. We recommend contacting the local school district to confirm school assignments for this home.

    Get a cash offer in 3 minutes
    Find out how much your home could sell for in as little as 3 minutes with a no-obligation cash offer.
    Estimated market value
    $166,800
    Get a cash offer in 3 minutes
    Find out how much your home could sell for in as little as 3 minutes with a no-obligation cash offer.
    Estimated market value
    $166,800