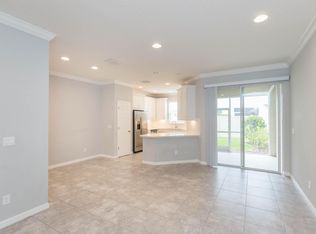

Welcome home to this beautifully maintained 4-bedroom, 2.5-bath residence in the highly desirable Union Park community. Offering a spacious open floor plan and modern finishes throughout, this home is perfect for those seeking comfort, convenience, and an active lifestyle. The main level features durable tile flooring and a stylish kitchen complete with granite countertops, stainless steel appliances, rich 42-inch espresso cabinetry, a walk-in pantry, and a large center island that's ideal for meal preparation, casual dining, or entertaining. The adjoining family room is warm and inviting with an electric fireplace, while high-speed Spectrum internet is available for work, streaming, and everyday connectivity. Upstairs, you'll find a versatile loft that makes an excellent home office, media room, or play space. The spacious primary suite offers a huge walk-in closet and a private bath with dual vanities, a relaxing soaking tub, and a separate rainhead shower. Three additional generously sized bedrooms provide flexibility for family, guests, or hobbies. Outside, enjoy attractive curb appeal with fresh landscaping, decorative curbing, and updated exterior lighting. Best of all, you're just a short walk from Union Park's outstanding amenities, including a resort-style swimming pool, scenic walking trails, playground, dog park, and resident gathering areas. Conveniently located near shopping, dining, top-rated schools, and major highways, this exceptional home offers the lifestyle you've been looking for. Schedule your private showing today and experience everything Union Park has to offer!
House for rent
$2,995/moFees may apply
1596 Ludington Ave, Zephyrhills, FL 33543
4beds
2,334sqft
Price may not include required fees and charges. Learn more|
Singlefamily
Available now
No pets
Air conditioner, central air
In unit laundry
2 Attached garage spaces parking
Central, heat pump, wood
What's special
Modern finishes throughoutGranite countertopsSpacious primary suiteSpacious open floor planRelaxing soaking tubStylish kitchenDurable tile flooring
- 22 days |
- -- |
- -- |
Zillow last checked:
Listing updated:
Travel times

Let’s turn your rent into credit progress
Build credit history with every on-time payment and get credit for the payment you’re already making.
Facts & features
Interior
Bedrooms & bathrooms
- Bedrooms: 4
- Bathrooms: 3
- Full bathrooms: 2
- 1/2 bathrooms: 1
Rooms
- Room types: Inside Utility, Loft
Heating
- Central, Heat Pump, Wood
Cooling
- Air Conditioner, Central Air
Appliances
- Included: Dishwasher, Dryer, Garbage Disposal, Microwave Oven, Range, Refrigerator, Washer, Water Softener
- Laundry: In Unit, Inside, Upper Level
Features
- Ceiling Fan(s), Ceiling Fan(s), In Wall Pest System, Kitchen/Family Room Combo, Open Floorplan, PrimaryBedroom Upstairs, Solid Wood Cabinets, Split Bedroom, Stone Counters, Thermostat, Tray Ceiling(s), Walk In Closet, Walk-In Closet(s)
- Flooring: Carpet, Ceramic
- Has fireplace: Yes
Interior area
- Total interior livable area: 2,334 sqft
Video & virtual tour
Property
Parking
- Total spaces: 2
- Parking features: Attached, Garage
- Has attached garage: Yes
- Details: Contact manager
Features
- Stories: 2
- Has private pool: Yes
- Pool features: Pool
Details
- Additional structures: Garage(s)
- Parcel number: 3526200240002000060
Construction
Type & style
- Home type: SingleFamily
- Property subtype: SingleFamily
Condition
- Year built: 2017
Community & HOA
Community
- Features: Pool
HOA
- Amenities included: Pool
Location
- Region: Zephyrhills
Financial & listing details
- Lease term: 12 Months
Nearby apartments for rent
Price history
| Date | Event | Price |
|---|---|---|
| 7/15/2026 | Listed for rent | $2,995$1/sqft |
Source: Stellar MLS #TB8529204 Report a problem | ||
| 3/1/2026 | Listing removed | $465,000$199/sqft |
Source:  Stellar MLS #TB8402677 Report a problem Stellar MLS #TB8402677 Report a problem | ||
| 11/1/2025 | Price change | $465,000-2.9%$199/sqft |
Source: Stellar MLS #TB8402677 Report a problem | ||
| 7/2/2025 | Listed for sale | $479,000+12.7%$205/sqft |
Source: Stellar MLS #TB8402677 Report a problem | ||
| 10/14/2021 | Sold | $425,000+48.2%$182/sqft |
Source: Public Record Report a problem | ||
| 8/3/2017 | Sold | $286,800$123/sqft |
Source: Public Record Report a problem | ||
Neighborhood: 33543
Nearby schools
GreatSchools rating
- 6/10Double Branch Elementary SchoolGrades: PK-5Distance: 2.2 mi
- 9/10Dr. John Long Middle SchoolGrades: 6-8Distance: 2.1 mi
- 6/10Wiregrass Ranch High SchoolGrades: 9-12Distance: 2.7 mi