Welcome to your personal oasis in the heart of Baldwin! Beautifully landscaped with mature trees, enjoy peace and tranquility as you relax under the pergola on your private patio that backs up to a 3-acre city park. As you enter the home you’ll love the spacious rooms, large open kitchen and lots of natural light. Want more sun? Make your way into the huge sunroom-you’ll never want to leave! This home includes 4 large bedrooms and bathrooms to accommodate everyone! Still need more room? Don’t worry-finish off the basement to make the finished living space almost 4000 square feet and build instant equity! More features include heated floors in basement, primary bathroom AND garage, fenced in yard with irrigation, heated and insulated garage, new furnace, and so much storage! Hurry, you won’t want to miss this one!
Closed
$414,500
1596 Mallard Ave, Baldwin, WI 54002
4beds
2,618sqft
Single Family Residence
Built in 2004
0.27 Acres Lot
$449,300 Zestimate®
$158/sqft
$2,892 Estimated rent
Home value
$449,300
$427,000 - $472,000
$2,892/mo
Zestimate® history
Owner options
List your home for rent
$2,892/mo
Rent Zestimate®
Find your next renter with Zillow Rental Manager. Plus, with online applications, you can quickly screen prospective tenants – for free.
$2,892/mo
Rent Zestimate®
Refinance and save
$2,143/mo
Est. payment
Refinancing to a lower rate could help reduce your monthly payments and save thousands over the life of the loan.
$2,143/mo
Est. payment
Explore your selling options
Work with a Zillow partner agent
Leverage their expertise and Zillow's premium Showcase listings to get your home seen by more buyers.
Get startedList with your own agent
Get your home in front of millions of buyers by listing it on Zillow.
Learn how to do itSell it yourself
Take full control of how buyers see your home on Zillow by listing For Sale by Owner (FSBO).
List your homeWhat's special
Zillow last checked:
Listing updated:
Listed by:
Sarah Hartstein 612-245-1773,
Coldwell Banker Realty
Bought with:
Karen Stang, GRI
Carriage Realty, Inc.
Source: NorthstarMLS as distributed by MLS GRID,MLS#: 6563480
Facts & features
Interior
Bedrooms & bathrooms
- Bedrooms: 4
- Bathrooms: 4
- Full bathrooms: 3
- 1/2 bathrooms: 1
Bedroom
- Level: Main
- Area: 284 Square Feet
- Dimensions: 16x17'9
Bedroom 2
- Level: Main
- Area: 111.04 Square Feet
- Dimensions: 10'3x10'10
Bedroom 3
- Level: Main
- Area: 121.42 Square Feet
- Dimensions: 10'4x11'9
Bedroom 4
- Level: Lower
- Area: 192.5 Square Feet
- Dimensions: 14x13'9
Dining room
- Level: Main
- Area: 162.25 Square Feet
- Dimensions: 14'9x11
Family room
- Level: Lower
- Area: 705 Square Feet
- Dimensions: 35'3x20
Flex room
- Level: Lower
- Area: 177 Square Feet
- Dimensions: 19'8x9
Other
- Level: Main
- Area: 215 Square Feet
- Dimensions: 14'4x15
Kitchen
- Level: Main
- Area: 144.79 Square Feet
- Dimensions: 11'7x12'6
Laundry
- Level: Main
- Area: 60 Square Feet
- Dimensions: 10x6
Living room
- Level: Main
- Area: 316.67 Square Feet
- Dimensions: 19x16'8
Storage
- Level: Lower
- Area: 119.02 Square Feet
- Dimensions: 16'5x7'3
Heating
- Forced Air, In-Floor Heating
Cooling
- Central Air
Appliances
- Included: Air-To-Air Exchanger, Central Vacuum, Cooktop, Dishwasher, Disposal, Dryer, Microwave, Refrigerator, Stainless Steel Appliance(s), Wall Oven, Washer
Features
- Central Vacuum
- Basement: Block,Daylight,Egress Window(s),Partially Finished,Storage Space,Sump Pump
- Number of fireplaces: 1
- Fireplace features: Gas, Living Room
Interior area
- Total structure area: 2,618
- Total interior livable area: 2,618 sqft
- Finished area above ground: 2,002
- Finished area below ground: 616
Property
Parking
- Total spaces: 3
- Parking features: Attached, Concrete, Garage Door Opener, Heated Garage
- Attached garage spaces: 3
- Has uncovered spaces: Yes
- Details: Garage Dimensions (32x26)
Accessibility
- Accessibility features: None
Features
- Levels: One
- Stories: 1
- Patio & porch: Deck, Patio
Lot
- Size: 0.27 Acres
- Features: Tree Coverage - Medium
Details
- Additional structures: Storage Shed
- Foundation area: 1778
- Parcel number: 106206000074
- Zoning description: Residential-Single Family
Construction
Type & style
- Home type: SingleFamily
- Property subtype: Single Family Residence
Materials
- Block
- Roof: Asphalt
Condition
- New construction: No
- Year built: 2004
Utilities & green energy
- Gas: Natural Gas
- Sewer: City Sewer/Connected
- Water: City Water/Connected
Community & HOA
HOA
- Has HOA: No
Location
- Region: Baldwin
Financial & listing details
- Price per square foot: $158/sqft
- Tax assessed value: $462,900
- Annual tax amount: $5,781
- Date on market: 7/9/2024
- Cumulative days on market: 92 days
Price history
| Date | Event | Price |
|---|---|---|
| 10/11/2024 | Sold | $414,500-1.3%$158/sqft |
Source:  NorthstarMLS as distributed by MLS GRID #6563480 Report a problem NorthstarMLS as distributed by MLS GRID #6563480 Report a problem | ||
| 10/11/2024 | Pending sale | $419,900$160/sqft |
Source: NorthstarMLS as distributed by MLS GRID #6563480 Report a problem | ||
| 7/11/2024 | Listed for sale | $419,900+29.2%$160/sqft |
Source: NorthstarMLS as distributed by MLS GRID #6563480 Report a problem | ||
| 5/28/2024 | Listing removed | $325,000-1.5%$124/sqft |
Source:  WIREX MLS #5736131 Report a problem WIREX MLS #5736131 Report a problem | ||
| 5/28/2022 | Listing removed | -- |
Source: WIREX MLS #5736131 Report a problem | ||
| 5/27/2021 | Sold | $330,000+1.5%$126/sqft |
Source: NorthstarMLS as distributed by MLS GRID #5736131 Report a problem | ||
| 5/24/2021 | Pending sale | $325,000$124/sqft |
Source: NorthstarMLS as distributed by MLS GRID #5736131 Report a problem | ||
| 4/9/2021 | Listed for sale | $325,000+38.4%$124/sqft |
Source: NorthstarMLS as distributed by MLS GRID #5736131 Report a problem | ||
| 8/5/2011 | Listing removed | $234,900$90/sqft |
Source: Coldwell Banker Burnet - Hudson #4031910 Report a problem | ||
| 5/8/2011 | Price change | $234,900-6%$90/sqft |
Source: Coldwell Banker Burnet - Hudson #4031910 Report a problem | ||
| 4/8/2011 | Listed for sale | $249,900$95/sqft |
Source: Coldwell Banker Burnet - Hudson #4031910 Report a problem | ||
Public tax history
| Year | Property taxes | Tax assessment |
|---|---|---|
| 2025 | $7,288 +4% | $328,100 |
| 2024 | $7,008 +6.5% | $328,100 |
| 2023 | $6,581 +26.5% | $328,100 |
| 2022 | $5,204 +1.6% | $328,100 |
| 2021 | $5,121 -1% | $328,100 +42.1% |
| 2020 | $5,171 -8.8% | $230,900 |
| 2019 | $5,670 +2% | $230,900 |
| 2018 | $5,561 +23.8% | $230,900 |
| 2017 | $4,493 -5% | $230,900 |
| 2016 | $4,728 0% | $230,900 +17.3% |
| 2015 | $4,729 +10.8% | $196,800 |
| 2014 | $4,269 -1.9% | $196,800 |
| 2013 | $4,351 -0.7% | $196,800 |
| 2012 | $4,380 -1.2% | $196,800 |
| 2011 | $4,431 -16.2% | $196,800 -23% |
| 2010 | $5,290 0% | $255,500 |
| 2009 | $5,292 +0.9% | $255,500 |
| 2008 | $5,245 -5.3% | $255,500 |
| 2007 | $5,541 -2.7% | $255,500 |
| 2006 | $5,696 +0.4% | $255,500 +1.5% |
| 2005 | $5,675 | $251,800 |
| 2004 | -- | $251,800 |
Find assessor info on the county website
Neighborhood: 54002
Nearby homes
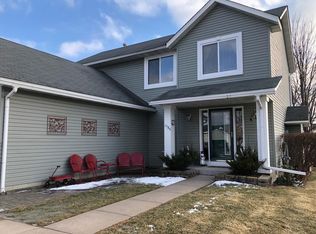
- $363,2003 bd3 ba1.7k sqft1586 Mallard Ave, Baldwin, WI 54002Off Market
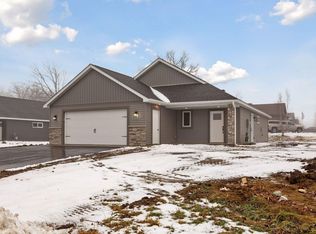
- $310,0002 bd2 ba1.4k sqft1620 Mallard Ave, Baldwin, WI 54002Sold
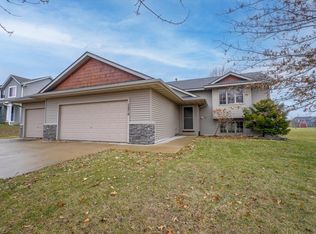
- $325,0003 bd2 ba1.9k sqft1576 Mallard Ave, Baldwin, WI 54002Sold
- $361,400-- bd-- ba-- sqft1656 Redhead Ave, Baldwin, WI 54002Off Market
- $332,100-- bd-- ba-- sqft1662 Redhead Ave, Baldwin, WI 54002Off Market
- $353,1253 bd2 ba1.4k sqft1624 Mallard Ave, Baldwin, WI 54002Sold
- $379,500-- bd-- ba-- sqft1599 Mallard Ave, Baldwin, WI 54002Off Market
- $322,200-- bd-- ba-- sqft1591 Mallard Ave, Baldwin, WI 54002Off Market
Nearby schools
GreatSchools rating
- 5/10Greenfield Elementary SchoolGrades: PK-5Distance: 1 mi
- 5/10Viking Middle SchoolGrades: 6-8Distance: 4 mi
- 7/10Baldwin-Woodville High SchoolGrades: 9-12Distance: 0.9 mi
Get a cash offer in 3 minutes
Find out how much your home could sell for in as little as 3 minutes with a no-obligation cash offer.
Estimated market value
$449,300
Get a cash offer in 3 minutes
Find out how much your home could sell for in as little as 3 minutes with a no-obligation cash offer.
Estimated market value
$449,300
- Wisconsin
- Saint Croix County
- Baldwin
- 54002
- 1596 Mallard Ave
Nearby cities
Nearby zip codes
Other Baldwin Topics
