Immaculate and move-in ready in the gated community of Townsend Village! This beautifully maintained home welcomes you with a grand entryway, plantation shutters, and a curved staircase that sets an elegant tone throughout. A dedicated home office with French doors and a formal dining room offer both function and style.
At the heart of the home, you'll find a light and bright kitchen that’s truly a showstopper—featuring a gas cooktop, farmhouse sink, and a huge island perfect for entertaining. Designer lighting and an upgraded foyer chandelier add a sophisticated touch. The open-concept living room boasts a gas fireplace and flows seamlessly to a covered back patio with additional parking and gated driveway—perfect for hosting friends and family.
The spacious primary suite is located downstairs and features a luxurious en-suite bath and a massive walk-in closet with a third row for seasonal storage. New carpet was installed just two months ago in the primary bedroom for a fresh start.
Upstairs, enjoy a flexible floor plan with a large game room or media space, plus three additional bedrooms—including one with an en-suite bath, and a second full bath shared by the remaining bedrooms.
Other highlights include a 2022 roof replacement, smart layout, and timeless finishes throughout. This home offers both privacy and convenience in one of the area’s most desirable gated communities—don’t miss your chance to see it!
Sold
Price Unknown
1596 Mannheim Dr, Rockwall, TX 75032
4beds
3,171sqft
Single Family Residence
Built in 2017
6,664 Square Feet Lot
$528,400 Zestimate®
$--/sqft
$3,163 Estimated rent
Home value
$528,400
$502,000 - $560,000
$3,163/mo
Zestimate® history
Owner options
List your home for rent
$3,163/mo
Rent Zestimate®
Find your next renter with Zillow Rental Manager. Plus, with online applications, you can quickly screen prospective tenants – for free.
$3,163/mo
Rent Zestimate®
Refinance and save
$469/mo
Est. payment
Refinancing to a lower rate could help reduce your monthly payments and save thousands over the life of the loan.
$469/mo
Est. payment
Explore your selling options
Work with a Zillow partner agent
Leverage their expertise and Zillow's premium Showcase listings to get your home seen by more buyers.
Get startedList with your own agent
Get your home in front of millions of buyers by listing it on Zillow.
Learn how to do itSell it yourself
Take full control of how buyers see your home on Zillow by listing For Sale by Owner (FSBO).
List your homeWhat's special
Zillow last checked:
Listing updated:
Listed by:
Sara Taylor 0620981 972-771-8163,
Ebby Halliday, REALTORS 972-771-8163
Bought with:
Debbie Rhodes, 0521416
Ebby Halliday, REALTORS
Source: NTREIS,MLS#: 20894794
Facts & features
Interior
Bedrooms & bathrooms
- Bedrooms: 4
- Bathrooms: 4
- Full bathrooms: 3
- 1/2 bathrooms: 1
Primary bedroom
- Features: Ceiling Fan(s)
- Level: First
- Dimensions: 18 x 13
Bedroom
- Features: Ceiling Fan(s), En Suite Bathroom, Walk-In Closet(s)
- Level: Second
- Dimensions: 11 x 14
Bedroom
- Features: Ceiling Fan(s), Walk-In Closet(s)
- Level: Second
- Dimensions: 12 x 13
Bedroom
- Features: Ceiling Fan(s), Walk-In Closet(s)
- Level: Second
- Dimensions: 11 x 12
Primary bathroom
- Features: Built-in Features, Dual Sinks, Double Vanity, Granite Counters, Garden Tub/Roman Tub, Stone Counters, Separate Shower
- Level: First
- Dimensions: 0 x 0
Breakfast room nook
- Level: First
- Dimensions: 16 x 8
Dining room
- Level: First
- Dimensions: 13 x 13
Other
- Level: Second
- Dimensions: 0 x 0
Other
- Level: Second
- Dimensions: 0 x 0
Game room
- Features: Ceiling Fan(s)
- Level: Second
- Dimensions: 20 x 16
Half bath
- Level: First
- Dimensions: 0 x 0
Kitchen
- Features: Built-in Features, Eat-in Kitchen, Kitchen Island, Pantry, Stone Counters, Walk-In Pantry
- Level: First
- Dimensions: 13 x 18
Living room
- Features: Ceiling Fan(s), Fireplace
- Level: First
- Dimensions: 16 x 18
Office
- Level: First
- Dimensions: 10 x 13
Utility room
- Features: Built-in Features, Utility Room, Utility Sink
- Level: First
- Dimensions: 0 x 0
Heating
- Central, Natural Gas
Cooling
- Central Air, Ceiling Fan(s), Electric
Appliances
- Included: Some Gas Appliances, Dishwasher, Gas Cooktop, Disposal, Gas Oven, Microwave, Plumbed For Gas, Tankless Water Heater
Features
- Chandelier, Eat-in Kitchen, Granite Counters, Kitchen Island, Cable TV, Walk-In Closet(s), Wired for Sound
- Flooring: Carpet, Ceramic Tile, Luxury Vinyl Plank
- Has basement: No
- Number of fireplaces: 1
- Fireplace features: Gas Log
Interior area
- Total interior livable area: 3,171 sqft
Property
Parking
- Total spaces: 2
- Parking features: Door-Multi, Electric Gate, Gated, Garage Faces Rear
- Attached garage spaces: 2
Features
- Levels: Two
- Stories: 2
- Patio & porch: Covered
- Exterior features: Outdoor Grill, Rain Gutters
- Pool features: None
- Fencing: Gate,Privacy,Wood
Lot
- Size: 6,664 Square Feet
- Features: Interior Lot, Landscaped, Subdivision, Sprinkler System
Details
- Parcel number: 85945
Construction
Type & style
- Home type: SingleFamily
- Architectural style: Traditional,Detached
- Property subtype: Single Family Residence
Materials
- Brick
- Foundation: Slab
- Roof: Composition
Condition
- Year built: 2017
Utilities & green energy
- Sewer: Public Sewer
- Water: Public
- Utilities for property: Sewer Available, Water Available, Cable Available
Green energy
- Energy efficient items: Insulation
Community & HOA
Community
- Features: Gated
- Security: Security System Owned, Gated Community, Smoke Detector(s)
- Subdivision: Townsend Village
HOA
- Has HOA: Yes
- Services included: Association Management
- HOA fee: $469 semi-annually
- HOA name: Essex/Neighborhood Mgmt
- HOA phone: 972-428-2030
Location
- Region: Rockwall
Financial & listing details
- Tax assessed value: $531,624
- Annual tax amount: $8,310
- Date on market: 4/6/2025
- Cumulative days on market: 602 days
- Listing terms: Assumable,Cash,Conventional,VA Loan
Price history
| Date | Event | Price |
|---|---|---|
| 7/2/2026 | Sold | -- |
Source: NTREIS #20894794 Report a problem | ||
| 6/2/2026 | Pending sale | $519,900$164/sqft |
Source: NTREIS #20894794 Report a problem | ||
| 5/26/2026 | Contingent | $519,900$164/sqft |
Source: NTREIS #20894794 Report a problem | ||
| 5/22/2025 | Price change | $519,900-1%$164/sqft |
Source: NTREIS #20894794 Report a problem | ||
| 4/6/2025 | Listed for sale | $524,900$166/sqft |
Source: NTREIS #20894794 Report a problem | ||
| 4/1/2025 | Listing removed | $524,900$166/sqft |
Source: NTREIS #20750133 Report a problem | ||
| 2/8/2025 | Price change | $524,900-0.9%$166/sqft |
Source: NTREIS #20750133 Report a problem | ||
| 12/2/2024 | Price change | $529,900-1%$167/sqft |
Source: NTREIS #20750133 Report a problem | ||
| 10/9/2024 | Listed for sale | $535,000+21.6%$169/sqft |
Source: NTREIS #20750133 Report a problem | ||
| 3/2/2022 | Listing removed | -- |
Source: NTREIS #14717157 Report a problem | ||
| 12/12/2021 | Contingent | $439,900$139/sqft |
Source: NTREIS #14717157 Report a problem | ||
| 11/30/2021 | Listed for sale | $439,900+17.3%$139/sqft |
Source: NTREIS #14717157 Report a problem | ||
| 11/13/2018 | Listing removed | $374,900$118/sqft |
Source: Better Homes and Gardens Real Estate Winans #13944197 Report a problem | ||
| 10/20/2018 | Price change | $374,900-5.1%$118/sqft |
Source: Better Homes and Gardens Real Estate Winans #13944197 Report a problem | ||
| 9/29/2018 | Listed for sale | $395,000$125/sqft |
Source: Better Homes & Gardens, Winans #13944197 Report a problem | ||
Public tax history
| Year | Property taxes | Tax assessment |
|---|---|---|
| 2025 | $6,882 -9.5% | $531,624 +0.2% |
| 2024 | $7,607 +2.8% | $530,817 -1.3% |
| 2023 | $7,397 -14.4% | $537,622 +11.9% |
| 2022 | $8,643 +197.5% | $480,280 +220.2% |
| 2021 | $2,905 -56.5% | $150,000 -57.3% |
| 2020 | $6,677 | $351,420 -3.5% |
| 2019 | -- | $364,162 +15.4% |
| 2018 | $6,461 +2931.3% | $315,610 +3177.4% |
| 2017 | $213 -27.4% | $9,630 +2% |
| 2016 | $294 | $9,440 |
| 2015 | $294 | $9,440 |
Find assessor info on the county website
Neighborhood: 75032
Nearby homes
- $--3 bd3 ba2.5k sqft1602 Mannheim Dr, Rockwall, TX 75032Sold
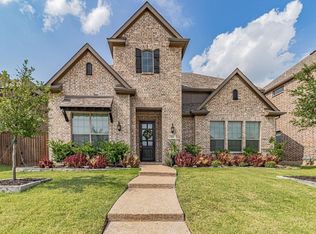
- $398,6003 bd3 ba2.7k sqft1590 Mannheim Dr, Rockwall, TX 75032Off Market

- $526,9005 bd4 ba3.8k sqft1608 Mannheim Dr, Rockwall, TX 75032Off Market
- $445,7003 bd3 ba2.7k sqft1608 Trowbridge Cir, Rockwall, TX 75032Off Market

- $405,0004 bd4 ba2.9k sqft1614 Mannheim Dr, Rockwall, TX 75032Off Market
- $469,9003 bd2 ba2.2k sqft1636 Trowbridge Cir, Rockwall, TX 75032Off Market
- $410,6003 bd3 ba2.2k sqft1595 Mannheim Dr, Rockwall, TX 75032Off Market
- $421,5003 bd3 ba2.7k sqft1602 Trowbridge Cir, Rockwall, TX 75032Off Market
Nearby schools
GreatSchools rating
- 5/10Dorris A Jones Elementary SchoolGrades: PK-6Distance: 0.8 mi
- 7/10Herman E Utley Middle SchoolGrades: 7-8Distance: 0.8 mi
- 7/10Rockwall-Heath High SchoolGrades: 9-12Distance: 4.6 mi
Schools provided by the listing agent
- Elementary: Dorris Jones
- Middle: Herman E Utley
- High: Heath
- District: Rockwall ISD
Source: NTREIS. This data may not be complete. We recommend contacting the local school district to confirm school assignments for this home.
Get a cash offer in 3 minutes
Find out how much your home could sell for in as little as 3 minutes with a no-obligation cash offer.
Estimated market value
$528,400
Get a cash offer in 3 minutes
Find out how much your home could sell for in as little as 3 minutes with a no-obligation cash offer.
Estimated market value
$528,400
- Texas
- Rockwall County
- Rockwall
- 75032
- 1596 Mannheim Dr
Nearby cities
Nearby neighborhoods
Nearby zip codes
Other Rockwall Topics
