Skip main navigation
Off market
  • $331,200

    1596 Mason Circle 1711 Hwy 17 S #356, Surfside Beach, SC 29575

    3beds
    1,858sqft
    Manufactured Home, Single Family Residence
    Built in 1994
    1,306 Square Feet Lot
    $331,200 Zestimate®
    $178/sqft
    $-- Estimated rent

    Home value

    $331,200

    $295,000 - $374,000

    Not available

    Zestimate® history
    Loading
    Loading...

    Owner options

    List your home for rent

    Find your next renter with Zillow Rental Manager. Plus, with online applications, you can quickly screen prospective tenants – for free.

    Learn more
    Refinance and save

    $2,160/mo

    Est. payment

    Refinancing to a lower rate could help reduce your monthly payments and save thousands over the life of the loan.

    See today's rates

    $2,160/mo

    Est. payment

    Explore your selling options

    Work with a Zillow partner agent

    Leverage their expertise and Zillow's premium Showcase listings to get your home seen by more buyers.

    Get started

    List with your own agent

    Get your home in front of millions of buyers by listing it on Zillow.

    Learn how to do it

    Sell it yourself

    Take full control of how buyers see your home on Zillow by listing For Sale by Owner (FSBO).

    List your home

    What's special

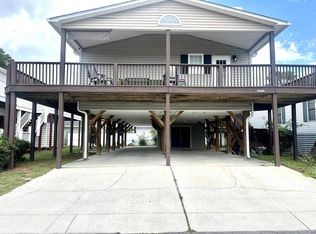
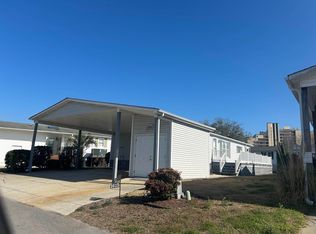
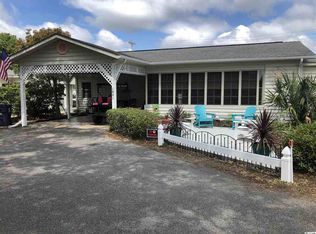
    Looking for a beach home? Beautiful 3 bedroom 2 bath fully furnished home in Oceanside community with Amenities galore. Golf cart is included in the sale of this home. 2 Outdoor pools, 1 indoor pool, fitness center, community center, Library, barc parc, tennis, basketball, shuffle ball, children's play area with splash pad, playground,etc. motorcycle allows. This home has new carpeting in living room and bedrooms, freshly painted.Large sunroom. Private Ocean access parking only a block or so away. Conveniently located to all area attractions and restaurants. Perfect for year round, vacation or investment.

    This property is off market, which means it's not currently listed for sale or rent on Zillow. This may be different from what's available on other websites or public sources.

    Zillow last checked:

    Listing updated:

    Listed by:

    Mary Ackerman Cell:843-455-6279,

    Welcome Home Realty

    Bought with:

    Kelly S Fink, 63547

    RE/MAX Executive

    Source: CCAR,MLS#: 2025308MLS Logo

    Facts & features

    Interior

    Bedrooms & bathrooms
    • Bedrooms: 3
    • Bathrooms: 2
    • Full bathrooms: 2
    Rooms
    • Room types: Carolina Room, Utility Room
    Primary bedroom
    • Features: Ceiling Fan(s), Vaulted Ceiling(s), Walk-In Closet(s)
    Primary bedroom
    • Dimensions: 16 by 12
    Bedroom 2
    • Dimensions: 12 by 10
    Bedroom 3
    • Dimensions: 10'8 by 11'10
    Primary bathroom
    • Features: Dual Sinks, Garden Tub/Roman Tub, Separate Shower
    Dining room
    • Features: Ceiling Fan(s), Kitchen/Dining Combo
    Kitchen
    • Features: Ceiling Fan(s), Kitchen Island
    Kitchen
    • Dimensions: 12 by 22
    Living room
    • Features: Ceiling Fan(s), Fireplace, Vaulted Ceiling(s)
    Living room
    • Dimensions: 20 by 17
    Heating
    • Central, Electric
    Cooling
    • Central Air
    Appliances
    • Included: Dishwasher, Freezer, Disposal, Microwave, Range, Refrigerator, Dryer, Washer
    • Laundry: Washer Hookup
    Features
    • Furnished, Fireplace, Split Bedrooms, Skylights, Window Treatments, Kitchen Island
    • Flooring: Carpet, Laminate, Vinyl
    • Doors: Storm Door(s)
    • Windows: Skylight(s)
    • Basement: Crawl Space
    • Has fireplace: Yes
    • Furnished: Yes
    Interior area
    • Total structure area: 2,188
    • Total interior livable area: 1,858 sqft

    Property

    Parking
    • Total spaces: 4
    • Parking features: Carport, Boat, RV Access/Parking
    • Has carport: Yes
    Features
    • Levels: One
    • Stories: 1
    • Patio & porch: Front Porch, Patio
    • Exterior features: Sprinkler/Irrigation, Patio, Storage
    • Pool features: Community, Indoor, Outdoor Pool
    Lot
    • Size: 1,306 Square Feet
    • Dimensions: 29 x 47 x 29 x 42
    • Features: Rectangular, Rectangular Lot
    Details
    • Additional parcels included: ,
    • Parcel number: 46200000978
    • On leased land: Yes
    • Lease amount: $249
    • Zoning: PUD
    • Special conditions: None

    Construction

    Type & style
    • Home type: MobileManufactured
    • Architectural style: Mobile Home
    • Property subtype: Manufactured Home, Single Family Residence
    Materials
    • Vinyl Siding
    • Foundation: Crawlspace
    Condition
    • Resale
    • Year built: 1994

    Utilities & green energy

    • Water: Public
    • Utilities for property: Cable Available, Electricity Available, Phone Available, Sewer Available, Water Available

    Community & HOA

    Community
    • Features: Beach, Clubhouse, Golf Carts OK, Gated, Private Beach, Recreation Area, Tennis Court(s), Long Term Rental Allowed, Pool, Short Term Rental Allowed
    • Security: Gated Community, Smoke Detector(s), Security Service
    • Subdivision: Oceanside Village
    HOA
    • Has HOA: Yes
    • Amenities included: Beach Rights, Clubhouse, Gated, Owner Allowed Golf Cart, Owner Allowed Motorcycle, Private Membership, Pet Restrictions, Security, Tenant Allowed Golf Cart, Tennis Court(s), Tenant Allowed Motorcycle
    • Services included: Association Management, Common Areas, Insurance, Legal/Accounting, Maintenance Grounds, Pest Control, Pool(s), Recreation Facilities, Sewer, Security, Trash, Water
    • HOA fee: $249 monthly
    Location
    • Region: Myrtle Beach

    Financial & listing details

    • Price per square foot: $178/sqft
    • Date on market: 12/2/2020
    • Listing terms: Cash,Conventional,FHA,VA Loan
    • Electric utility on property: Yes
    • Body type: Double Wide

    Price history

    DateEventPrice
    5/3/2021Sold$213,000$115/sqft
    Source: CCAR #2025308 Report a problem

    Public tax history

    Tax history is unavailable.

    Neighborhood: 29575

    Nearby schools

    GreatSchools rating
    Schools provided by the listing agent
    • Elementary: Saint James Elementary School
    • Middle: Saint James Middle School
    • High: Saint James High School

    Source: CCAR. This data may not be complete. We recommend contacting the local school district to confirm school assignments for this home.

    Sell for more on Zillow
    Get a Zillow Showcase℠ listing at no additional cost and you could sell for .
    $331,200
    2% more
    +$6,624
    With Zillow Showcase(estimated)
    $337,824