Skip main navigation
Off market
  • $2,208,800

    1596 Moraine Cir, Steamboat Springs, CO 80477

    5beds
    2,801sqft
    Townhouse
    Built in 2006
    2,613 Square Feet Lot
    $2,208,800 Zestimate®
    $789/sqft
    $4,745 Estimated rent

    Home value

    $2,208,800

    $1.99M - $2.43M

    $4,745/mo

    Zestimate® history
    Loading
    Loading...

    Owner options

    List your home for rent

    $4,745/mo

    Rent Zestimate®

    Find your next renter with Zillow Rental Manager. Plus, with online applications, you can quickly screen prospective tenants – for free.

    Learn more

    $4,745/mo

    Rent Zestimate®

    Refinance and save

    $13,199/mo

    Est. payment

    Refinancing to a lower rate could help reduce your monthly payments and save thousands over the life of the loan.

    See today's rates

    $13,199/mo

    Est. payment

    Explore your selling options

    Work with a Zillow partner agent

    Leverage their expertise and Zillow's premium Showcase listings to get your home seen by more buyers.

    Get started

    List with your own agent

    Get your home in front of millions of buyers by listing it on Zillow.

    Learn how to do it

    Sell it yourself

    Take full control of how buyers see your home on Zillow by listing For Sale by Owner (FSBO).

    List your home

    What's special

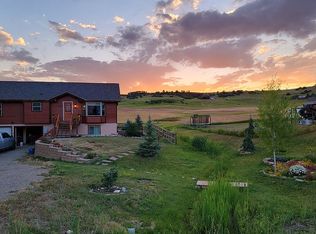

    Immaculate and polished! Built in 2006, this townhome is in a prime location -within walking distance to the Steamboat Ski Area and near 2 city bus stops to take you to skiing, shopping and many great restaurants!! It's also near the Rollingstone Ranch Golf Course, yet tucked away from the main roads in a quiet neighborhood. Upon entering the home, you will marvel at the attention to detail in everything from the wood flooring to the log railings. This pristine five bedroom, four and a half bath end unit receives plenty of natural light. The open floor plan on the 1st level allows you to move freely among the kitchen, dining area and large living room with high ceilings and plenty of windows framing the beautiful Steamboat surroundings. The fully equipped kitchen will be a welcome site for the cook in your family and includes slate flooring, slab granite countertops, stainless steel appliances, a wine refrigerator, and a large center island with bar seating. In the living area there is a gas fireplace with stone surround and access to the walk-out patio. Additionally, on the lower level is a powder room, a laundry room, one bedroom and a 3/4 bath offering slate floors, a handicap accessible shower, and his and hers sinks with slab granite counters. The upper level features three more nicely sized bedrooms, two additional bathrooms, a laundry room and the master suite. The master offers a spacious walk-in closet and vaulted ceilings. The master bath houses a jetted tub and separate shower, slate floors, and two sinks with slab granite countertops. Tasteful wood trim and high-end finishes can be found throughout. With a 2 car heated garage, laundry on both levels, an outdoor pool and two hot tubs on site - no detail has been missed! The Moraine subdivision is a quiet complex with a mix of full-time residents and 2nd home owners.

    This property is not currently displayed as for sale or rent on Zillow. This may be different from what's on other websites or public sources.

    Facts & features

    Interior

    Bedrooms & bathrooms
    • Bedrooms: 5
    • Bathrooms: 5
    • Full bathrooms: 4
    • 1/2 bathrooms: 1
    Heating
    • Other
    Appliances
    • Laundry: Main Level, Room, Upper Level
    Features
    • Basement: None
    • Has fireplace: Yes
    Interior area
    • Total interior livable area: 2,801 sqft

    Property

    Parking
    • Parking features: Garage - Attached
    Lot
    • Size: 2,613 Square Feet
    Details
    • Parcel number: 268900048

    Construction

    Type & style
    • Home type: Townhouse
    Materials
    • Foundation: Concrete
    Condition
    • Year built: 2006

    Utilities & green energy

    • Gas: Natural Gas
    • Sewer: Municipal Sewer

    Community & HOA

    HOA
    • Has HOA: Yes
    • HOA fee: $650 monthly
    Location
    • Region: Steamboat Springs

    Financial & listing details

    • Price per square foot: $789/sqft
    • Tax assessed value: $1,877,430
    • Annual tax amount: $5,273

    Price history

    DateEventPrice
    10/2/2017Sold$825,000-2.8%$295/sqft
    Source: Altitude Realtors #SSS170963 Report a problem
    6/5/2017Listed for sale$849,000$303/sqft
    Source: STEAMBOAT SPRINGS REAL ESTATE #170963 Report a problem
    6/5/2017Pending sale$849,000$303/sqft
    Source: STEAMBOAT SPRINGS REAL ESTATE #170963 Report a problem
    12/23/2016Price change$849,000-5.6%$303/sqft
    Source: Visual Tour #160430 Report a problem
    12/22/2016Price change$899,000+5.9%$321/sqft
    Source: Visual Tour #160430 Report a problem
    11/28/2016Price change$849,000-5.6%$303/sqft
    Source: Visual Tour #160430 Report a problem
    11/22/2016Price change$899,000+5.9%$321/sqft
    Source: Visual Tour #160430 Report a problem
    10/31/2016Price change$849,000-5.6%$303/sqft
    Source: Visual Tour #160430 Report a problem
    10/23/2016Price change$899,000+5.9%$321/sqft
    Source: Visual Tour #160430 Report a problem
    10/3/2016Listed for sale$849,000-3.4%$303/sqft
    Source: Visual Tour #160430 Report a problem
    6/20/2010Listing removed$879,000$314/sqft
    Source: Coldwell Banker Silver Oak, Ltd. #127809 Report a problem
    5/23/2010Listed for sale$879,000+0.8%$314/sqft
    Source: Coldwell Banker Silver Oak, Ltd. #127809 Report a problem
    3/28/2007Sold$872,000$311/sqft
    Source: Public Record Report a problem

    Public tax history

    YearProperty taxesTax assessment
    2024$5,273 +3.4%$125,790
    2023$5,102 +39.6%$125,790 +90%
    2022$3,653 -1.8%$66,190 -2.8%
    2021$3,719 +8.7%$68,090 +7.9%
    2020$3,422 +2.5%$63,090
    2019$3,337 +40%$63,090 +33.1%
    2017$2,383 +2%$47,390 -9.6%
    2016$2,336 +0.2%$52,400
    2015$2,331 +4.5%$52,400 +9.3%
    2014$2,230 +2.1%$47,940 -10.4%
    2012$2,184 $53,510 -27.3%
    2010-- $73,581
    2009-- $73,581 +17.9%
    2008-- $62,430
    2007-- $62,430
    Find assessor info on the county website

    Neighborhood: 80477

    Nearby schools

    GreatSchools rating
    Schools provided by the listing agent
    • District: Soda Creek

    Source: The MLS. This data may not be complete. We recommend contacting the local school district to confirm school assignments for this home.