This property is a rare assemblage on Madeline Island. It features a historic logger's cabin that has been comfortably updated and maintained along with a new modern structure. It sits on 3+ acres with 205' of frontage and large L dock. The Koors Cabin is bright with natural light and tastefully appointed. It has one bedroom with attached bathroom and a sleeping loft above. The living room/kitchen leads out to a large screen porch overlooking the lake. The studio built in 2021 is an open space waiting for your vision. It boasts live edge red oak trim and stair treads from a oak tree that was reclaimed from the property. The view from the dock is stunning looking across the lake to the mainland and beyond. Do not miss this opportunity!
Pending
$649,000
1596 North Shore Rd, La Pointe, WI 54850
2beds
680sqft
Single Family Residence
Built in 1900
3.3 Acres Lot
$643,100 Zestimate®
$954/sqft
$-- HOA
What's special
Sleeping loftLarge l dockTastefully appointedOpen spaceComfortably updated and maintainedBright with natural light
- 80 days
- 79
- 0
Zillow last checked:
Listing updated:
Listed by:
Tina Nelson 715-209-0049,
eXp Realty, LLC- WI
Source: Lake Superior Area Realtors as distributed by MLS GRID,MLS#: 6126401
Facts & features
Interior
Bedrooms & bathrooms
- Bedrooms: 2
- Bathrooms: 2
- 3/4 bathrooms: 2
Rooms
- Room types: 3 Season Porch, Loft
Bedroom
- Description: Main floor bedroom in the Koors Cabin
- Level: Main
- Area: 140 Square Feet
- Dimensions: 14 x 10
Great room
- Description: Great room includes the living room and kitchen This room is in the Koors Cabin
- Level: Main
- Area: 323 Square Feet
- Dimensions: 17 x 19
Great room
- Description: This is the main floor of the newer structure. It includes a kitchen sink. There is also a bathroom with shower and a utility room. Concrete floor
- Level: Main
- Area: 300 Square Feet
- Dimensions: 15 x 20
Loft
- Description: Loft accessed through the bedroom in the Koors Cabin
- Level: Second
- Area: 140 Square Feet
- Dimensions: 14 x 10
Loft
- Description: Open loft area in the newer structure - wood floor
- Level: Second
- Area: 135 Square Feet
- Dimensions: 9 x 15
Other
- Description: Attached to the lake side of the Koors Cabin
- Level: Main
- Area: 160 Square Feet
- Dimensions: 16 x 10
Heating
- Baseboard, Wood, Ductless
Appliances
- Included: Range, Refrigerator
Features
- Vaulted Ceilings, Beamed Ceilings
- Flooring: Hardwood Floors
- Windows: Skylight(s)
- Has basement: No
- Number of fireplaces: 1
- Fireplace features: Free Standing
Interior area
- Total interior livable area: 680 sqft
- Finished area above ground: 680
- Finished area below ground: 0
Property
Parking
- Parking features: Off Street, Common, Gravel, None
- Has uncovered spaces: Yes
Features
- Patio & porch: Deck
- Exterior features: Dock
- Has view: Yes
- View description: Lake Superior, Typical
- Has water view: Yes
- Water view: Lake Superior
- Waterfront features: Lake Superior, Waterfront Access(Private), Shoreline Characteristics(Rocky, Shore-Accessible, Elevation-Medium, Shore-Beach)
- Body of water: Lake Superior
- Frontage length: 205
Lot
- Size: 3.3 Acres
- Dimensions: 205 x 1007 x 106 x 979
- Features: Accessible Shoreline, Landscaped, Ravine, Tree Coverage - Medium, Underground Utilities, Level
Details
- Foundation area: 540
- Parcel number: 014000990800
Construction
Type & style
- Home type: SingleFamily
- Architectural style: Bungalow
- Property subtype: Single Family Residence
Materials
- Wood, Frame/Wood
- Roof: Metal
Condition
- Year built: 1900
Utilities & green energy
- Electric: Xcel Energy
- Sewer: Holding Tank
- Water: Drilled
- Utilities for property: Underground Utilities, Fiber Optic
Community & HOA
HOA
- Has HOA: No
Location
- Region: La Pointe
Financial & listing details
- Price per square foot: $954/sqft
- Tax assessed value: $459,400
- Annual tax amount: $8,011
- Date on market: 6/27/2026
- Cumulative days on market: 43 days
- Road surface type: Unimproved
Estimated market value
$643,100
$611,000 - $675,000
$1,049/mo
Price history
| Date | Event | Price |
|---|---|---|
| 7/15/2026 | Pending sale | $649,000$954/sqft |
Source:  WIREX MLS #6126401 Report a problem WIREX MLS #6126401 Report a problem | ||
| 6/27/2026 | Listed for sale | $649,000+131%$954/sqft |
Source: WIREX MLS #6126401 Report a problem | ||
| 9/28/2018 | Sold | $281,000$413/sqft |
Source:  Lake Superior Area Realtors as distributed by MLS GRID #6058690 Report a problem Lake Superior Area Realtors as distributed by MLS GRID #6058690 Report a problem | ||
Public tax history
| Year | Property taxes | Tax assessment |
|---|---|---|
| 2025 | $9,260 +5.5% | $426,200 |
| 2024 | $8,774 -3.6% | $426,200 +31.7% |
| 2023 | $9,106 +14.7% | $323,700 +4.9% |
| 2022 | $7,939 +4.2% | $308,700 +3.7% |
| 2021 | $7,620 +2.6% | $297,600 |
| 2020 | $7,426 +4.9% | $297,600 |
| 2019 | $7,077 +0.1% | $297,600 -5.4% |
| 2018 | $7,071 -2.8% | $314,700 -5% |
| 2017 | $7,278 +0.7% | $331,300 |
| 2016 | $7,227 +3.7% | $331,300 |
| 2015 | $6,968 +6.8% | $331,300 -7.8% |
| 2014 | $6,522 -3.6% | $359,500 |
| 2013 | $6,762 +1% | $359,500 |
| 2012 | $6,697 | $359,500 |
| 2011 | -- | $359,500 |
| 2010 | $6,625 | $359,500 |
| 2009 | -- | $359,500 |
Find assessor info on the county website
Monthly payment
Est. payment
Payment breakdown
Explore the cost of this home by adjusting the details. Changes won't be saved.Climate risks
Neighborhood: 54850
Similar homes
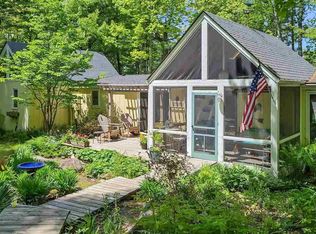
- $425,0001 bd1 ba650 sqft4102 Chippewa Tr, LaPointe, WI 54850For Sale
 MLS ID #6125576, Sally North, eXp Realty, LLC- WI. Lake Superior Area Realtors as distributed by MLS GRID
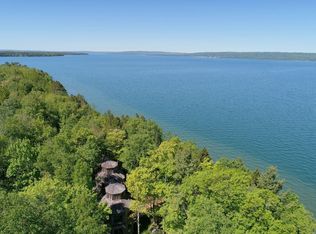
 - $469,0002 bd1 ba530 sqft23860 E Spirit Point Rd, Cornucopia, WI 54827For Sale
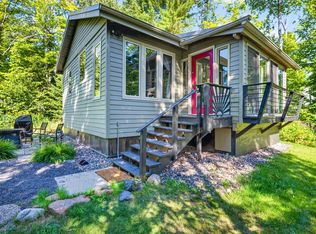
 MLS ID #7124918, Ronald L Walters, Dane Arthur Real Estate Agency. NorthstarMLS as distributed by MLS GRID
 - $344,9002 bd1 ba888 sqft22720 Maple St, Cornucopia, WI 54827For Sale
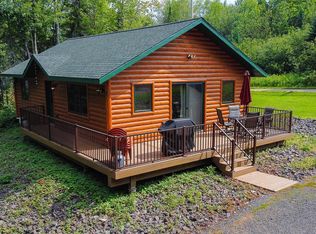 MLS ID #6126926, J Erin Hutchinson, eXp Realty, LLC- WI. Lake Superior Area Realtors as distributed by MLS GRID
