Take a Look at This Cheery Condo That Has Been Meticulously Maintained! Close to Green Valley Golf Course With Gorgeous Views From The Balcony. At 1500 Square Feet, This Spacious 2 Bedroom and 2 Bathroom Condo Is Bright, Open and Inviting To Home Owner and Guests Alike! Move In Ready with a Large Living Room, Dining Area and a Spacious Eat-In Kitchen That are Perfect for Relaxing and Unwinding. A 1 Car Attached Garage with Access Through an Interior Hallway Is Also Included that Makes Getting In and Out a Breeze. With All Outside Maintenance, Mowing, Leaf and Snow Removal All Included, This Condo was Meant For Retirement or Relaxation In a Wonderful Community. Don't Miss The Chance to See This One For Yourself and Check If The Easy Life Is For You!
Closed
$146,000
1596 N William Wells Cir, Bluffton, IN 46714
2beds
1,500sqft
Condominium
Built in 1983
-- sqft lot
$156,900 Zestimate®
$--/sqft
$1,670 Estimated rent
Home value
$156,900
Estimated sales range
Not available
$1,670/mo
Zestimate® history
Owner options
List your home for rent
$1,670/mo
Rent Zestimate®
Find your next renter with Zillow Rental Manager. Plus, with online applications, you can quickly screen prospective tenants – for free.
$1,670/mo
Rent Zestimate®
Refinance and save
$1,102/mo
Est. payment
Refinancing to a lower rate could help reduce your monthly payments and save thousands over the life of the loan.
$1,102/mo
Est. payment
Explore your selling options
Work with a Zillow partner agent
Leverage their expertise and Zillow's premium Showcase listings to get your home seen by more buyers.
Get startedList with your own agent
Get your home in front of millions of buyers by listing it on Zillow.
Learn how to do itSell it yourself
Take full control of how buyers see your home on Zillow by listing For Sale by Owner (FSBO).
List your homeWhat's special
Dining areaSpacious eat-in kitchen
Zillow last checked:
Listing updated:
Listed by:
Bobby A Perry III 260-273-7260,
Steffen Group,
Patrick Carter,
Steffen Group
Bought with:
Cyndee Fiechter, RB14022162
North Eastern Group Realty
Source: IRMLS,MLS#: 202429682
Facts & features
Interior
Bedrooms & bathrooms
- Bedrooms: 2
- Bathrooms: 2
- Full bathrooms: 2
Bedroom 1
- Level: Upper
Bedroom 2
- Level: Upper
Dining room
- Level: Upper
- Area: 100
- Dimensions: 10 x 10
Kitchen
- Level: Upper
- Area: 150
- Dimensions: 15 x 10
Living room
- Level: Upper
- Area: 280
- Dimensions: 20 x 14
Heating
- Oil, Forced Air
Cooling
- Central Air
Appliances
- Included: Range/Oven Hk Up Gas/Elec, Dishwasher, Microwave, Refrigerator, Range/Oven-Dual Fuel, Gas Water Heater
- Laundry: Dryer Hook Up Gas/Elec, Washer Hookup
Features
- 1st Bdrm En Suite, Walk-In Closet(s), Countertops-Solid Surf, Crown Molding, Eat-in Kitchen, Entrance Foyer, Open Floorplan, Stand Up Shower, Tub/Shower Combination, Bidet
- Flooring: Carpet, Laminate, Vinyl
- Windows: Window Treatments, Blinds
- Basement: None
- Attic: Storage
- Number of fireplaces: 1
- Fireplace features: None
Interior area
- Total structure area: 1,500
- Total interior livable area: 1,500 sqft
- Finished area above ground: 1,500
- Finished area below ground: 0
Property
Parking
- Total spaces: 1
- Parking features: Attached, Garage Door Opener, Asphalt
- Attached garage spaces: 1
- Has uncovered spaces: Yes
Features
- Levels: One
- Stories: 1
- Patio & porch: Patio
- Exterior features: Balcony
- Fencing: None
Lot
- Size: 0.64 Acres
- Dimensions: 186 x 150
- Features: Level, City/Town/Suburb, Landscaped, Near Walking Trail
Details
- Parcel number: 900528500003.037011
- Other equipment: Intercom
Construction
Type & style
- Home type: Condo
- Property subtype: Condominium
Materials
- Brick, Wood Siding
- Roof: Asphalt
Condition
- New construction: No
- Year built: 1983
Utilities & green energy
- Gas: NIPSCO
- Sewer: City
- Water: City
- Utilities for property: Cable Available
Community & HOA
Community
- Features: None
- Security: Smoke Detector(s)
- Subdivision: Stoney Creek
HOA
- Has HOA: Yes
- HOA fee: $200 monthly
Location
- Region: Bluffton
Financial & listing details
- Annual tax amount: $701
- Date on market: 8/7/2024
- Listing terms: Cash,Conventional
Price history
| Date | Event | Price |
|---|---|---|
| 12/16/2024 | Sold | $146,000-5.8% |
Source:  IRMLS #202429682 Report a problem IRMLS #202429682 Report a problem | ||
| 11/25/2024 | Pending sale | $155,000 |
Source: IRMLS #202429682 Report a problem | ||
| 8/7/2024 | Listed for sale | $155,000+55% |
Source: IRMLS #202429682 Report a problem | ||
| 8/23/2011 | Listing removed | $100,000$67/sqft |
Source: Reachoo LLC Report a problem | ||
| 8/18/2011 | Listed for sale | $100,000$67/sqft |
Source: Reachoo LLC Report a problem | ||
Public tax history
Tax history is unavailable.
Neighborhood: 46714
Nearby homes
- $166,7003 bd2 ba11k sqft1596 N William Wells Cir #7, Bluffton, IN 46714Off Market
- $142,5002 bd2 ba1.2k sqft1594 N William Wells Cir, Bluffton, IN 46714Sold
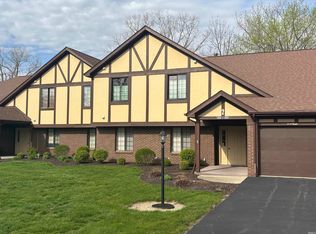
- $175,9002 bd2 ba11k sqft1590 N William Wells Cir #6, Bluffton, IN 46714Off Market
- $157,0002 bd2 ba11k sqft1594 N William Wells Cir #8, Bluffton, IN 46714Off Market
- $195,5002 bd2 ba11k sqft1592 N William Wells Cir #5, Bluffton, IN 46714Off Market
- $150,1002 bd2 ba1.3k sqft1588 N William Wells Cir, Bluffton, IN 46714Off Market
- $130,7002 bd2 ba11k sqft1586 N William Wells Cir #3, Bluffton, IN 46714Off Market
- $---- bd-- ba-- sqft1586 N William Wells Cir, Bluffton, IN 46714Off Market
Nearby schools
GreatSchools rating
- 7/10Lancaster Central SchoolGrades: PK-5Distance: 1.4 mi
- 7/10Norwell Middle SchoolGrades: 6-8Distance: 4.7 mi
- 8/10Norwell High SchoolGrades: 9-12Distance: 4.7 mi
Schools provided by the listing agent
- Elementary: Lancaster Central
- Middle: Norwell
- High: Norwell
- District: Northern Wells Community
Source: IRMLS. This data may not be complete. We recommend contacting the local school district to confirm school assignments for this home.


Get pre-qualified for a loan
At Zillow Home Loans, we can pre-qualify you in as little as 5 minutes with no impact to your credit score.An equal housing lender. NMLS #10287.
- Indiana
- Wells County
- Bluffton
- 46714
- 1596 N William Wells Cir
Nearby cities
Nearby zip codes
Other Bluffton Topics
