Skip main navigation
Sold
  • $509,000

    1596 NW Riverview Ave, Gresham, OR 97030

    4beds
    1,530sqft
    Residential, Single Family Residence
    Built in 1984
    6,534 Square Feet Lot
    $509,500 Zestimate®
    $333/sqft
    $2,694 Estimated rent

    Home value

    $509,500

    $479,000 - $540,000

    $2,694/mo

    Zestimate® history
    Loading
    Loading...

    Owner options

    List your home for rent

    $2,694/mo

    Rent Zestimate®

    Find your next renter with Zillow Rental Manager. Plus, with online applications, you can quickly screen prospective tenants – for free.

    Learn more

    $2,694/mo

    Rent Zestimate®

    Refinance and save

    $3,174/mo

    Est. payment

    Refinancing to a lower rate could help reduce your monthly payments and save thousands over the life of the loan.

    See today's rates

    $3,174/mo

    Est. payment

    Explore your selling options

    Work with a Zillow partner agent

    Leverage their expertise and Zillow's premium Showcase listings to get your home seen by more buyers.

    Get started

    List with your own agent

    Get your home in front of millions of buyers by listing it on Zillow.

    Learn how to do it

    Sell it yourself

    Take full control of how buyers see your home on Zillow by listing For Sale by Owner (FSBO).

    List your home

    What's special

    Gas insert fireplaceFenced yardTool shedUpdated kitchenPerfect floorplanCrown moulding kitchen cabinetsSpacious dining room
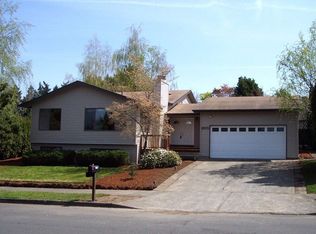
    Talk about curb appeal and charm, this beautiful home exudes warmth and “welcome home” from the moment you drive up to the moment you step inside. Tucked in a charming well-established neighborhood, this 3-bedroom home with den (can be 4th bedroom) and 2 full baths is move-in ready. Perfect floorplan with large living room, gas insert fireplace, picture framed windows with plenty of natural flowing light. Warming engineered wood floors flowing from the living room to the dining, kitchen and hallway. Connected is a spacious dining room and updated kitchen. The updated kitchen with crown moulding kitchen cabinets, undermount sink, range, dishwasher, microwave, refrigerator, plumbed for water, pendent lighting and eating bar. Wonderful updates to the home include new furnace 2021 and new 30 year roof 2015. Laundry room on the main floor. Enjoy your morning coffee or chats with neighbors on the full-length front porch decking. The backyard features include patio, pergola, raised garden beds, sprinklers, tool shed and fenced yard. Located close to public transportation, shopping and parks. Open house Saturday, April 4th 1:30 to 3:30 PM. Call agent for more information if needed.

    Zillow last checked:

    Listing updated:

    Listed by:

    Valerie Hammack #AGENT_PHONE,

    MORE Realty

    Bought with:

    LuzMaria Simmons, 200601248

    Real Broker

    Source: RMLS (OR),MLS#: 117477478MLS Logo

    Facts & features

    Interior

    Bedrooms & bathrooms
    • Bedrooms: 4
    • Bathrooms: 2
    • Full bathrooms: 2
    • Main level bathrooms: 1
    Rooms
    • Room types: Utility Room, Bedroom 4, Bedroom 2, Bedroom 3, Dining Room, Family Room, Kitchen, Living Room, Primary Bedroom
    Primary bedroom
    • Features: Ceiling Fan, Closet Organizer, Wallto Wall Carpet
    • Level: Main
    • Area: 196
    • Dimensions: 14 x 14
    Bedroom 2
    • Features: Bookcases, Wallto Wall Carpet
    • Level: Upper
    • Area: 132
    • Dimensions: 11 x 12
    Bedroom 3
    • Features: Bookcases, Wallto Wall Carpet
    • Level: Upper
    • Area: 288
    • Dimensions: 16 x 18
    Bedroom 4
    • Features: Wallto Wall Carpet
    • Level: Upper
    • Area: 180
    • Dimensions: 10 x 18
    Dining room
    • Features: Engineered Hardwood
    • Level: Main
    • Area: 110
    • Dimensions: 10 x 11
    Kitchen
    • Features: Dishwasher, Disposal, Eat Bar, Microwave, Engineered Hardwood, Free Standing Range, Free Standing Refrigerator, Plumbed For Ice Maker
    • Level: Main
    • Area: 100
    • Width: 10
    Living room
    • Features: Engineered Hardwood
    • Level: Main
    • Area: 260
    • Dimensions: 20 x 13
    Heating
    • Baseboard, Forced Air, Forced Air 95 Plus
    Cooling
    • Central Air, Heat Pump
    Appliances
    • Included: Dishwasher, Disposal, Free-Standing Range, Free-Standing Refrigerator, Microwave, Washer/Dryer, Plumbed For Ice Maker, Gas Water Heater
    Features
    • Ceiling Fan(s), Bookcases, Eat Bar, Closet Organizer
    • Flooring: Engineered Hardwood, Wall to Wall Carpet
    • Windows: Double Pane Windows, Wood Frames
    • Basement: Crawl Space
    • Number of fireplaces: 1
    • Fireplace features: Gas, Insert
    Interior area
    • Total structure area: 1,530
    • Total interior livable area: 1,530 sqft

    Property

    Parking
    • Total spaces: 2
    • Parking features: Driveway, On Street, Garage Door Opener, Attached
    • Attached garage spaces: 2
    • Has uncovered spaces: Yes
    Features
    • Levels: Two
    • Stories: 2
    • Patio & porch: Deck, Patio, Porch
    • Exterior features: Garden, Raised Beds, Yard
    • Fencing: Fenced
    • Has view: Yes
    • View description: Territorial
    Lot
    • Size: 6,534 Square Feet
    • Features: Level, Sprinkler, SqFt 5000 to 6999
    Details
    • Additional structures: Gazebo, ToolShed
    • Parcel number: R111435

    Construction

    Type & style
    • Home type: SingleFamily
    • Architectural style: Traditional
    • Property subtype: Residential, Single Family Residence
    Materials
    • Cement Siding
    • Roof: Composition
    Condition
    • Approximately
    • New construction: No
    • Year built: 1984

    Utilities & green energy

    • Gas: Gas
    • Sewer: Public Sewer
    • Water: Public
    • Utilities for property: Cable Connected

    Community & HOA

    HOA
    • Has HOA: No
    Location
    • Region: Gresham

    Financial & listing details

    • Price per square foot: $333/sqft
    • Tax assessed value: $484,330
    • Annual tax amount: $5,363
    • Date on market: 3/30/2026
    • Cumulative days on market: 6 days
    • Listing terms: Cash,Conventional,FHA,State GI Loan,VA Loan
    • Road surface type: Paved

    Price history

    DateEventPrice
    4/24/2026Sold$509,000$333/sqft
    Source: RMLS (OR) #117477478 Report a problem
    4/6/2026Pending sale$509,000$333/sqft
    Source: RMLS (OR) #117477478 Report a problem
    3/31/2026Listed for sale$509,000+121.3%$333/sqft
    Source: RMLS (OR) #117477478 Report a problem
    4/30/2010Sold$230,000-4.1%$150/sqft
    Source: Public Record Report a problem
    12/18/2009Listing removed$239,950$157/sqft
    Source: Windermere Cronin & Caplan Realty Group, Inc. #9073961 Report a problem
    9/23/2009Listed for sale$239,950$157/sqft
    Source: Windermere Cronin & Caplan Realty Group, Inc. #9073961 Report a problem

    Public tax history

    YearProperty taxesTax assessment
    2025$5,363 +4.5%$263,560 +3%
    2024$5,134 +9.8%$255,890 +3%
    2023$4,678 +2.9%$248,440 +3%
    2022$4,547 +2.6%$241,210 +3%
    2021$4,432 +6.3%$234,190 +3%
    2020$4,170 +2.7%$227,370 +3%
    2019$4,061 $220,750 +3%
    2018$4,061 +4.9%$214,330 +3%
    2017$3,872 +18.2%$208,090 +3%
    2016$3,276 $202,030 +3%
    2015$3,276 +2.2%$196,150 +3%
    2014$3,205 +6.1%$190,440 +3%
    2013$3,022 +6.9%$184,900 +3%
    2012$2,828 +1.4%$179,520 +3%
    2011$2,787 +1.7%$174,300 +3%
    2010$2,742 +9.4%$169,230 +9.9%
    2009$2,506 +2.6%$154,020 +3%
    2008$2,442 -2.5%$149,540 +3%
    2007$2,504 +2.8%$145,190 +3%
    2006$2,435 +4%$140,970 +3%
    2005$2,342 +1.1%$136,870 +3%
    2004$2,316 +3.9%$132,890 +3%
    2003$2,229 +2.3%$129,020 +3%
    2002$2,178 +8.6%$125,270 +6.1%
    2000$2,006 +3.1%$118,090 +3%
    1999$1,945 $114,660
    Find assessor info on the county website

    Neighborhood: Northwest

    Nearby schools

    GreatSchools rating
    Schools provided by the listing agent
    • Elementary: North Gresham
    • Middle: Clear Creek
    • High: Gresham

    Source: RMLS (OR). This data may not be complete. We recommend contacting the local school district to confirm school assignments for this home.

    Get a cash offer in 3 minutes
    Find out how much your home could sell for in as little as 3 minutes with a no-obligation cash offer.
    Estimated market value
    $509,500
    Get a cash offer in 3 minutes
    Find out how much your home could sell for in as little as 3 minutes with a no-obligation cash offer.
    Estimated market value
    $509,500