Charming brick ranch home for sale in York Suburban Schools, just minutes to I-83, York College, York Hospital and Regents Glen Golf Course! This inviting 2-bedroom, 2-bath brick rancher is nestled on a corner lot with park-like setting, offering the perfect blend of comfort and charm. Enjoy fall nights sitting on the brick patio with built-in bench seating, and cooking dinner on the grill. Relax in the living room with wood burning fireplace, that is open to the dining room with built-in seating and lots of natural light streaming through all the windows, creating a warm and inviting atmosphere. Two generous bedrooms provide ample space for relaxation and share the updated bath on the main floor. The cozy kitchen features all appliances and a ceramic tile backsplash and has access to the part-finished lower level featuring a spacious family room with wet bar. The lower level also features another full bath with laundry closet, and plenty of storage in the unfinished area. This home is positioned in a friendly neighborhood with easy access to local amenities, parks, and schools. Don’t miss out on this opportunity to own a beautifully maintained home with all the features you’ve been searching for. Contact us today to schedule a tour and make this delightful house your new home! Agents: See Agent Remarks.
Sold for $235,000
$235,000
1596 Old Farm Ln, York, PA 17403
2beds
1,456sqft
Single Family Residence
Built in 1945
0.31 Acres Lot
$263,800 Zestimate®
$161/sqft
$1,614 Estimated rent
Home value
$263,800
$251,000 - $277,000
$1,614/mo
Zestimate® history
Owner options
List your home for rent
$1,614/mo
Rent Zestimate®
Find your next renter with Zillow Rental Manager. Plus, with online applications, you can quickly screen prospective tenants – for free.
$1,614/mo
Rent Zestimate®
Refinance and save
$1,670/mo
Est. payment
Refinancing to a lower rate could help reduce your monthly payments and save thousands over the life of the loan.
$1,670/mo
Est. payment
Explore your selling options
Work with a Zillow partner agent
Leverage their expertise and Zillow's premium Showcase listings to get your home seen by more buyers.
Get startedList with your own agent
Get your home in front of millions of buyers by listing it on Zillow.
Learn how to do itSell it yourself
Take full control of how buyers see your home on Zillow by listing For Sale by Owner (FSBO).
List your homeWhat's special
Zillow last checked:
Listing updated:
Listed by:
Bobby Argento 717-577-6076,
Berkshire Hathaway HomeServices Homesale Realty
Bought with:
Leah Davis, RS323313
Berkshire Hathaway HomeServices Homesale Realty
Source: Bright MLS,MLS#: PAYK2068396
Facts & features
Interior
Bedrooms & bathrooms
- Bedrooms: 2
- Bathrooms: 2
- Full bathrooms: 2
- Main level bathrooms: 1
- Main level bedrooms: 2
Rooms
- Room types: Living Room, Dining Room, Bedroom 2, Kitchen, Family Room, Bedroom 1, Laundry, Utility Room, Full Bath
Basement
- Description: Percent Finished: 50.0
- Area: 956
Heating
- Forced Air, Oil
Cooling
- Other, Electric
Appliances
- Included: Microwave, Dishwasher, Dryer, Oven/Range - Electric, Refrigerator, Washer, Water Heater, Electric Water Heater
- Laundry: In Basement, Laundry Room
Features
- Attic, Bathroom - Tub Shower, Bathroom - Stall Shower, Built-in Features, Chair Railings, Dining Area, Entry Level Bedroom, Floor Plan - Traditional, Eat-in Kitchen, Recessed Lighting, Wainscotting, Bar, Plaster Walls
- Flooring: Vinyl, Carpet, Laminate, Wood
- Doors: Insulated, Six Panel, Storm Door(s)
- Windows: Double Hung, Double Pane Windows, Insulated Windows, Replacement, Screens, Vinyl Clad
- Basement: Full,Heated,Interior Entry,Partially Finished,Shelving,Water Proofing System,Windows
- Number of fireplaces: 1
- Fireplace features: Brick, Mantel(s), Wood Burning
Interior area
- Total structure area: 1,912
- Total interior livable area: 1,456 sqft
- Finished area above ground: 956
- Finished area below ground: 500
Property
Parking
- Total spaces: 3
- Parking features: Garage Faces Side, Oversized, Concrete, Attached, Driveway
- Attached garage spaces: 1
- Uncovered spaces: 2
- Details: Garage Sqft: 190
Accessibility
- Accessibility features: 2+ Access Exits, Doors - Swing In
Features
- Levels: One
- Stories: 1
- Patio & porch: Brick, Patio, Deck
- Exterior features: Play Area, Sidewalks
- Pool features: None
- Has view: Yes
- View description: Garden
- Frontage type: Road Frontage
Lot
- Size: 0.31 Acres
- Features: Corner Lot, Front Yard, Landscaped, Level, Rear Yard, SideYard(s), Corner Lot/Unit
Details
- Additional structures: Above Grade, Below Grade
- Parcel number: 480002101520000000
- Zoning: RESIDENTIAL-SUBURBAN
- Special conditions: Standard
Construction
Type & style
- Home type: SingleFamily
- Architectural style: Ranch/Rambler
- Property subtype: Single Family Residence
Materials
- Brick, Stick Built
- Foundation: Block
- Roof: Asphalt,Shingle
Condition
- Very Good
- New construction: No
- Year built: 1945
- Major remodel year: 2019
Utilities & green energy
- Electric: 100 Amp Service, Circuit Breakers
- Sewer: Public Sewer
- Water: Public
- Utilities for property: Cable Available, Electricity Available, Sewer Available, Water Available, Cable
Community & HOA
Community
- Security: Smoke Detector(s)
- Subdivision: Valley View
HOA
- Has HOA: No
Location
- Region: York
- Municipality: SPRING GARDEN TWP
Financial & listing details
- Price per square foot: $161/sqft
- Tax assessed value: $97,980
- Annual tax amount: $3,701
- Date on market: 9/10/2024
- Listing agreement: Exclusive Right To Sell
- Listing terms: Cash,Conventional,FHA,VA Loan
- Inclusions: Washer, Dryer, Refrigerator
- Ownership: Fee Simple
- Road surface type: Paved
Price history
| Date | Event | Price |
|---|---|---|
| 11/1/2024 | Sold | $235,000$161/sqft |
Source:  Bright MLS #PAYK2068396 Report a problem Bright MLS #PAYK2068396 Report a problem | ||
| 9/14/2024 | Pending sale | $235,000+2.2%$161/sqft |
Source: Bright MLS #PAYK2068396 Report a problem | ||
| 9/10/2024 | Listed for sale | $229,900+56.9%$158/sqft |
Source: Bright MLS #PAYK2068396 Report a problem | ||
| 2/4/2020 | Sold | $146,500-6.9%$101/sqft |
Source: Public Record Report a problem | ||
| 11/15/2019 | Price change | $157,400-1.6%$108/sqft |
Source: EXP Realty, LLC #PAYK128088 Report a problem | ||
| 11/4/2019 | Listed for sale | $159,900-3%$110/sqft |
Source: EXP Realty, LLC #PAYK128088 Report a problem | ||
| 9/26/2019 | Listing removed | $164,900$113/sqft |
Source: EXP Realty, LLC #PAYK124860 Report a problem | ||
| 9/21/2019 | Price change | $164,900-2.9%$113/sqft |
Source: EXP Realty, LLC #PAYK124860 Report a problem | ||
| 9/12/2019 | Listed for sale | $169,900+92%$117/sqft |
Source: EXP Realty, LLC #PAYK124860 Report a problem | ||
| 4/18/2019 | Sold | $88,500$61/sqft |
Source: Public Record Report a problem | ||
Public tax history
| Year | Property taxes | Tax assessment |
|---|---|---|
| 2025 | $3,710 +2.4% | $97,980 |
| 2024 | $3,622 +1.4% | $97,980 |
| 2023 | $3,573 +9.1% | $97,980 |
| 2022 | $3,275 -1.3% | $97,980 |
| 2021 | $3,319 +2.1% | $97,980 |
| 2020 | $3,252 +2.6% | $97,980 |
| 2019 | $3,170 +2.1% | $97,980 |
| 2018 | $3,104 +312.2% | $97,980 |
| 2017 | $753 | $97,980 |
| 2016 | -- | $97,980 |
| 2015 | -- | $97,980 |
| 2014 | -- | $97,980 |
| 2013 | -- | $97,980 |
| 2012 | -- | $97,980 |
| 2011 | -- | $97,980 |
| 2010 | -- | $97,980 |
| 2009 | -- | $97,980 |
| 2008 | -- | $97,980 |
| 2007 | -- | $97,980 |
| 2006 | -- | $97,980 +11.8% |
| 2005 | -- | $87,660 -0.9% |
| 2004 | -- | $88,450 |
| 2003 | -- | $88,450 +0.9% |
| 2002 | -- | $87,660 |
| 2000 | -- | $87,660 |
| 1999 | -- | $87,660 |
Find assessor info on the county website
Neighborhood: Valley View
Nearby homes
- $273,1003 bd1 ba1.2k sqft1572 Old Farm Ln, York, PA 17403Off Market
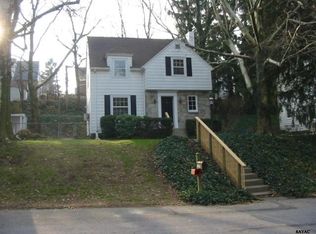
- $296,3004 bd3 ba1.8k sqft1597 Clover Ln, York, PA 17403Off Market

- $296,7003 bd1 ba1.4k sqft1599 Clover Ln, York, PA 17403Off Market

- $252,5003 bd1 ba1.2k sqft1566 Old Farm Ln, York, PA 17403Off Market
- $289,7003 bd1 ba1.9k sqft1573 Clover Ln, York, PA 17403Off Market
- $248,2002 bd1 ba1.2k sqft1601 Clover Ln, York, PA 17403Off Market
- $294,9003 bd2 ba1.5k sqft1567 Clover Ln, York, PA 17403Off Market
- $303,7003 bd2 ba1.6k sqft1604 Old Farm Ln, York, PA 17403Off Market
Nearby schools
GreatSchools rating
- NAValley View CenterGrades: K-2Distance: 0.4 mi
- 7/10York Suburban Middle SchoolGrades: 6-8Distance: 2.2 mi
- 9/10York Suburban Senior High SchoolGrades: 9-12Distance: 0.5 mi
Schools provided by the listing agent
- Middle: York Suburban
- High: York Suburban
- District: York Suburban
Source: Bright MLS. This data may not be complete. We recommend contacting the local school district to confirm school assignments for this home.


Get pre-qualified for a loan
At Zillow Home Loans, we can pre-qualify you in as little as 5 minutes with no impact to your credit score.An equal housing lender. NMLS #10287.
Sell for more on Zillow
Get a Zillow Showcase℠ listing at no additional cost and you could sell for .
$263,800
2% more
+$5,276
With Zillow Showcase(estimated)
$269,076
- Pennsylvania
- York County
- York
- 17403
- Valley View
- 1596 Old Farm Ln
Nearby cities
Nearby neighborhoods
Nearby zip codes
Other York Topics
