Skip main navigation
Off market
Street View
  • $953,200

    1596 River Rdg, Williamsburg, VA 23185

    4beds
    4,731sqft
    SingleFamily
    Built in 1999
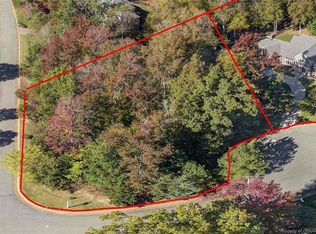
    0.52 Acres Lot
    $953,200 Zestimate®
    $201/sqft
    $5,566 Estimated rent

    Home value

    $953,200

    $877,000 - $1.04M

    $5,566/mo

    Zestimate® history
    Loading
    Loading...

    Owner options

    List your home for rent

    $5,566/mo

    Rent Zestimate®

    Find your next renter with Zillow Rental Manager. Plus, with online applications, you can quickly screen prospective tenants – for free.

    Learn more

    $5,566/mo

    Rent Zestimate®

    Refinance and save

    $5,957/mo

    Est. payment

    Refinancing to a lower rate could help reduce your monthly payments and save thousands over the life of the loan.

    See today's rates

    $5,957/mo

    Est. payment

    Explore your selling options

    Work with a Zillow partner agent

    Leverage their expertise and Zillow's premium Showcase listings to get your home seen by more buyers.

    Get started

    List with your own agent

    Get your home in front of millions of buyers by listing it on Zillow.

    Learn how to do it

    Sell it yourself

    Take full control of how buyers see your home on Zillow by listing For Sale by Owner (FSBO).

    List your home

    What's special

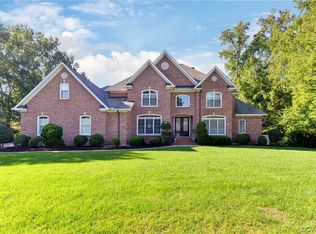
    Traditional circular drive with wrap front porch attract you to this custom home located off the first hole green of the Two Rivers Country Club Golf Course. This home boasts cathedral ceiling, "Southern Living" inspired staircase, hardwood floors, exceptional natural lighting & an open floorplan ideal for entertaining. Great Room offers large living area w/built-ins and a gas fireplace and beautiful French doors that open to one of the three lovely outdoor patio spaces. Main floor Master with Ensuite features a dressing room & a divided walk-in closet. Gourmet kitchen opens to casual dining and family room with fireplace. Two large bedrooms upstairs adjoined by Jack & Jill bathroom w/separate vanities. Third bedroom upstairs is an ensuite. Upstairs bedrooms share a loft area perfect for reading, homework, or play. The main floor office features with its own private entry and access to bonus multi-purpose room & a huge walk-in attic storage. Virtual Staging appears in photos. ?

    This property is not currently displayed as for sale or rent on Zillow. This may be different from what's on other websites or public sources.

    Facts & features

    Interior

    Bedrooms & bathrooms
    • Bedrooms: 4
    • Bathrooms: 5
    • Full bathrooms: 3
    • 1/2 bathrooms: 2
    Heating
    • Forced air, Gas
    Cooling
    • Central
    Appliances
    • Included: Dishwasher, Dryer, Microwave, Refrigerator, Washer
    Features
    • Flooring: Tile, Carpet, Hardwood
    • Attic: Floored, Walk-In
    • Has fireplace: Yes
    Interior area
    • Total interior livable area: 4,731 sqft

    Property

    Parking
    • Total spaces: 2
    • Parking features: Garage - Attached
    Features
    • Exterior features: Cement / Concrete
    Lot
    • Size: 0.52 Acres
    Details
    • Parcel number: 4310400026

    Construction

    Type & style
    • Home type: SingleFamily
    Materials
    • Foundation: Crawl/Raised
    • Roof: Asphalt
    Condition
    • Year built: 1999

    Utilities & green energy

    • Sewer: Public Sewer

    Community & HOA

    Community
    • Features: Doorman
    HOA
    • Has HOA: Yes
    • HOA fee: $228 monthly
    Location
    • Region: Williamsburg

    Financial & listing details

    • Price per square foot: $201/sqft
    • Tax assessed value: $834,400
    • Annual tax amount: $6,926

    Price history

    DateEventPrice
    7/29/2020Sold$632,500-4.9%$134/sqft
    Source: WMLS #2001538 Report a problem
    3/9/2020Price change$665,000-4.3%$141/sqft
    Source: BHHS Towne Realty #10254904 Report a problem
    4/26/2019Listed for sale$695,000$147/sqft
    Source: BHHS Towne Realty #10254904 Report a problem

    Public tax history

    YearProperty taxesTax assessment
    2025$6,926 $834,400
    2024$6,926 +34.5%$834,400 +34.5%
    2023$5,151 $620,600
    2022$5,151 +1.1%$620,600 +2.3%
    2021$5,096 $606,700
    2020$5,096 +2.8%$606,700 +2.8%
    2019$4,955 $589,900
    2017$4,955 +79.5%$589,900
    2016$2,761 $589,900 -10.3%
    2015$2,761 $657,400
    2014-- $657,400 -4.7%
    2013-- $689,800
    2012-- $689,800
    2011-- $689,800
    2010-- $689,800
    2009-- $689,800
    2008-- --
    2007-- --
    2005-- --
    2004-- --
    2003-- --
    2002-- --
    2001-- --
    Find assessor info on the county website

    Neighborhood: 23185

    Nearby schools

    GreatSchools rating
    Schools provided by the listing agent
    • Elementary: Matoaka
    • Middle: Lois S Hornsby
    • High: Jamestown

    Source: The MLS. This data may not be complete. We recommend contacting the local school district to confirm school assignments for this home.

    Sell for more on Zillow
    Get a Zillow Showcase℠ listing at no additional cost and you could sell for .
    $953,200
    2% more
    +$19,064
    With Zillow Showcase(estimated)
    $972,264
    Sell for more on Zillow
    Get a Zillow Showcase℠ listing at no additional cost and you could sell for .
    $953,200
    2% more
    +$19,064
    With Zillow Showcase(estimated)
    $972,264