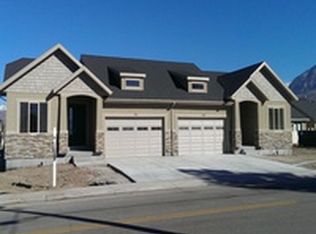
HOA paid by owner. Open floor plan with lot's of square footage dedicated to living space rather than all bedrooms. All surfaces are upgraded included real hardwood, stone tile, granite counter tops throughout, and high-end cabinets. Upstairs floor plan: Entrance, formal living room/dining room, kitchen with spacial walk around island, island can seat 3-4 people, informal dining area, great room, curved wall with fireplace and built in bookshelves/cabinets, recessed lighting, large pantry, 1/2 bath, master bedroom with walk-in closet, master bath with separate tub and shower, garden tub. Basement floor plan: Very large family room, 2 large bedrooms with walk-in closets, full bath, large storage under front porch, and large storage room fully finished with complete shelving. Garage is standard 2-car, but has very high ceiling and allows for more storage space. All yard work is done by the HOA, darling fenced backyard with a deck descending from french doors and a patio made of pavers. Great covered front porch to enjoy the evenings, and large contemporary front entrance door. House adjacent to HOA open area that makes it feel open and creates views of the eastern mountains.
This property is not currently displayed as for sale or rent on Zillow. This may be different from what's on other websites or public sources.