Charming Clearwater Home with Pool, Upgrades & Prime Location! Welcome to 1596 S Evergreen Avenue—a beautifully updated 3-bedroom, 2-bathroom home nestled on a spacious corner lot in the heart of Clearwater. This single-story residence offers 1,621 sq ft of stylish, move-in-ready living space and a layout designed for both comfort and entertaining. Step inside to discover a newly remodeled kitchen featuring solid wood cabinetry, gleaming granite countertops, and stainless steel appliances—a true chef’s delight. Luxury vinyl plank flooring flows seamlessly throughout the home, adding warmth and durability. Enjoy peace of mind with impact-rated windows, a new roof, and a new electrical panel. Outside, unwind in your private backyard oasis complete with a resurfaced concrete in-ground pool and a screened-in porch—perfect for sunny afternoons or evening gatherings. Located just minutes from Clearwater’s world-renowned beaches, shopping, dining, and top-rated schools, this home offers incredible value & peace of mind. No HOA. No flood zone. Just pure Florida living. Don’t miss your chance to own this upgraded slice of paradise—schedule your private tour today!
Sold for $547,000
$547,000
1596 S EVERGREEN AVENUE, CLEARWATER, FL 33756
3beds
1,621sqft
Single Family Residence
Built in 1962
9,818 Square Feet Lot
$546,800 Zestimate®
$337/sqft
$3,250 Estimated rent
Home value
$546,800
$503,000 - $591,000
$3,250/mo
Zestimate® history
Owner options
List your home for rent
$3,250/mo
Rent Zestimate®
Find your next renter with Zillow Rental Manager. Plus, with online applications, you can quickly screen prospective tenants – for free.
$3,250/mo
Rent Zestimate®
Refinance and save
$3,840/mo
Est. payment
Refinancing to a lower rate could help reduce your monthly payments and save thousands over the life of the loan.
$3,840/mo
Est. payment
Explore your selling options
Work with a Zillow partner agent
Leverage their expertise and Zillow's premium Showcase listings to get your home seen by more buyers.
Get startedList with your own agent
Get your home in front of millions of buyers by listing it on Zillow.
Learn how to do itSell it yourself
Take full control of how buyers see your home on Zillow by listing For Sale by Owner (FSBO).
List your homeWhat's special
New roofGleaming granite countertopsScreened-in porchPrivate backyard oasisSpacious corner lotLuxury vinyl plank flooringImpact-rated windows
Zillow last checked:
Listing updated:
Listed by:
Tamra Kennedy 727-430-0019,
RE/MAX ACTION FIRST 727-531-2006
Bought with:
Bradley Chouinard Pauley, 3485044
SEASIDE REALTY & ASSOCIATES LLC
Source: Stellar MLS,MLS#: TB8444695 Originating MLS: Suncoast Tampa
Originating MLS: Suncoast Tampa
Facts & features
Interior
Bedrooms & bathrooms
- Bedrooms: 3
- Bathrooms: 2
- Full bathrooms: 2
Primary bedroom
- Features: Built-in Closet
- Level: First
- Area: 180 Square Feet
- Dimensions: 15x12
Bedroom 2
- Features: Built-in Closet
- Level: First
- Area: 144.16 Square Feet
- Dimensions: 13.6x10.6
Bedroom 3
- Features: Built-in Closet
- Level: First
- Area: 132 Square Feet
- Dimensions: 12x11
Balcony porch lanai
- Level: First
- Area: 240 Square Feet
- Dimensions: 24x10
Dining room
- Level: First
- Area: 144 Square Feet
- Dimensions: 12x12
Kitchen
- Level: First
- Area: 98.04 Square Feet
- Dimensions: 8.6x11.4
Living room
- Level: First
- Area: 330 Square Feet
- Dimensions: 22x15
Heating
- Central, Electric, Heat Pump
Cooling
- Central Air
Appliances
- Included: Dishwasher, Disposal, Microwave, Range, Refrigerator
- Laundry: In Garage
Features
- Ceiling Fan(s), Solid Wood Cabinets, Stone Counters
- Flooring: Luxury Vinyl, Porcelain Tile
- Has fireplace: No
Interior area
- Total structure area: 1,621
- Total interior livable area: 1,621 sqft
Property
Parking
- Total spaces: 2
- Parking features: Garage - Attached
- Attached garage spaces: 2
Features
- Levels: One
- Stories: 1
- Exterior features: Irrigation System
- Has private pool: Yes
- Pool features: Gunite, In Ground
- Fencing: Fenced
Lot
- Size: 9,818 Square Feet
- Dimensions: 99 x 100
Details
- Parcel number: 222915119340070170
- Special conditions: None
Construction
Type & style
- Home type: SingleFamily
- Property subtype: Single Family Residence
Materials
- Block, Stucco
- Foundation: Slab
- Roof: Shingle
Condition
- New construction: No
- Year built: 1962
Utilities & green energy
- Sewer: Public Sewer
- Water: Public
- Utilities for property: Cable Available, Electricity Connected, Public, Sewer Connected, Water Connected
Community & HOA
Community
- Pet fee: $0 monthly
- Subdivision: BROOKHILL
HOA
- Has HOA: No
Location
- Region: Clearwater
Financial & listing details
- Price per square foot: $337/sqft
- Tax assessed value: $303,944
- Annual tax amount: $5,592
- Date on market: 11/4/2025
- Cumulative days on market: 161 days
- Listing terms: Cash,Conventional,FHA,VA Loan
- Ownership: Fee Simple
- Total actual rent: 0
- Electric utility on property: Yes
- Road surface type: Asphalt, Paved
Price history
| Date | Event | Price |
|---|---|---|
| 6/4/2026 | Sold | $547,000+1.3%$337/sqft |
Source:  Stellar MLS #TB8444695 Report a problem Stellar MLS #TB8444695 Report a problem | ||
| 4/22/2026 | Pending sale | $539,900$333/sqft |
Source: Stellar MLS #TB8444695 Report a problem | ||
| 3/18/2026 | Price change | $539,900-1.8%$333/sqft |
Source: Stellar MLS #TB8444695 Report a problem | ||
| 3/10/2026 | Price change | $549,900-1.8%$339/sqft |
Source: Stellar MLS #TB8444695 Report a problem | ||
| 2/9/2026 | Price change | $559,900-3.4%$345/sqft |
Source: Stellar MLS #TB8444695 Report a problem | ||
| 1/12/2026 | Price change | $579,900-1.7%$358/sqft |
Source: Stellar MLS #TB8444695 Report a problem | ||
| 1/1/2026 | Price change | $589,900-1.7%$364/sqft |
Source: Stellar MLS #TB8444695 Report a problem | ||
| 11/4/2025 | Listed for sale | $599,900+57.9%$370/sqft |
Source: Stellar MLS #TB8444695 Report a problem | ||
| 7/18/2025 | Sold | $380,000-7.3%$234/sqft |
Source: Stellar MLS #TB8403568 Report a problem | ||
| 7/5/2025 | Pending sale | $410,000$253/sqft |
Source: Stellar MLS #TB8403568 Report a problem | ||
| 7/3/2025 | Listed for sale | $410,000$253/sqft |
Source: Stellar MLS #TB8403568 Report a problem | ||
Public tax history
| Year | Property taxes | Tax assessment |
|---|---|---|
| 2025 | $5,882 +5.2% | $303,944 +3.7% |
| 2024 | $5,593 +8.8% | $293,240 +10% |
| 2023 | $5,139 +458.5% | $266,582 +197% |
| 2022 | $920 +0.8% | $89,755 +3% |
| 2021 | $913 +1.4% | $87,141 +1.4% |
| 2020 | $901 +3.5% | $85,938 +2.3% |
| 2019 | $870 | $84,006 +1.9% |
| 2018 | $870 +2.8% | $82,440 +2.1% |
| 2017 | $847 +7.8% | $80,744 +2.1% |
| 2016 | $786 -1.6% | $79,083 +0.7% |
| 2015 | $798 +1.1% | $78,533 +0.8% |
| 2014 | $789 +1.6% | $77,910 +1.5% |
| 2013 | $777 +2.9% | $76,759 +1.7% |
| 2012 | $755 | $75,476 -15.1% |
| 2011 | -- | $88,872 -12.2% |
| 2010 | -- | $101,169 +2.7% |
| 2009 | -- | $98,509 +0.1% |
| 2008 | $1,187 | $98,411 +3% |
| 2007 | -- | $95,545 -32.4% |
| 2005 | -- | $141,300 +3.4% |
| 2004 | $1,445 +2.1% | $136,700 +16.2% |
| 2003 | $1,415 +5.6% | $117,600 +11.3% |
| 2002 | $1,340 | $105,700 +12.3% |
| 2001 | $1,340 +4.8% | $94,100 +9.3% |
| 2000 | $1,278 | $86,100 |
Find assessor info on the county website
Neighborhood: Brookhill
Nearby homes
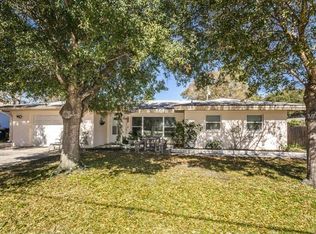
- $435,3004 bd2 ba3k sqft1590 S Evergreen Ave, Clearwater, FL 33756Off Market
- $379,0003 bd3 ba1.5k sqft1366 Belleair Rd, Clearwater, FL 33756Off Market
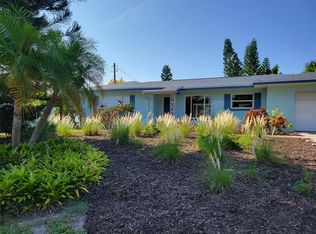
- $348,0002 bd2 ba1k sqft1367 Howard St, Clearwater, FL 33756Sold
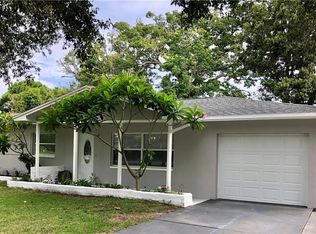
- $390,0003 bd2 ba1.4k sqft1360 Belleair Rd, Clearwater, FL 33756Off Market
- $414,5003 bd2 ba1.5k sqft1584 S Evergreen Ave, Clearwater, FL 33756Off Market
- $441,0003 bd2 ba1.6k sqft1595 S Evergreen Ave, Clearwater, FL 33756Off Market
- $406,1004 bd3 ba1.7k sqft1591 S Evergreen Ave, Clearwater, FL 33756Off Market
- $411,7004 bd2 ba1.9k sqft1363 Howard St, Clearwater, FL 33756Off Market
Nearby schools
GreatSchools rating
- 9/10Ponce De Leon Elementary SchoolGrades: PK-5Distance: 0.4 mi
- 6/10Oak Grove Middle SchoolGrades: 6-8Distance: 2.1 mi
- 5/10Clearwater High SchoolGrades: 9-12Distance: 2 mi
Get a cash offer in 3 minutes
Find out how much your home could sell for in as little as 3 minutes with a no-obligation cash offer.
Estimated market value
$546,800
Get a cash offer in 3 minutes
Find out how much your home could sell for in as little as 3 minutes with a no-obligation cash offer.
Estimated market value
$546,800
- Florida
- Pinellas County
- Clearwater
- 33756
- Brookhill
- 1596 S EVERGREEN AVENUE
Nearby cities
Nearby neighborhoods
Nearby zip codes
Other Clearwater Topics
