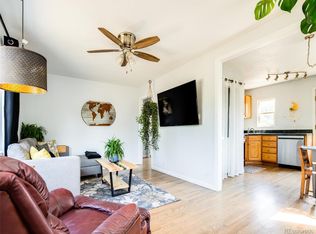
On hill with western exposure, large lot, covered front patio and covered back patio, this four bedroom and 1 full bath home offers ample space with 1288 square feet. Bonus room / space for study or add a 2nd primary bath. Large bedrooms w/ large primary (double closet and sliding door to back patio and yard. New bathroom, wood floors, new paint and new carpeting. Beautiful home in move-in condition. Ample room for garage in the back (plenty of off street parking). Double pane windows & new exterior paint. Solid property in popular area with space to grow. Near Ruby Hill Park and quick access to Santa Fe & Broadway Light Rail Station. Don't wait on this one! This would be a great place to call home!
Sold for $450,000
$450,000
1596 S Quieto Court, Denver, CO 80223
4beds
1,288sqft
Single Family Residence
Built in 1954
9,030 Square Feet Lot
$433,800 Zestimate®
$349/sqft
$2,769 Estimated rent
Home value
$433,800
$403,000 - $464,000
$2,769/mo
Zestimate® history
Owner options
List your home for rent
$2,769/mo
Rent Zestimate®
Find your next renter with Zillow Rental Manager. Plus, with online applications, you can quickly screen prospective tenants – for free.
$2,769/mo
Rent Zestimate®
Refinance and save
$2,652/mo
Est. payment
Refinancing to a lower rate could help reduce your monthly payments and save thousands over the life of the loan.
$2,652/mo
Est. payment
Explore your selling options
Work with a Zillow partner agent
Leverage their expertise and Zillow's premium Showcase listings to get your home seen by more buyers.
Get startedList with your own agent
Get your home in front of millions of buyers by listing it on Zillow.
Learn how to do itSell it yourself
Take full control of how buyers see your home on Zillow by listing For Sale by Owner (FSBO).
List your homeWhat's special
Zillow last checked:
Listing updated:
Listed by:
Rick Flanagan 303-761-3531 rick@iredchair.com,
Red Chair Realty Advisors LLC
Bought with:
Kirstine Danna, 100106922
Start Real Estate
Source: REcolorado as distributed by MLS GRID,MLS#: 2419758
Facts & features
Interior
Bedrooms & bathrooms
- Bedrooms: 4
- Bathrooms: 1
- Full bathrooms: 1
- Main level bathrooms: 1
- Main level bedrooms: 4
Bedroom
- Description: 1 Of 4 Beds
- Level: Main
- Area: 144 Square Feet
- Dimensions: 12 x 12
Bedroom
- Description: 2 Of 4 Beds
- Level: Main
- Area: 144 Square Feet
- Dimensions: 12 x 12
Bedroom
- Description: 3rd Of 4 Beds
- Level: Main
- Area: 144 Square Feet
- Dimensions: 12 x 12
Bedroom
- Description: Large Primary | Double Closet
- Level: Main
- Area: 168 Square Feet
- Dimensions: 14 x 12
Bathroom
- Description: New Bathroom
- Level: Main
- Area: 80 Square Feet
- Dimensions: 8 x 10
Den
- Description: Study Or Space For 2nd Bath
- Level: Main
- Area: 48 Square Feet
- Dimensions: 8 x 6
Dining room
- Description: Hardwood Floors
- Level: Main
- Area: 64 Square Feet
- Dimensions: 8 x 8
Kitchen
- Description: Large
- Level: Main
- Area: 120 Square Feet
- Dimensions: 12 x 10
Living room
- Description: Living Room
- Level: Main
- Area: 143 Square Feet
- Dimensions: 13 x 11
Heating
- Forced Air, Natural Gas
Cooling
- None
Appliances
- Included: Dishwasher, Disposal, Gas Water Heater, Oven, Range, Refrigerator
- Laundry: Laundry Closet
Features
- Ceiling Fan(s), Eat-in Kitchen, Laminate Counters
- Flooring: Tile, Wood
- Windows: Double Pane Windows, Window Coverings
- Basement: Crawl Space
- Common walls with other units/homes: No Common Walls
Interior area
- Total structure area: 1,288
- Total interior livable area: 1,288 sqft
- Finished area above ground: 1,288
- Finished area below ground: 0
Property
Parking
- Total spaces: 4
- Details: Off Street Spaces: 4
Features
- Levels: One
- Stories: 1
- Patio & porch: Covered, Front Porch, Patio
- Exterior features: Barbecue, Garden, Private Yard
- Fencing: Full
Lot
- Size: 9,030 Square Feet
- Features: Level, Near Public Transit
Details
- Parcel number: 521331005
- Zoning: E-SU-DX
- Special conditions: Standard
Construction
Type & style
- Home type: SingleFamily
- Architectural style: Mid-Century Modern,Traditional
- Property subtype: Single Family Residence
Materials
- Wood Siding
- Foundation: Concrete Perimeter
- Roof: Composition
Condition
- Updated/Remodeled
- Year built: 1954
Utilities & green energy
- Electric: 110V, 220 Volts
- Sewer: Public Sewer
- Water: Public
- Utilities for property: Electricity Connected, Natural Gas Connected
Community & HOA
Community
- Security: Carbon Monoxide Detector(s), Smoke Detector(s)
- Subdivision: Athmar Park
HOA
- Has HOA: No
Location
- Region: Denver
Financial & listing details
- Price per square foot: $349/sqft
- Tax assessed value: $473,400
- Annual tax amount: $2,220
- Date on market: 10/7/2025
- Listing terms: Cash,Conventional,FHA,USDA Loan,VA Loan
- Exclusions: Seller's Personal Property And Any Staging
- Ownership: Corporation/Trust
- Electric utility on property: Yes
- Road surface type: Paved
Price history
| Date | Event | Price |
|---|---|---|
| 5/22/2025 | Sold | $450,000+273.4%$349/sqft |
Source:  REcolorado as distributed by MLS GRID #2419758 Report a problem REcolorado as distributed by MLS GRID #2419758 Report a problem | ||
| 2/25/2013 | Sold | $120,500+20.5%$94/sqft |
Source: Public Record Report a problem | ||
| 1/13/2013 | Listed for sale | $100,000-39.4%$78/sqft |
Source: Kentwood Companies #1153209 Report a problem | ||
| 4/5/2006 | Sold | $164,900$128/sqft |
Source: Public Record Report a problem | ||
Public tax history
| Year | Property taxes | Tax assessment |
|---|---|---|
| 2024 | $2,172 +25.1% | $28,030 -9.6% |
| 2023 | $1,736 +3.6% | $31,010 +42.1% |
| 2022 | $1,676 +3.7% | $21,830 -2.8% |
| 2021 | $1,616 +2.9% | $22,460 +3.1% |
| 2020 | $1,571 +22.2% | $21,786 -0.7% |
| 2019 | $1,286 | $21,938 +32% |
| 2018 | $1,286 +0.3% | $16,620 |
| 2017 | $1,282 +34.3% | $16,620 +36% |
| 2016 | $955 +15.8% | $12,220 |
| 2015 | $825 0% | $12,220 +23.1% |
| 2014 | $825 +27.9% | $9,930 +9.7% |
| 2012 | $645 -18.8% | $9,050 |
| 2011 | $795 +2.2% | $9,050 -24.2% |
| 2010 | $778 -8.9% | $11,940 |
| 2009 | $854 -0.2% | $11,940 -6.6% |
| 2008 | $856 +5.6% | $12,790 |
| 2007 | $810 +1.1% | $12,790 +5.7% |
| 2006 | $801 -7.2% | $12,100 |
| 2005 | $864 +13.7% | $12,100 -12.2% |
| 2003 | $760 +1.9% | $13,780 +8.6% |
| 2002 | $745 | $12,690 +27.9% |
| 2001 | -- | $9,920 |
Find assessor info on the county website
Neighborhood: Ruby Hill
Nearby homes
- $369,2002 bd1 ba715 sqft1590 S Quieto Ct, Denver, CO 80223Off Market
- $394,1002 bd1 ba715 sqft1580 S Quieto Ct, Denver, CO 80223Off Market
- $314,9001 bd1 ba742 sqft1585 S Quivas St, Denver, CO 80223Off Market
- $461,0003 bd2 ba1.6k sqft1570 S Quieto Ct, Denver, CO 80223Off Market
- $432,3003 bd1 ba940 sqft1600 S Quieto Ct, Denver, CO 80223Off Market
- $345,4002 bd1 ba742 sqft1575 S Quivas St, Denver, CO 80223Off Market
- $356,9002 bd1 ba742 sqft1595 S Quivas St, Denver, CO 80223Off Market
- $377,5002 bd1 ba715 sqft1575 S Quieto Ct, Denver, CO 80223Sold
Nearby schools
GreatSchools rating
- 4/10Schmitt Elementary SchoolGrades: PK-5Distance: 0.4 mi
- 6/10Grant Middle SchoolGrades: 6-8Distance: 1.5 mi
- 1/10Abraham Lincoln High SchoolGrades: 9-12Distance: 1.3 mi
Schools provided by the listing agent
- Elementary: Schmitt
- Middle: Grant
- High: Abraham Lincoln
- District: Denver 1
Source: REcolorado as distributed by MLS GRID. This data may not be complete. We recommend contacting the local school district to confirm school assignments for this home.
Get a cash offer in 3 minutes
Find out how much your home could sell for in as little as 3 minutes with a no-obligation cash offer.
Estimated market value
$433,800
Get a cash offer in 3 minutes
Find out how much your home could sell for in as little as 3 minutes with a no-obligation cash offer.
Estimated market value
$433,800
- Colorado
- Denver County
- Denver
- 80223
- Ruby Hill
- 1596 S Quieto Court
Nearby cities
Nearby neighborhoods
Nearby zip codes
Other Denver Topics
