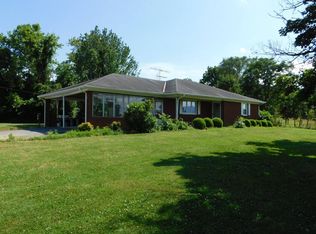
Mountain views! Remodeled! 3+ Acres! This property offers a remarkable collection of desirable features. This recently remodeled 3-bedroom, 3 bath, 3400+ sq ft home, close to downtown Luray, is ready for a new owner. As you drive down the paved driveway you will notice the numerous outbuildings ready for your imagination. The land features multiple existing structures, including a spacious barn, garages, and a chicken coop — all ready for your imagination and personal touch. With no restrictions, you’ll have the flexibility to expand, renovate, build, or simply enjoy the space as it is. The 3+ acres offer plenty of room for equipment, animals, hobbies, or storage, and ample open space to design gardens, additional structures, or outdoor living areas to take full advantage of the breathtaking surroundings. As you step inside this beautifully remodeled home you will see that it is thoughtfully refreshed throughout. The updated kitchen shines with contemporary finishes, upgraded fixtures, and a fresh, modern feel. New flooring flows seamlessly through the home, complemented by updated lighting and fixtures that add a polished touch in every room. Multiple brick fireplaces are ready to be utilized to keep you warm on a cold winter day. Downstairs, the fully finished basement expands your living space and includes a spacious bonus room — ideal for a home office, gym, media room, playroom, or guest space. The newly added full bathroom in the basement provides extra convenience and flexibility for family or visitors. Move-in ready and designed with comfort and style in mind, this home offers the perfect blend of upgrades and usable space. If you’ve been searching for mountain views, usable land, and the freedom to create your own lifestyle, this property is ready to bring your ideas to life. Don’t miss your opportunity to make it yours!
Sold for $449,900
$449,900
1596 Us Highway 211 E Bsn, Luray, VA 22835
3beds
3,435sqft
Single Family Residence
Built in 1964
3.03 Acres Lot
$454,100 Zestimate®
$131/sqft
$2,524 Estimated rent
Home value
$454,100
Estimated sales range
Not available
$2,524/mo
Zestimate® history
Owner options
List your home for rent
$2,524/mo
Rent Zestimate®
Find your next renter with Zillow Rental Manager. Plus, with online applications, you can quickly screen prospective tenants – for free.
$2,524/mo
Rent Zestimate®
Refinance and save
$2,695/mo
Est. payment
Refinancing to a lower rate could help reduce your monthly payments and save thousands over the life of the loan.
$2,695/mo
Est. payment
Explore your selling options
Work with a Zillow partner agent
Leverage their expertise and Zillow's premium Showcase listings to get your home seen by more buyers.
Get startedList with your own agent
Get your home in front of millions of buyers by listing it on Zillow.
Learn how to do itSell it yourself
Take full control of how buyers see your home on Zillow by listing For Sale by Owner (FSBO).
List your homeWhat's special
Multiple brick fireplacesBeautifully remodeled homeFully finished basementPaved drivewayRemodeled homeChicken coopFresh modern feel
Zillow last checked:
Listing updated:
Listed by:
Clint Deskins 540-327-8859,
Century 21 Redwood Realty,
Co-Listing Agent: Katie Anne Deskins 540-514-8679,
Century 21 Redwood Realty
Bought with:
Marcia Payne
Samson Properties
Source: Bright MLS,MLS#: VAPA2006080
Facts & features
Interior
Bedrooms & bathrooms
- Bedrooms: 3
- Bathrooms: 3
- Full bathrooms: 2
- 1/2 bathrooms: 1
- Main level bathrooms: 2
- Main level bedrooms: 3
Rooms
- Room types: Living Room, Dining Room, Primary Bedroom, Bedroom 2, Kitchen, Family Room, Den, Bedroom 1, Laundry, Bonus Room, Full Bath, Half Bath
Primary bedroom
- Level: Main
Bedroom 1
- Level: Main
Bedroom 2
- Level: Main
Bonus room
- Level: Lower
Den
- Level: Lower
Dining room
- Level: Main
Family room
- Level: Main
Family room
- Level: Lower
Other
- Level: Main
Other
- Level: Lower
Half bath
- Level: Main
Kitchen
- Level: Main
Laundry
- Level: Main
Living room
- Level: Main
Heating
- Heat Pump, Oil, Propane, Electric
Cooling
- Central Air, Electric
Appliances
- Included: Water Heater, Range Hood, Microwave, Dishwasher, Dryer, Stainless Steel Appliance(s), Cooktop, Washer, Electric Water Heater
- Laundry: Main Level, Laundry Room
Features
- Attic, Bar, Ceiling Fan(s), Crown Molding, Recessed Lighting, Walk-In Closet(s), Dry Wall
- Flooring: Luxury Vinyl, Hardwood, Carpet
- Doors: Storm Door(s), Sliding Glass
- Windows: Window Treatments
- Basement: Full,Interior Entry,Walk-Out Access,Finished
- Number of fireplaces: 2
- Fireplace features: Brick, Wood Burning
Interior area
- Total structure area: 3,570
- Total interior livable area: 3,435 sqft
- Finished area above ground: 1,785
- Finished area below ground: 1,650
Property
Parking
- Total spaces: 4
- Parking features: Garage Faces Front, Asphalt, Driveway, Detached Carport, Detached
- Garage spaces: 2
- Carport spaces: 2
- Covered spaces: 4
- Has uncovered spaces: Yes
Accessibility
- Accessibility features: Accessible Approach with Ramp
Features
- Levels: Two
- Stories: 2
- Patio & porch: Enclosed
- Pool features: None
- Fencing: Wire
- Has view: Yes
- View description: Mountain(s)
Lot
- Size: 3.03 Acres
- Features: Open Lot, Front Yard, Level, Rear Yard, Unrestricted
Details
- Additional structures: Above Grade, Below Grade, Outbuilding
- Parcel number: 43A71
- Zoning: R
- Special conditions: Standard
- Horses can be raised: Yes
- Horse amenities: Horses Allowed, Stable(s)
Construction
Type & style
- Home type: SingleFamily
- Architectural style: Ranch/Rambler
- Property subtype: Single Family Residence
Materials
- Brick
- Foundation: Permanent
- Roof: Composition
Condition
- New construction: No
- Year built: 1964
Utilities & green energy
- Electric: 200+ Amp Service
- Sewer: Septic = # of BR
- Water: Well
- Utilities for property: Propane, Cable
Community & HOA
Community
- Subdivision: None Available
HOA
- Has HOA: No
Location
- Region: Luray
Financial & listing details
- Price per square foot: $131/sqft
- Tax assessed value: $225,700
- Annual tax amount: $225,700
- Date on market: 2/26/2026
- Listing agreement: Exclusive Right To Sell
- Listing terms: Conventional,FHA,USDA Loan,VA Loan,Cash
- Exclusions: Washer / Dryer Currently At Property And Stove. Both Will Be Replaced With Different Models.
- Ownership: Fee Simple
- Road surface type: Paved
Price history
| Date | Event | Price |
|---|---|---|
| 4/24/2026 | Sold | $449,900$131/sqft |
Source:  Bright MLS #VAPA2006080 Report a problem Bright MLS #VAPA2006080 Report a problem | ||
| 3/22/2026 | Contingent | $449,900$131/sqft |
Source: Bright MLS #VAPA2006080 Report a problem | ||
| 2/26/2026 | Listed for sale | $449,900+63.6%$131/sqft |
Source: Bright MLS #VAPA2006080 Report a problem | ||
| 12/30/2021 | Sold | $275,000$80/sqft |
Source: Bright MLS #VAPA106316 Report a problem | ||
| 11/12/2021 | Pending sale | $275,000$80/sqft |
Source:  CAAR #618895 Report a problem CAAR #618895 Report a problem | ||
| 11/12/2021 | Contingent | $275,000$80/sqft |
Source: Bright MLS #VAPA106316 Report a problem | ||
| 10/21/2021 | Price change | $275,000-8%$80/sqft |
Source: CAAR #618895 Report a problem | ||
| 8/30/2021 | Listed for sale | $299,000-9.4%$87/sqft |
Source: CAAR #618895 Report a problem | ||
| 8/16/2021 | Listing removed | -- |
Source: CAAR #VAPA106316 Report a problem | ||
| 7/29/2021 | Price change | $330,000-1.5%$96/sqft |
Source: CAAR #618895 Report a problem | ||
| 7/15/2021 | Price change | $335,000-2.9%$98/sqft |
Source: CAAR #618895 Report a problem | ||
| 6/18/2021 | Listed for sale | $345,000$100/sqft |
Source: Bright MLS #VAPA106316 Report a problem | ||
Public tax history
| Year | Property taxes | Tax assessment |
|---|---|---|
| 2025 | $1,648 | $225,700 |
| 2024 | $1,648 | $225,700 |
| 2023 | $1,648 | $225,700 |
| 2022 | $1,648 0% | $225,700 0% |
| 2021 | $1,648 | $225,800 |
| 2020 | $1,648 +20.7% | $225,800 +12.1% |
| 2019 | $1,365 | $201,400 |
| 2018 | $1,365 +2.7% | $201,400 |
| 2017 | $1,329 | $201,400 |
| 2016 | $1,329 | $201,400 -2.3% |
| 2015 | $1,329 +0.8% | $206,100 |
| 2014 | $1,319 | $206,100 |
| 2013 | -- | $206,100 |
| 2012 | -- | $206,100 |
| 2011 | -- | $206,100 -11.2% |
| 2010 | -- | $232,100 |
| 2009 | -- | $232,100 |
| 2007 | -- | $232,100 +4.5% |
| 2006 | -- | $222,000 +55.8% |
| 2005 | -- | $142,500 |
| 2004 | -- | $142,500 |
| 2003 | -- | $142,500 +25.2% |
| 2002 | -- | $113,800 |
| 2001 | -- | $113,800 |
Find assessor info on the county website
Neighborhood: 22835
Nearby homes
- $268,5002 bd1 ba1.2k sqft206 Edwin Dr, Luray, VA 22835Off Market
- $364,9003 bd2 ba1.7k sqft152 Edwin Dr, Luray, VA 22835Sold
- $575,9004 bd2 ba3.1k sqft324 Edwin Dr, Luray, VA 22835Off Market
- $349,1005 bd2 ba1.2k sqft135 Edwin Dr, Luray, VA 22835Off Market
- $402,7003 bd2 ba2.4k sqft343 Dry Run Rd, Luray, VA 22835Off Market
- $400,0003 bd2 ba3.1k sqft120 Jessie Mae Ln, Luray, VA 22835Sold
- $441,2003 bd2 ba2.3k sqft150 Jessie Mae Ln, Luray, VA 22835Off Market
- $364,700-- bd1 ba-- sqft333 Dry Run Rd, Luray, VA 22835Off Market
Nearby schools
GreatSchools rating
- 7/10Springfield Elementary SchoolGrades: PK-5Distance: 4.1 mi
- 7/10Luray Middle SchoolGrades: 6-8Distance: 2 mi
- 6/10Luray High SchoolGrades: 9-12Distance: 3.7 mi
Schools provided by the listing agent
- District: Page County Public Schools
Source: Bright MLS. This data may not be complete. We recommend contacting the local school district to confirm school assignments for this home.


Get pre-qualified for a loan
At Zillow Home Loans, we can pre-qualify you in as little as 5 minutes with no impact to your credit score.An equal housing lender. NMLS #10287.
Sell for more on Zillow
Get a Zillow Showcase℠ listing at no additional cost and you could sell for .
$454,100
2% more
+$9,082
With Zillow Showcase(estimated)
$463,182
- Virginia
- Page County
- Luray
- 22835
- 1596 Us Highway 211 E Bsn
Nearby cities
Nearby zip codes
Other Luray Topics
