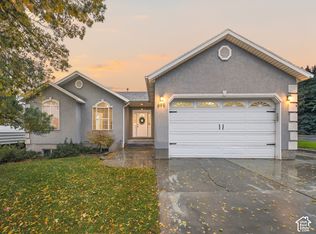
Welcome home to this beautiful Lindon property offering 2,487 square feet of comfortable living space on a spacious .25-acre lot! Step inside to a bright, open floor plan filled with natural light and designed for both everyday living and entertaining. A main-floor office with French doors provides the perfect space for working from home, while upstairs you'll find four bedrooms, including a spacious primary suite with a walk-in closet and private bath. The conveniently located upstairs laundry makes everyday living even easier. Outside is where this home really shines! Enjoy a large, fully fenced, and beautifully landscaped backyard with mature trees, fruit trees, garden space, and an extended concrete patio. An extra-wide driveway, side-yard access, and a 2-car garage provide additional flexibility and storage. Located in an established Lindon neighborhood with easy access to schools, shopping, recreation, and major commuter routes. This is a wonderful opportunity to enjoy the space, setting, and lifestyle Lindon offers. Come see it today! Square footage is an estimate based on county records only.
Pending
Price cut: $25K (10/1)
$625,000
1596 W 540 N, Lindon, UT 84042
4beds
2,486sqft
Single Family Residence
Built in 2007
0.25 Acres Lot
$620,300 Zestimate®
$251/sqft
$-- HOA
What's special
Side-yard accessGarden spaceExtra-wide drivewayMature treesFruit treesConveniently located upstairs laundry
- 25 days
- 355
- 41
Zillow last checked:
Listing updated:
Listed by:
Michael G Nelson 801-425-3478,
Rocklin Real Estate
Source: UtahRealEstate.com,MLS#: 2186960
Facts & features
Interior
Bedrooms & bathrooms
- Bedrooms: 4
- Bathrooms: 3
- Full bathrooms: 2
- 1/2 bathrooms: 1
- Partial bathrooms: 1
Rooms
- Room types: Master Bathroom, Den/Office, Great Room
Primary bedroom
- Level: Second
Heating
- Central
Cooling
- Central Air
Appliances
- Included: Microwave, Refrigerator, Water Softener Owned, Disposal, Gas Oven, Gas Range
- Laundry: Electric Dryer Hookup
Features
- Walk-In Closet(s), Silestone Countertops
- Flooring: Carpet, Hardwood, Linoleum, Tile
- Doors: French Doors, Sliding Doors
- Windows: Blinds, Drapes, Double Pane Windows
- Basement: None
- Has fireplace: No
Interior area
- Total structure area: 2,486
- Total interior livable area: 2,486 sqft
- Finished area above ground: 2,486
Property
Parking
- Total spaces: 2
- Parking features: Garage - Attached
- Attached garage spaces: 2
Features
- Levels: Two
- Stories: 2
- Patio & porch: Porch, Patio, Open Porch, Open Patio
- Exterior features: Entry (Foyer), Lighting
- Fencing: Full
- Has view: Yes
- View description: Mountain(s)
Lot
- Size: 0.25 Acres
- Features: Curb & Gutter, Secluded, Sprinkler: Auto-Full, Drip Irrigation: Auto-Part
- Topography: Terrain
- Residential vegetation: Fruit Trees, Landscaping: Full, Mature Trees, Vegetable Garden
Details
- Parcel number: 652600038
- Zoning description: Single-Family
Construction
Type & style
- Home type: SingleFamily
- Property subtype: Single Family Residence
Materials
- Brick, Stucco
- Roof: Asphalt
Condition
- Blt./Standing
- New construction: No
- Year built: 2007
Details
- Warranty included: Yes
Utilities & green energy
- Sewer: Public Sewer, Sewer: Public
- Water: Culinary
- Utilities for property: Natural Gas Connected, Electricity Connected, Sewer Connected, Water Connected
Community & HOA
Community
- Subdivision: Creekside
HOA
- Has HOA: No
Location
- Region: Lindon
Financial & listing details
- Price per square foot: $251/sqft
- Tax assessed value: $569,300
- Annual tax amount: $2,500
- Date on market: 9/18/2026
- Listing terms: Cash,Conventional,FHA,VA Loan
- Inclusions: Microwave, Range, Refrigerator, Water Softener: Own
- Acres allowed for irrigation: 0
- Electric utility on property: Yes
- Road surface type: Paved
Estimated market value
$620,300
$589,000 - $651,000
$2,753/mo
Price history
| Date | Event | Price |
|---|---|---|
| 10/10/2026 | Pending sale | $625,000$251/sqft |
Source:  UtahRealEstate.com #2186960 Report a problem | ||
| 10/1/2026 | Price change | $625,000-3.8%$251/sqft |
Source: UtahRealEstate.com #2186960 Report a problem | ||
| 9/23/2026 | Listed for sale | $650,000+116.8%$261/sqft |
Source: UtahRealEstate.com #2186960 Report a problem | ||
| 5/11/2016 | Sold | -- |
Source: Agent Provided Report a problem | ||
| 4/2/2016 | Pending sale | $299,870$121/sqft |
Source: Discover Realty #1367947 Report a problem | ||
| 3/30/2016 | Listed for sale | $299,870$121/sqft |
Source: Discover Realty #1367947 Report a problem | ||
Public tax history
| Year | Property taxes | Tax assessment |
|---|---|---|
| 2025 | $2,502 +6.5% | $569,300 +8.3% |
| 2024 | $2,349 +6.1% | $525,800 -1.2% |
| 2023 | $2,214 -7.4% | $532,100 -4.1% |
| 2022 | $2,390 +16.1% | $555,000 +154.6% |
| 2021 | $2,058 +6.6% | $217,965 -40.4% |
| 2020 | $1,930 +10.3% | $365,900 +92.3% |
| 2019 | $1,749 +7.7% | $190,245 -38.4% |
| 2018 | $1,624 -3.8% | $309,000 +90.4% |
| 2017 | $1,688 | $162,250 +4% |
| 2016 | $1,688 -4.2% | $155,980 +1.3% |
| 2015 | $1,762 +11.8% | $153,945 +12.9% |
| 2014 | $1,575 | $136,345 +12.1% |
| 2013 | -- | $121,605 +7.5% |
| 2012 | -- | $113,080 -8.2% |
| 2009 | -- | $123,200 -13% |
| 2008 | -- | $141,573 |
Find assessor info on the county website
Monthly payment
Est. payment
Payment breakdown
Explore the cost of this home by adjusting the details. Changes won't be saved.Climate risks
Neighborhood: 84042
Nearby schools
Schools provided by the listing agent
- Elementary: Lindon
- Middle: Oak Canyon
- High: Pleasant Grove
- District: Alpine
Source: UtahRealEstate.com. This data may not be complete. We recommend contacting the local school district to confirm school assignments for this home.

Similar homes
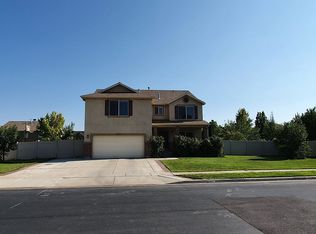
- $820,0005 bd5 ba3.5k sqft1718 W 450 N, Lindon, UT 84042For Sale
 MLS ID #2191761, Evan A. Child, SweetUtahHomes.com, LLC. UtahRealEstate.com
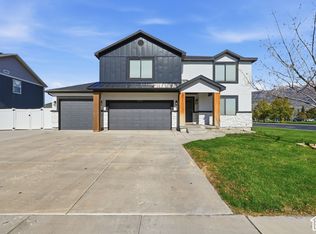
- $725,0004 bd4 ba3.6k sqft554 N 1510 W #W, Lindon, UT 84042For Sale
 MLS ID #2188738, Bill Freeze, Realtypath LLC (Home and Family). UtahRealEstate.com
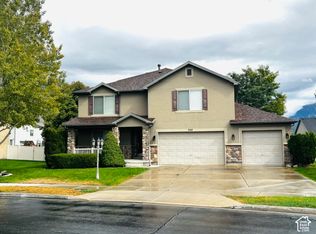
- $599,9003 bd3 ba2.3k sqft1513 W 430 N, Lindon, UT 84042For Sale
 MLS ID #2181033, Britta Jarvie, EXP Realty, LLC. UtahRealEstate.com
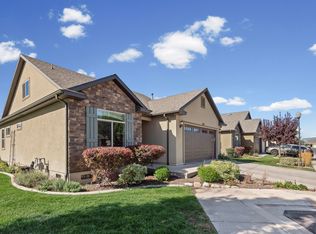
- $624,9005 bd3 ba3.3k sqft699 E 100 S, Pleasant Grove, UT 84062For Sale
 MLS ID #2191141, Clay Winder, KW WESTFIELD. UtahRealEstate.com
- $699,9006 bd3 ba2.5k sqft456 E 520 N, Lindon, UT 84042For SaleMLS ID #2187988, Theron Murphy, Equity Real Estate (Results). UtahRealEstate.com
- $529,0003 bd3 ba2.1k sqft1587 W 430 N, Lindon, UT 84042For SaleMLS ID #2186201, Didi Sharp, Berkshire Hathaway HomeServices Elite Real Estate. UtahRealEstate.com
- $629,0004 bd3 ba2.8k sqft998 E 450 S, Pleasant Grove, UT 84062For SaleMLS ID #2172836, Shelly Jamison, Homes International. UtahRealEstate.com
- $590,0005 bd3 ba2k sqft1681 N 1030 W, Orem, UT 84057For SaleMLS ID #2188931, Edward Ruder, Realtypath LLC (Home and Family). UtahRealEstate.com
- $849,9005 bd3 ba3.3k sqft1563 W Maple Shade Ln, Lindon, UT 84042For SaleMLS ID #2181763, Amy S Jones, Homecoin.com. UtahRealEstate.com
- $615,0007 bd4 ba2.3k sqft476 S 1500 E, Pleasant Grove, UT 84062For SaleMLS ID #2189400, Tara F jones, Opendoor Brokerage LLC. UtahRealEstate.com
- $599,9003 bd3 ba2k sqft1691 W 1250 N, Pleasant Grove, UT 84062For SaleMLS ID #2183232, Jared Schauers, Home Basics Real Estate. UtahRealEstate.com
- $649,0005 bd3 ba2.8k sqft428 N 1180 E #4, Pleasant Grove, UT 84062For SaleMLS ID #2186213, Gary R Peterson, Windermere Real Estate. UtahRealEstate.com
- $599,9994 bd4 ba2.7k sqft384 W Songbird Ln #5, Lindon, UT 84042For SaleMLS ID #2181610, David Kruger, Summit Realty, Inc.. UtahRealEstate.com
- $575,0005 bd3 ba2.7k sqft49 N 1300 E, Pleasant Grove, UT 84062For SaleMLS ID #2186337, Brittanie Reid, Equity Real Estate (Results). UtahRealEstate.com
- $650,0005 bd3 ba3.2k sqft1295 N 380 E, Pleasant Grove, UT 84062For SaleMLS ID #2176294, Jeremy Martin, Omada Real Estate. UtahRealEstate.com
- $629,9005 bd3 ba2.9k sqft140 N 500 E, American Fork, UT 84003For SaleMLS ID #2161403, Loree Beveridge, KW South Valley Keller Williams. UtahRealEstate.com
- $635,0003 bd3 ba2.4k sqft793 W 130 S Unit D, Pleasant Grove, UT 84062For SaleMLS ID #2185449, Dana Conway, KW Utah Realtors Keller Williams. UtahRealEstate.com
- $589,0004 bd2 ba2.8k sqft575 E 500 N, Pleasant Grove, UT 84062For SaleMLS ID #2161733, Christine Alleman, Alliance Real Estate, PLLC. UtahRealEstate.com
- $569,0003 bd3 ba3.4k sqft499 N 80 W, Lindon, UT 84042For SaleMLS ID #2179651, Chelsea Layne Baker, Intermountain Properties. UtahRealEstate.com
- $644,0005 bd3 ba2.7k sqft1643 N 645 W, Orem, UT 84057For SaleMLS ID #2176380, Cameron Wilson, X FACTOR REAL ESTATE, LLC. UtahRealEstate.com
