Nestled on a quiet private lane in one of Saucon Valley’s most distinguished settings, this refined residence enjoys sweeping views across more than twenty acres of preserved landscape. The home sits alone and occupies the premier position within an intimate collection of eight properties, where thoughtful planning ensures uncommon privacy and a sense of timeless village charm. Inside, natural light pours through expansive windows, drawing the eye to rolling lawns, mature trees, and uninterrupted natural scenery. The Living Room is a standout space, anchored by a gas fireplace and a dramatic curved wall of windows that frames the surrounding beauty. The Family Room offers a second fireplace and custom built-ins, creating a warm counterpart to the more formal entertaining areas. The gourmet Kitchen is designed for both serious cooking and effortless hosting, featuring a large center island, Sub-Zero refrigeration, bar sink with separate drinks fridge, two dishwashers, Wolf flat-surface cooktop, and Bosch double ovens. It opens gracefully to the Breakfast area, Dining Room, and a private patio, forming a natural hub for daily living. The first-floor Primary Suite is a serene retreat with two well-equipped walk-in closets and an elegant en suite Bath. His-and-Hers sides offer separate vanities and storage, connected by an oversized shower that serves as the centerpiece of the space. A nearby Guest Suite and second full Bath provide ideal accommodations for visitors. Upstairs, a Bedroom, full Bath, and flexible expansion space offer opportunities for customization. With its combination of seclusion, beauty, and proximity to Saucon Valley Country Club, this property delivers a level of ease and sophistication. It is a place meant to be savored—where the landscape becomes part of daily life and privacy is an enduring luxury.
Sold for $3,000,000
$3,000,000
1596 Weyhill Cir, Bethlehem, PA 18015
3beds
3,346sqft
Condominium, Single Family Residence
Built in 1956
-- sqft lot
$3,000,300 Zestimate®
$897/sqft
$-- Estimated rent
Home value
$3,000,300
$2.82M - $3.18M
Not available
Zestimate® history
Owner options
List your home for rent
Find your next renter with Zillow Rental Manager. Plus, with online applications, you can quickly screen prospective tenants – for free.
Refinance and save
$24,452/mo
Est. payment
Refinancing to a lower rate could help reduce your monthly payments and save thousands over the life of the loan.
$24,452/mo
Est. payment
Explore your selling options
Work with a Zillow partner agent
Leverage their expertise and Zillow's premium Showcase listings to get your home seen by more buyers.
Get startedList with your own agent
Get your home in front of millions of buyers by listing it on Zillow.
Learn how to do itSell it yourself
Take full control of how buyers see your home on Zillow by listing For Sale by Owner (FSBO).
List your homeWhat's special
Private patioRolling lawnsSub-zero refrigerationBosch double ovensWolf flat-surface cooktopTwo dishwashersMature trees
Zillow last checked:
Listing updated:
Listed by:
Anne M. Geis 610-909-9709,
RE/MAX Real Estate
Bought with:
Nancy W. Ahlum, AB047501L
Dorey, Carol C Real Estate
Source: GLVR,MLS#: 782321 Originating MLS: Lehigh Valley MLS
Originating MLS: Lehigh Valley MLSFacts & features
Interior
Bedrooms & bathrooms
- Bedrooms: 3
- Bathrooms: 4
- Full bathrooms: 3
- 1/2 bathrooms: 1
Primary bedroom
- Description: Oak floors, wall of windows, 2 walk-in closets with built in storage, en suite bath, access to back patio
- Level: First
- Dimensions: 18.00 x 15.00
Bedroom
- Description: Oak floor, en suite bath, double closet
- Level: First
- Dimensions: 12.00 x 15.00
Bedroom
- Description: Oak floor, tray ceiling, , built in desk, door to 2 storage rooms, en suite bath
- Level: Second
- Dimensions: 16.00 x 12.00
Primary bathroom
- Description: His and Hers 2 sided bathroom, tile floor, 2 vanities, 2 toilets, bidet, dual entry oversized shower
- Level: First
- Dimensions: 17.00 x 8.00
Dining room
- Description: Oak floor, chandelier and built in corner cabinets
- Level: First
- Dimensions: 19.00 x 14.00
Family room
- Description: Oak floor, gas fireplace, built-in bookcases, access to back patio and screened in porch
- Level: First
- Dimensions: 24.00 x 13.00
Foyer
- Description: Oak Floors
- Level: First
- Dimensions: 9.00 x 6.00
Other
- Description: Tile Floor, glass shower, vanity
- Level: First
- Dimensions: 6.00 x 6.00
Other
- Description: Tile floor, single vanity, shower
- Level: Second
- Dimensions: 8.00 x 7.00
Half bath
- Description: Oak floor, marble vanity, wall mirror
- Level: First
- Dimensions: 7.00 x 3.00
Kitchen
- Description: Oak floor, SubZero fridge, stainless steel appliances include 2 Bosch dishwashers and double oven, Kitchen Aid trash compactor, Wolf flat stove top, lg island, breakfast area, pantry, bar sink w/drink fridge, built in window seat and desk, doors to patio
- Level: First
- Dimensions: 30.00 x 14.00
Laundry
- Description: Laundry, oak floors, wash sink, built in cabinetry
- Level: First
- Dimensions: 8.00 x 8.00
Laundry
- Description: Mud Room, oak floors, access to garage and outside
- Level: First
- Dimensions: 12.00 x 5.00
Living room
- Description: Oak floor, crown molding, marble gas fireplace, built-in bookcase, curved wall of windows
- Level: First
- Dimensions: 24.00 x 14.00
Heating
- Forced Air, Gas
Cooling
- Central Air
Appliances
- Included: Dishwasher, Electric Oven, Electric Range, Disposal, Gas Water Heater, Microwave, Refrigerator, Trash Compactor
- Laundry: Washer Hookup, Dryer Hookup, Main Level
Features
- Attic, Dining Area, Separate/Formal Dining Room, Entrance Foyer, Eat-in Kitchen, Kitchen Island, Mud Room, Family Room Main Level, Storage, Traditional Floorplan, Utility Room, Walk-In Closet(s), Window Treatments
- Flooring: Hardwood, Tile
- Windows: Drapes
- Basement: Partial
- Has fireplace: Yes
- Fireplace features: Family Room, Living Room
Interior area
- Total interior livable area: 3,346 sqft
- Finished area above ground: 3,346
- Finished area below ground: 0
Property
Parking
- Total spaces: 3
- Parking features: Attached, Garage, Garage Door Opener
- Attached garage spaces: 3
Features
- Stories: 2
- Patio & porch: Covered, Patio, Porch, Screened
- Exterior features: Breezeway, Porch, Patio
- Has view: Yes
- View description: Courtyard, Hills, Mountain(s), Panoramic, Golf Course
Lot
- Features: Backs to Common Grounds, Cul-De-Sac
- Residential vegetation: Partially Wooded
Details
- Parcel number: R62130719
- Zoning: 19R80
- Special conditions: None
Construction
Type & style
- Home type: Condo
- Architectural style: Colonial
- Property subtype: Condominium, Single Family Residence
Materials
- Stone, Wood Siding
- Roof: Shingle,Wood
Condition
- Year built: 1956
Utilities & green energy
- Sewer: Community/Coop Sewer, Septic Tank
- Water: Public
Community & HOA
Community
- Security: Security System
- Subdivision: Saucon Valley Garden Houses
HOA
- Has HOA: Yes
- HOA fee: $4,000 quarterly
Location
- Region: Bethlehem
Financial & listing details
- Price per square foot: $897/sqft
- Tax assessed value: $206,000
- Annual tax amount: $14,779
- Date on market: 8/13/2026
- Ownership type: Common
- Road surface type: Paved
Price history
| Date | Event | Price |
|---|---|---|
| 9/24/2026 | Sold | $3,000,000+1.7%$897/sqft |
Source:  GLVR #782321 Report a problem GLVR #782321 Report a problem | ||
| 8/14/2026 | Pending sale | $2,950,000$882/sqft |
Source: GLVR #782321 Report a problem | ||
| 8/13/2026 | Listed for sale | $2,950,000+156.5%$882/sqft |
Source: GLVR #782321 Report a problem | ||
| 6/12/2017 | Sold | $1,150,000-11.5%$344/sqft |
Source: GLVR #543261 Report a problem | ||
| 4/6/2017 | Listed for sale | $1,300,000$389/sqft |
Source: Dorey, Carol C Real Estate #543261 Report a problem | ||
Public tax history
Tax history is unavailable.
Neighborhood: 18015
Nearby homes
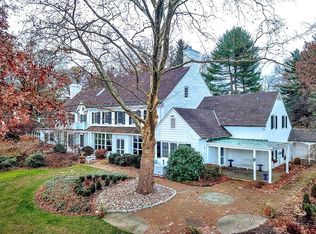
- $2,195,1003 bd4 ba3.6k sqft1594 Weyhill Cir, Bethlehem, PA 18015Off Market
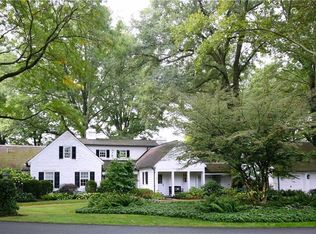
- $2,200,5004 bd6 ba3.8k sqft1590 Weyhill Cir, Bethlehem, PA 18015Off Market
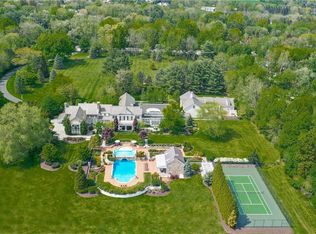
- $6,200,0005 bd10 ba12k sqft1616 Saucon Valley Rd, Bethlehem, PA 18015Sold
- $965,0003 bd4 ba3.1k sqft1588 Saucon Valley Rd, Bethlehem, PA 18015Sold

- $1,893,300-- bd-- ba-- sqft1588 Weyhill Cir, Bethlehem, PA 18015Off Market
- $1,181,4004 bd4 ba4.1k sqft1570 Saucon Valley Rd, Bethlehem, PA 18015Off Market
- $1,195,600-- bd-- ba-- sqft1580 Saucon Valley Rd, Bethlehem, PA 18015Off Market
- $3,872,7006 bd9 ba10k sqft1611 Stonehill Way, Bethlehem, PA 18015Off Market
Nearby schools
GreatSchools rating
- 8/10Saucon Valley El SchoolGrades: K-4Distance: 2.2 mi
- 8/10Saucon Valley Middle SchoolGrades: 5-8Distance: 2.3 mi
- 9/10Saucon Valley Senior High SchoolGrades: 9-12Distance: 2.4 mi
Schools provided by the listing agent
- Elementary: Saucon Valley
- Middle: Saucon Valley
- High: Saucon Valley
- District: Saucon Valley
Source: GLVR. This data may not be complete. We recommend contacting the local school district to confirm school assignments for this home.
Get a cash offer in 3 minutes
Find out how much your home could sell for in as little as 3 minutes with a no-obligation cash offer.
Estimated market value
$3,000,300
Get a cash offer in 3 minutes
Find out how much your home could sell for in as little as 3 minutes with a no-obligation cash offer.
Estimated market value
$3,000,300
- Pennsylvania
- Northampton County
- Bethlehem
- 18015
- 1596 Weyhill Cir
