Skip main navigation
Closed
Street View
  • $255,000

    1596 Wrenford Rd, South Euclid, OH 44121

    4beds
    2,297sqft
    Single Family Residence
    Built in 1933
    10,506.67 Square Feet Lot
    $265,000 Zestimate®
    $111/sqft
    $2,628 Estimated rent

    Home value

    $265,000

    $244,000 - $289,000

    $2,628/mo

    Zestimate® history
    Loading
    Loading...

    Owner options

    List your home for rent

    $2,628/mo

    Rent Zestimate®

    Find your next renter with Zillow Rental Manager. Plus, with online applications, you can quickly screen prospective tenants – for free.

    Learn more

    $2,628/mo

    Rent Zestimate®

    Refinance and save

    $1,775/mo

    Est. payment

    Refinancing to a lower rate could help reduce your monthly payments and save thousands over the life of the loan.

    See today's rates

    $1,775/mo

    Est. payment

    Explore your selling options

    Work with a Zillow partner agent

    Leverage their expertise and Zillow's premium Showcase listings to get your home seen by more buyers.

    Get started

    List with your own agent

    Get your home in front of millions of buyers by listing it on Zillow.

    Learn how to do it

    Sell it yourself

    Take full control of how buyers see your home on Zillow by listing For Sale by Owner (FSBO).

    List your home

    What's special

    Newer half bathNewer stainless appliancesHuge backyardSpacious dining roomAdjacent sunroomFirepit areaSunny office overlooking backyard
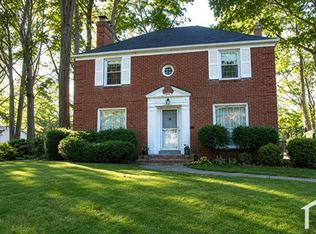
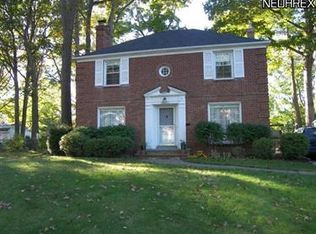
    Darling 1930's Dutch colonial with huge backyard near Bexley Park. Great floor plan with several bonus rooms. Hardwood floors and three fireplaces! Living room is depth of the house with an adjacent sunroom on north side which leads directly out to yard. Spacious dining room and white kitchen with newer stainless appliances and a pantry. Second floor features 3 bedrooms, a cute updated bathroom and sunny office overlooking backyard. Third floor is 4th bedroom. Basement has been interior waterproofed and has a cozy family room with fireplace and a newer half bath. Large backyard has expansive lawn and firepit area. Generous concrete driveway. Appliances and A/C condenser newer.

    Zillow last checked:

    Listing updated:

    Listed by:

    Karen Nordstrom 216-513-4533 karennordstrom@howardhanna.com,

    Howard Hanna

    Bought with:

    Karyl Morrison, 396093

    Howard Hanna

    Source: MLS Now,MLS#: 5130752Originating MLS: Akron Cleveland Association of REALTORS

    Facts & features

    Interior

    Bedrooms & bathrooms
    • Bedrooms: 4
    • Bathrooms: 2
    • Full bathrooms: 1
    • 1/2 bathrooms: 1
    Primary bedroom
    • Description: Flooring: Wood
    • Features: Window Treatments
    • Level: Second
    • Dimensions: 14 x 12
    Bedroom
    • Description: Flooring: Wood
    • Features: Window Treatments
    • Level: Second
    • Dimensions: 15 x 9
    Bedroom
    • Description: Flooring: Wood
    • Features: Window Treatments
    • Level: Second
    • Dimensions: 9 x 8
    Bedroom
    • Description: Flooring: Carpet
    • Level: Third
    Dining room
    • Description: Flooring: Wood
    • Features: Window Treatments
    • Level: First
    • Dimensions: 15 x 11
    Family room
    • Description: Flooring: Carpet
    • Features: Fireplace
    • Level: Lower
    • Dimensions: 22 x 14
    Kitchen
    • Description: Flooring: Wood
    • Features: Window Treatments
    • Level: First
    • Dimensions: 16 x 10
    Living room
    • Description: Flooring: Wood
    • Features: Fireplace, Window Treatments
    • Level: First
    • Dimensions: 23 x 15
    Office
    • Description: Flooring: Wood
    • Level: Second
    Sunroom
    • Description: Flooring: Carpet
    • Features: Fireplace
    • Level: First
    Heating
    • Forced Air, Gas
    Cooling
    • Central Air
    Appliances
    • Included: Dryer, Dishwasher, Range, Refrigerator, Washer
    • Laundry: In Basement
    Features
    • Basement: Full,French Drain,Partially Finished
    • Number of fireplaces: 3
    Interior area
    • Total structure area: 2,297
    • Total interior livable area: 2,297 sqft
    • Finished area above ground: 1,796
    • Finished area below ground: 501

    Property

    Parking
    • Parking features: Attached, Garage, Paved
    • Attached garage spaces: 2
    Features
    • Levels: Three Or More
    Lot
    • Size: 10,506 sqft
    Details
    • Additional structures: Shed(s)
    • Parcel number: 70406014
    • Special conditions: Standard

    Construction

    Type & style
    • Home type: SingleFamily
    • Architectural style: Colonial
    • Property subtype: Single Family Residence
    Materials
    • Cedar
    • Roof: Asphalt,Fiberglass
    Condition
    • Year built: 1933

    Utilities & green energy

    • Sewer: Public Sewer
    • Water: Public

    Community & neighborhood

    Security
    • Security features: Smoke Detector(s)
    Location
    • Region: South Euclid
    • Subdivision: Balvoir Terrace

    Other

    Other facts
    • Listing agreement: Exclusive Right To Sell
    • Listing terms: Cash,Conventional,FHA,VA Loan

    Price history

    DateEventPrice
    8/29/2025Sold$255,000-1.9%$111/sqft
    Source: Public Record Report a problem
    8/4/2025Pending sale$259,900$113/sqft
    Source: MLS Now #5130752 Report a problem
    7/21/2025Contingent$259,900$113/sqft
    Source: MLS Now #5130752 Report a problem
    7/8/2025Price change$259,900-1.9%$113/sqft
    Source: MLS Now #5130752 Report a problem
    6/19/2025Listed for sale$265,000+15%$115/sqft
    Source: MLS Now #5130752 Report a problem
    1/26/2023Sold$230,350-2%$100/sqft
    Source: MLS Now #4410037 Report a problem
    12/16/2022Pending sale$235,000$102/sqft
    Source: MLS Now #4410037 Report a problem
    12/13/2022Listed for sale$235,000+44.2%$102/sqft
    Source: MLS Now #4410037 Report a problem
    5/16/2008Sold$163,000-1.2%$71/sqft
    Source: Public Record Report a problem
    3/4/2008Price change$165,000-2.4%$72/sqft
    Source: Visual Tour #2442414 Report a problem
    11/14/2007Listed for sale$169,000$74/sqft
    Source: Number1Expert #2393565 Report a problem

    Public tax history

    YearProperty taxesTax assessment
    2024$5,724 +46.8%$80,640 +83.3%
    2023$3,898 +0.6%$44,000
    2022$3,876 +0.8%$44,000
    2021$3,844 +1.3%$44,000 +16%
    2020$3,793 +7.6%$37,940
    2019$3,525 -4.5%$37,940
    2018$3,689 -2.7%$37,940 +5.9%
    2017$3,790 +3.1%$35,810
    2016$3,675 $35,810
    2015$3,675 -4.1%$35,810 -5%
    2014$3,830 +1.3%$37,700
    2013$3,782 +5.8%$37,700
    2012$3,576 +0.2%$37,700 -11.8%
    2011$3,567 -2.6%$42,740
    2010$3,661 +0.4%$42,740
    2009$3,646 -5.6%$42,740 -12%
    2008$3,863 +10.7%$48,550
    2007$3,491 -0.1%$48,550
    2006$3,493 +5.5%$48,550 +12.5%
    2005$3,313 +9.4%$43,160
    2004$3,029 +11.6%$43,160
    2003$2,715 +5.4%$43,160 +10.2%
    2002$2,574 -46.3%$39,170
    2001$4,794 +6.9%$39,170
    2000$4,485 $39,170

    Find assessor info on the county website

    Neighborhood: 44121

    Nearby schools

    GreatSchools rating
    Schools provided by the listing agent
    • District: South Euclid-Lyndhurst - 1829

    Source: MLS Now. This data may not be complete. We recommend contacting the local school district to confirm school assignments for this home.

    Get a cash offer in 3 minutes
    Find out how much your home could sell for in as little as 3 minutes with a no-obligation cash offer.
    Estimated market value
    $265,000
    Get a cash offer in 3 minutes
    Find out how much your home could sell for in as little as 3 minutes with a no-obligation cash offer.
    Estimated market value
    $265,000