Experience the Piney Creek Village Lifestyle—where community, convenience, and Colorado beauty collide to offer a truly exceptional way of life. Enjoy exclusive access to a pool, tennis and pickleball courts and a vibrant swim club. Located just moments from the Trails Recreation Center, residents also benefit from literally miles of scenic biking and walking paths that wind through Cherry Creek State Park, leading to the lake and reservoir with its beaches, marina, and trails that stretch across the Denver Metro area. You’re mere minutes from everything - restaurants, grocery stores, retail hubs, sporting complexes, golf courses, and the Pace Center for the Performing Arts. Lovingly maintained by the original owner, this semi-custom residence features a skillfully crafted floor plan that blends everyday functionality with elegant comfort. Highlights include - A main floor laundry room complete with cabinetry and a utility sink, A flexible bedroom or home office conveniently paired with a walk-in shower bath, Both formal and informal living rooms, A sophisticated dining area perfect for entertaining, An open-concept kitchen featuring New Appliances, prep island, generous storage, w/ a spacious breakfast nook that connects to a Walk-In Pantry. Technology-ready and wired for high-speed entertainment, the home includes a custom-crafted staircase that leads to an expansive upper level. The primary suite offers a serene escape, showcasing a custom 5-piece bath with heated floors, extended walk-in shower, a deep soaking tub, and a generous walk-in closet. Three additional bedrooms complete the upper level—two sharing a Jack-and-Jill bath with dual vanities and separate tub/toilet area, and one with its own private full bath, ideal for guests. Nestled on a beautifully landscaped corner lot with mature trees, this home also includes an estimated 1,635 sq./ft. unfinished basement—ready for a multigenerational suite, home gym, media room, or more.
Sold for $965,000
$965,000
15960 E Aberdeen Avenue, Centennial, CO 80016
5beds
4,816sqft
Single Family Residence
Built in 2004
0.42 Acres Lot
$922,600 Zestimate®
$200/sqft
$4,474 Estimated rent
Home value
$922,600
$858,000 - $987,000
$4,474/mo
Zestimate® history
Owner options
List your home for rent
$4,474/mo
Rent Zestimate®
Find your next renter with Zillow Rental Manager. Plus, with online applications, you can quickly screen prospective tenants – for free.
$4,474/mo
Rent Zestimate®
Refinance and save
$5,800/mo
Est. payment
Refinancing to a lower rate could help reduce your monthly payments and save thousands over the life of the loan.
$5,800/mo
Est. payment
Explore your selling options
Work with a Zillow partner agent
Leverage their expertise and Zillow's premium Showcase listings to get your home seen by more buyers.
Get startedList with your own agent
Get your home in front of millions of buyers by listing it on Zillow.
Learn how to do itSell it yourself
Take full control of how buyers see your home on Zillow by listing For Sale by Owner (FSBO).
List your homeWhat's special
Zillow last checked:
Listing updated:
Listed by:
Jerry Glass 720-490-5909 ColoradoElevations@Gmail.com,
Realty One Group Elevations, LLC
Bought with:
Ginger Knutson, 100098690
Real Broker, LLC DBA Real
Ginger Knutson, 100098690
Real Broker, LLC DBA Real
Source: REcolorado as distributed by MLS GRID,MLS#: 4737670
Facts & features
Interior
Bedrooms & bathrooms
- Bedrooms: 5
- Bathrooms: 4
- Full bathrooms: 3
- 3/4 bathrooms: 1
- Main level bathrooms: 1
- Main level bedrooms: 1
Primary bedroom
- Description: Hardwood, Vaulted Ceiling W/ Fan, Power Shade, Built-In Speakers W/ Head Unit/Disc Player
- Level: Upper
Bedroom
- Description: Hardwood, Fan/Light, Walk-In Closet
- Level: Upper
Bedroom
- Description: Hardwood, Fan/Light, Std Closet Currently Set Up For Tv/Gaming, Connected To Jack-N-Jill Bathroom
- Level: Upper
Bedroom
- Description: Hardwood, Fan/Light, Std Closet
- Level: Upper
Bedroom
- Description: * Current Use Office * Carpet, Built-In Shelves, Recessed Lighting, Built-In Speakers, Glass French Doors, Direct Access To Walk-In Shower 3/4 Bathroom, Br5 (Some Might Consider Non-Conforming)
- Level: Main
Primary bathroom
- Description: * Heated Tile Flooring *, 5 Piece Bath, Granite Counter W/Custom Sinks, Enlarged Custom Shower, Soaker Tub, Leading To Large, Std Closet
- Level: Upper
Bathroom
- Description: Hardwood, Walk-In Shower, Granite Counter
- Level: Main
Bathroom
- Description: Built-In W/ Bedroom, Full Size Shower/Tub Br, Granite Counter
- Level: Upper
Bathroom
- Description: Jack-N-Jill Style W/ Dual Vanity Sinks, Granite Counters, Leads Thru Door To Shower/Tub/Toilet
- Level: Upper
Bonus room
- Description: * Spacious, Upgraded Walk-In Pantry *
- Level: Main
Dining room
- Description: Hardwood, Recessed Lighting, Bay Window, Built-In Speakers
- Level: Main
Family room
- Description: * Built-In Surround Sound Speakers * Step Down To Hardwood, Recessed Accent Light, Ceiling Fan, Decorative Gas Fireplace
- Level: Main
Kitchen
- Description: * Open Concept Kitchen W/ Breakfast Area *, Decorative Tile, 42" Cabinets, Smart Refrigerator, Double Oven (New), Gas Cooktop (New), Dishwasher (New), Power Shade, Recessed Lighting
- Level: Main
Laundry
- Description: Hardwood, Cabinets W/ Utility Sink, Accepts Full Size Front Loader W/D
- Level: Main
Living room
- Description: Hardwood, Vaulted Ceiling W/ Pre-Wire, Built--In Speakers, Bay Window
- Level: Main
Heating
- Forced Air, Natural Gas
Cooling
- Central Air
Appliances
- Included: Convection Oven, Cooktop, Dishwasher, Disposal, Double Oven, Gas Water Heater, Microwave, Refrigerator
- Laundry: In Unit
Features
- Audio/Video Controls, Ceiling Fan(s), Eat-in Kitchen, Five Piece Bath, Granite Counters, High Ceilings, High Speed Internet, Jack & Jill Bathroom, Kitchen Island, Pantry, Radon Mitigation System, Smoke Free, Sound System, Vaulted Ceiling(s), Walk-In Closet(s)
- Flooring: Carpet, Tile, Wood
- Windows: Bay Window(s), Double Pane Windows, Window Coverings, Window Treatments
- Basement: Bath/Stubbed,Cellar,Full,Interior Entry,Sump Pump,Unfinished
- Number of fireplaces: 1
- Fireplace features: Family Room, Gas
Interior area
- Total structure area: 4,816
- Total interior livable area: 4,816 sqft
- Finished area above ground: 3,181
- Finished area below ground: 0
Property
Parking
- Total spaces: 3
- Parking features: Concrete, Exterior Access Door, Oversized
- Attached garage spaces: 3
Features
- Levels: Two
- Stories: 2
- Patio & porch: Patio
- Exterior features: Gas Valve
- Fencing: Full
Lot
- Size: 0.42 Acres
- Features: Corner Lot, Irrigated, Landscaped, Level, Many Trees, Master Planned, Sprinklers In Front, Sprinklers In Rear
Details
- Parcel number: 034226583
- Special conditions: Standard
Construction
Type & style
- Home type: SingleFamily
- Architectural style: Traditional
- Property subtype: Single Family Residence
Materials
- Brick, Other
- Foundation: Slab
- Roof: Concrete
Condition
- Updated/Remodeled
- Year built: 2004
Utilities & green energy
- Sewer: Public Sewer
- Water: Public
- Utilities for property: Electricity Connected, Natural Gas Connected
Green energy
- Energy efficient items: HVAC
Community & HOA
Community
- Security: Carbon Monoxide Detector(s), Security System, Smoke Detector(s), Video Doorbell
- Subdivision: Piney Creek Village
HOA
- Has HOA: Yes
- Amenities included: Clubhouse, Parking, Playground, Pool, Tennis Court(s)
- Services included: Trash
- HOA fee: $118 monthly
- HOA name: Piney Creek Village
- HOA phone: 303-369-1800
Location
- Region: Centennial
Financial & listing details
- Price per square foot: $200/sqft
- Tax assessed value: $883,200
- Annual tax amount: $5,677
- Date on market: 4/21/2025
- Listing terms: 1031 Exchange,Cash,Conventional,VA Loan
- Exclusions: Personal Property
- Ownership: Agent Owner
- Electric utility on property: Yes
Price history
| Date | Event | Price |
|---|---|---|
| 6/13/2025 | Sold | $965,000$200/sqft |
Source:  REcolorado as distributed by MLS GRID #4737670 Report a problem REcolorado as distributed by MLS GRID #4737670 Report a problem | ||
| 5/16/2025 | Pending sale | $965,000$200/sqft |
Source: REcolorado as distributed by MLS GRID #4737670 Report a problem | ||
| 4/21/2025 | Listed for sale | $965,000+60.8%$200/sqft |
Source: REcolorado as distributed by MLS GRID #4737670 Report a problem | ||
| 3/24/2021 | Listing removed | -- |
Source: Owner Report a problem | ||
| 10/31/2007 | Listing removed | $600,000$125/sqft |
Source: Owner Report a problem | ||
| 8/15/2007 | Listed for sale | $600,000+24.6%$125/sqft |
Source: Owner Report a problem | ||
| 1/3/2005 | Sold | $481,500$100/sqft |
Source: Public Record Report a problem | ||
Public tax history
| Year | Property taxes | Tax assessment |
|---|---|---|
| 2025 | $5,677 +12.9% | $55,200 -1.4% |
| 2024 | $5,029 +11.2% | $55,958 -7.1% |
| 2023 | $4,523 -0.7% | $60,222 +25.9% |
| 2022 | $4,555 | $47,837 -2.8% |
| 2021 | -- | $49,213 +8.9% |
| 2020 | $4,235 +6.7% | $45,202 |
| 2019 | $3,971 | -- |
| 2018 | $3,971 +1.2% | $41,551 |
| 2017 | $3,925 | $41,551 +9.5% |
| 2016 | -- | $37,945 |
| 2015 | -- | $37,945 +5.7% |
| 2014 | $3,650 -7.8% | $35,900 +9.4% |
| 2013 | $3,957 | $32,810 |
| 2012 | -- | $32,810 |
| 2011 | $4,118 +2% | $32,810 -7.3% |
| 2010 | $4,038 -11.5% | $35,390 |
| 2009 | $4,565 | $35,390 -11.1% |
| 2008 | -- | $39,800 |
| 2007 | -- | $39,800 +16.6% |
| 2006 | -- | $34,125 |
| 2005 | -- | $34,125 +87.1% |
| 2002 | -- | $18,240 |
Find assessor info on the county website
Neighborhood: 80016
Nearby homes
- $938,7004 bd4 ba3.6k sqft15888 E Aberdeen Ave, Centennial, CO 80016Off Market

- $1,088,1005 bd5 ba6.2k sqft16022 E Aberdeen Ave, Centennial, CO 80016Off Market
- $1,188,1007 bd6 ba6.2k sqft15959 E Aberdeen Ave, Centennial, CO 80016Off Market
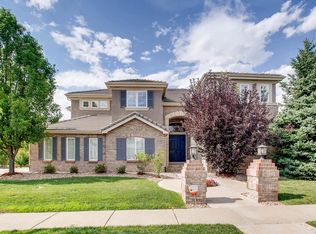
- $1,285,9004 bd6 ba4.8k sqft15975 E Lake Cir, Centennial, CO 80016Off Market
- $1,147,8004 bd4 ba5.2k sqft15887 E Aberdeen Ave, Centennial, CO 80016Off Market
- $---- bd-- ba-- sqft15887 E Aberdeen Ave, Aurora, CO 80016Off Market
- $1,103,4004 bd5 ba3.4k sqft15935 E Lake Cir, Centennial, CO 80016Off Market
- $1,123,6005 bd6 ba4.1k sqft5954 S Kittredge St, Centennial, CO 80016Off Market
Nearby schools
GreatSchools rating
- 6/10Indian Ridge Elementary SchoolGrades: PK-5Distance: 1 mi
- 5/10Laredo Middle SchoolGrades: 6-8Distance: 1.2 mi
- 5/10Smoky Hill High SchoolGrades: 9-12Distance: 1.4 mi
Schools provided by the listing agent
- Elementary: Indian Ridge
- Middle: Laredo
- High: Smoky Hill
- District: Cherry Creek 5
Source: REcolorado as distributed by MLS GRID. This data may not be complete. We recommend contacting the local school district to confirm school assignments for this home.
Get a cash offer in 3 minutes
Find out how much your home could sell for in as little as 3 minutes with a no-obligation cash offer.
Estimated market value
$922,600
Get a cash offer in 3 minutes
Find out how much your home could sell for in as little as 3 minutes with a no-obligation cash offer.
Estimated market value
$922,600
- Colorado
- Arapahoe County
- Centennial
- 80016
- 15960 E Aberdeen Avenue
Nearby cities
Nearby zip codes
Other Centennial Topics
