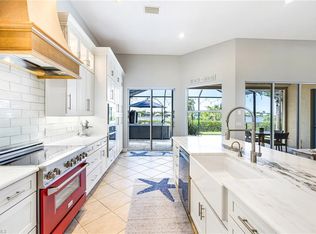
Boasting Best Waterfront View In McGREGOR WOODS, Meticulously Reimagined Home Has Style & Space To Truly Enjoy YOUR SWFL Lifestyle. Grand Space Surrounded By Solid Custom Built Structure Provides Year Round Comfort & Peace Of Mind. Poised Just Feet From & Several Feet Above McGREGOR WOODS Lake Provides Uncompromised Water Views From Most Every Room & Safety Of Elevation, Helps Insure Protection From Rising Water. Inside Enjoy 2700 Sq/Ft Of Thought Filled Design To Meet Needs Of Today's Discriminating Buyer, Shopping For HOME! Walking Up Gracious Front Stairway Enter Through Double Front Doors Into Foyer & Grand Salon. Soaring Ceilings Climb To Dramatic Heights In This Area & Open Inviting Formal Dining Space Looking Over Mature Landscaping Of Front Yard Center & Plantings Of Cul-De-Sac. Custom Light Fixtures & Fans Help You Enjoy Space Above, Beneath Your Feet Luxurious Medium Woodtone Plank Style Vinyl Flooring Installed Throughout Moves You Seamlessly From Room To Room. Grand Salon Looks Over Screened Under Truss Lanai, Heated Spa & Swimming Pool & Lake Beyond Through Pocketing Triple Sliders & Transom Windows. Enter Primary Bedroom & EnSuite SPA Bath Off Foyer To Find Charm Blended W/Elegance. Utilizing Same Slider & Transom Design As Grand Salon, The Space Welcomes You Into Relaxation. Plenty Of Room For Intimate Seating Area En Suite Of Pages Of Design Magazine. Custom Created 5 Piece Bath Highlights Spacious Vanity W/Dual Sinks & Mirrors, Custom Built Closet System, Contemporary Commode, Soaking Tub Overlooks Lake Through Picture Window, W/Adjacent Private Shower. Moving Into Other Wing Of Home We Are Greeted W/Wood Burning Stacked Stone Fireplace Positioned Upon Grand Marble Hearth. Opposite End Flowing Space Has Chef's Kitchen W/Endless Solid Surface Counters Highlighted W/Stone Backsplash, Raised Panel White Cabinetry, Stainless Steel Appliance Package Including Wine Refrigerator W/Coffee Station Space Above. Opposite Side Of Room Is Another Well Positioned Serving Area. Enjoy Breakfast In Light Drenched Area Overlooking Lake & Outdoor Entertaining Area Through More Sliders & Kitchen Window. This Wing Of Home Offers 3 Guest Bedrooms, Pool Bath, Interior Laundry Room W/Utility Cabinet, Sink, & Counter. Interior Of Home Is Completed W/Oversized White Trim Work & Black Finished Interior Doors, W/Brushed Nickel Hardware. Outdoor Entertaining Area Features Functional, Outdoor Kitchen, Expansive Versatile Living & Dining Areas, Concrete Swimming Pool & Spa W/Titanium Built Pool Heater & Variable Speed Pump. Oversized Lot Features Well Positioned Mature Landscaping, Concrete Curbing, Stamped Painted Driveway & Sidewalk. Epoxy Floor In Oversized Garage & Side Motor Lift On Statement Making Hurricane Rated Garage Door Provide Endless Possibilities For Parking & Storage! McGREGOR WOODS Offers Community Pool, Spa, Playground, Screened Seating Area Adjacent To BBQ Grills. Of Course Pickleball & Tennis Courts. 15960 Muirfield Ct Should Not Be Missed.
Active
$745,000
15960 Muirfield Ct, Fort Myers, FL 33908
4beds
2,696sqft
Single Family Residence
Built in 1986
0.37 Acres Lot
$-- Zestimate®
$276/sqft
$167/mo HOA
What's special
Foyer and grand salonGracious front stairwayRaised panel white cabinetryCustom built closet systemPool bathSolid custom built structure
- 8 days
- 839
- 68
Likely to sell faster than
Zillow last checked:
Listing updated:
Listed by:
Jack Lewis 239-839-5927,
Access Real Estate
Source: Florida Gulf Coast MLS,MLS#: 2026040599 Originating MLS: Florida Gulf Coast
Originating MLS: Florida Gulf CoastFacts & features
Interior
Bedrooms & bathrooms
- Bedrooms: 4
- Bathrooms: 2
- Full bathrooms: 2
Rooms
- Room types: Bathroom, Family Room, Guest Quarters, Screened Porch
Primary bedroom
- Description: Master Bedroom
Bedroom
- Description: Bedroom
- Dimensions: 11.00 x 12.00
Bedroom
- Description: Bedroom
- Dimensions: 11.00 x 15.00
Bedroom
- Description: Bedroom
- Dimensions: 13.00 x 14.00
Dining room
- Description: Dining Room
- Dimensions: 15.00 x 12.00
Dining room
- Description: Dining Room
- Dimensions: 11.00 x 9.00
Family room
- Description: Family Room
- Dimensions: 21.00 x 19.00
Garage
- Description: Garage
- Dimensions: 24.00 x 23.00
Kitchen
- Description: Kitchen
- Dimensions: 22.00 x 14.00
Living room
- Description: Living Room
- Dimensions: 24.00 x 14.00
Screened porch
- Description: Lanai
- Dimensions: 29.00 x 10.00
Utility room
- Description: Utility Room
- Dimensions: 9.00 x 6.00
Heating
- Central, Electric
Cooling
- Central Air, Ceiling Fan(s), Electric
Appliances
- Included: Dryer, Dishwasher, Electric Cooktop, Freezer, Disposal, Ice Maker, Microwave, Refrigerator, RefrigeratorWithIce Maker, Self Cleaning Oven, Wine Cooler, Washer
- Laundry: Washer Hookup, Dryer Hookup, Inside, Laundry Tub
Features
- Attic, Breakfast Bar, Built-in Features, Bedroom on Main Level, Breakfast Area, Bathtub, Closet Cabinetry, Dual Sinks, Entrance Foyer, Family/Dining Room, Fireplace, Kitchen Island, Living/Dining Room, Custom Mirrors, Main Level Primary, Pantry, Pull Down Attic Stairs, Sitting Area in Primary, Separate Shower, Vaulted Ceiling(s), Bar, Bathroom, Family Room, Guest Quarters, Screened Porch
- Flooring: Tile, Vinyl
- Windows: Single Hung, Sliding, Window Coverings
- Attic: Pull Down Stairs
- Has fireplace: Yes
Interior area
- Total structure area: 3,248
- Total interior livable area: 2,696 sqft
Video & virtual tour
Property
Parking
- Total spaces: 2
- Parking features: Attached, Covered, Driveway, Garage, Paved, Two Spaces, Garage Door Opener
- Attached garage spaces: 2
- Has uncovered spaces: Yes
Features
- Stories: 1
- Patio & porch: Lanai, Open, Porch, Screened
- Exterior features: Sprinkler/Irrigation, None, Outdoor Kitchen, Tennis Court(s)
- Has private pool: Yes
- Pool features: Concrete, Electric Heat, Heated, In Ground, Pool Equipment, Screen Enclosure, Community, Outside Bath Access, Pool/Spa Combo
- Has spa: Yes
- Spa features: Electric Heat, Gunite, In Ground, Screened
- Has view: Yes
- View description: Lake, Water
- Has water view: Yes
- Water view: Lake,Water
- Waterfront features: Lake
Lot
- Size: 0.37 Acres
- Dimensions: 50 x 135 x 115 x 135
- Features: Irregular Lot, Oversized Lot, Cul-De-Sac, Sprinklers Automatic
Details
- Parcel number: 3645231600000.0600
- Lease amount: $0
- Zoning description: RS-1
Construction
Type & style
- Home type: SingleFamily
- Architectural style: Florida,Ranch,One Story
- Property subtype: Single Family Residence
Materials
- Block, Concrete, Stucco
- Roof: Shingle
Condition
- Resale
- Year built: 1986
Utilities & green energy
- Sewer: Assessment Paid, Public Sewer
- Water: Assessment Paid, Public
- Utilities for property: Cable Available, High Speed Internet Available, Underground Utilities
Community & HOA
Community
- Features: Non-Gated, Tennis Court(s), Street Lights
- Security: None
- Condo and coop fee: $0
- Membership fee: $0
- Subdivision: MCGREGOR WOODS
HOA
- Has HOA: Yes
- Amenities included: Basketball Court, Cabana, Barbecue, Picnic Area, Pier, Playground, Pickleball, Park, Pool, Spa/Hot Tub, Management
- Services included: Association Management, Legal/Accounting, Recreation Facilities, Reserve Fund, Street Lights
- HOA fee: $500 quarterly
- HOA phone: 239-454-1101
Location
- Region: Fort Myers
Financial & listing details
- Price per square foot: $276/sqft
- Tax assessed value: $640,278
- Annual tax amount: $8,280
- Date on market: 9/27/2026
- Cumulative days on market: 9 days
- Listing terms: All Financing Considered,Cash
- Ownership: Single Family
- Road surface type: Paved
Estimated market value
Not available
Estimated sales range
Not available
Not available
Price history
| Date | Event | Price |
|---|---|---|
| 9/28/2026 | Listed for sale | $745,000+24.2%$276/sqft |
Source:  Florida Gulf Coast MLS #2026040599 Report a problem Florida Gulf Coast MLS #2026040599 Report a problem | ||
| 4/2/2025 | Sold | $600,000+0.2%$223/sqft |
Source:  Sanibel And Captiva Island AOR #2241029 Report a problem Sanibel And Captiva Island AOR #2241029 Report a problem | ||
| 3/19/2025 | Pending sale | $599,000$222/sqft |
Source: Sanibel And Captiva Island AOR #2241029 Report a problem | ||
| 3/16/2025 | Price change | $599,000-7.7%$222/sqft |
Source:  SWFLMLS #224100851 Report a problem SWFLMLS #224100851 Report a problem | ||
| 2/22/2025 | Price change | $649,000-5.8%$241/sqft |
Source: Sanibel And Captiva Island AOR #2241029 Report a problem | ||
| 12/27/2024 | Listed for sale | $689,000+76.7%$256/sqft |
Source: Sanibel And Captiva Island AOR #2241029 Report a problem | ||
| 2/27/2014 | Sold | $390,000-2.3%$145/sqft |
Source: Public Record Report a problem | ||
| 11/7/2013 | Listed for sale | $399,000+45.1%$148/sqft |
Source: VIP Realty Group,Inc #201339137 Report a problem | ||
| 4/12/2013 | Listing removed | $2,200$1/sqft |
Source: Royal Shell Real Estate, Inc #201304823 Report a problem | ||
| 2/1/2013 | Listed for rent | $2,200$1/sqft |
Source: Royal Shell Real Estate, Inc #201304823 Report a problem | ||
| 9/23/1997 | Sold | $275,000$102/sqft |
Source: Public Record Report a problem | ||
Public tax history
| Year | Property taxes | Tax assessment |
|---|---|---|
| 2025 | $8,280 +10.3% | $559,187 +21% |
| 2024 | $7,506 +9.8% | $462,138 |
| 2023 | $6,835 +3.9% | $462,138 +10% |
| 2022 | $6,578 +16.3% | $420,125 +10% |
| 2021 | $5,656 +8% | $381,932 +10% |
| 2020 | $5,236 -16.7% | $347,211 -18.3% |
| 2019 | $6,289 | $424,760 +14.1% |
| 2018 | $6,289 +8.8% | $372,260 +0.7% |
| 2017 | $5,778 -1.5% | $369,825 +3.2% |
| 2016 | $5,868 +1.1% | $358,288 +6.4% |
| 2015 | $5,802 +3.7% | $336,712 +3.5% |
| 2014 | $5,597 +2.8% | $325,212 +4.7% |
| 2013 | $5,447 +16.6% | $310,590 +0.9% |
| 2012 | $4,670 -3.9% | $307,679 -3.4% |
| 2011 | $4,857 -0.6% | $318,399 +3.2% |
| 2010 | $4,886 -0.1% | $308,613 -3.9% |
| 2009 | $4,893 +0.3% | $321,260 -29.8% |
| 2008 | $4,880 -39.2% | $457,890 -10.4% |
| 2007 | $8,028 +59.2% | $511,020 +19.9% |
| 2006 | $5,042 -5.8% | $426,120 +41.3% |
| 2004 | $5,354 -9.8% | $301,670 +1.1% |
| 2003 | $5,934 +15% | $298,480 +14.3% |
| 2002 | $5,161 | $261,120 +21% |
| 2000 | -- | $215,870 |
Find assessor info on the county website
Monthly payment
Est. payment
Payment breakdown
Explore the cost of this home by adjusting the details. Changes won't be saved.Climate risks
Neighborhood: Iona
Similar homes
- $612,0003 bd2 ba2.6k sqft15854 Gleneagle Ct, Fort Myers, FL 33908For Sale

 MLS ID #224047679, Laura Lamping, RE/MAX Trend. Florida Gulf Coast MLS
 - $850,0003 bd3 ba3.2k sqft16031 Forest Oaks DR, FORT MYERS, FL 33908For Sale

 MLS ID #226016149, Steve Bacardi, LLC, Coldwell Banker Realty. SWFLMLS
 - $659,0004 bd3 ba2.4k sqft5589 Whispering Willow WAY, FORT MYERS, FL 33908For Sale
 MLS ID #226027256, Joe R Pavich, Realty World J. PAVICH R.E.. SWFLMLS
 - $589,9003 bd2 ba2.4k sqft16986 Timberlakes Dr, Fort Myers, FL 33908For Sale
 MLS ID #2026019535, Danene Bazon, RE/MAX Realty Group. Florida Gulf Coast MLS
 - $744,4003 bd2 ba2.1k sqft3316 SE 19th Pl, Cape Coral, FL 33904For SaleMLS ID #2025025214, Jim Reynolds, Dalton Wade Inc. Florida Gulf Coast MLS
- $648,0003 bd2 ba2k sqft15040 Balmoral Loop, Fort Myers, FL 33919For SaleMLS ID #2026029935, Lorrie Curry, Royal Shell Real Estate, Inc.. Florida Gulf Coast MLS
- $730,0002 bd2 ba1.5k sqft27120 Edenbridge CT, BONITA SPRINGS, FL 34135For SaleMLS ID #226034331, Lex McKinney, William Raveis Real Estate. SWFLMLS
- $729,9955 bd3 ba3.1k sqft2146 SE 18th Ave, Cape Coral, FL 33990For SaleMLS ID #2026019695, Markus Bergmann, Engel & Voelkers Cape Coral. Florida Gulf Coast MLS
- $468,0004 bd2 ba2.3k sqft3717 Agualinda BLVD, CAPE CORAL, FL 33914For SaleMLS ID #226035799, Matthew Craig, EXIT Realty of Naples. SWFLMLS
- $715,0004 bd3 ba3k sqft19790 Maddelena CIR, ESTERO, FL 33967For SaleMLS ID #226031592, Odamis Martinez, William Raveis Real Estate. SWFLMLS
- $679,0003 bd2 ba1.9k sqft20117 Seadale CT, ESTERO, FL 33928For SaleMLS ID #226035034, Melva Borley, Sunshine State Realty Services. SWFLMLS
- $520,0004 bd3 ba2.6k sqft14508 Dolce Vista RD #202, FORT MYERS, FL 33908For SaleMLS ID #226016391, Ryan Batey, Premier Sotheby's Int'l Realty. SWFLMLS
- $575,0004 bd2 ba1.6k sqft4305 SE 1st AVE, CAPE CORAL, FL 33904For SaleMLS ID #226015832, Wendy Fulk, Premiere Plus Realty Company. SWFLMLS
- $725,0002 bd2 ba1.8k sqft28522 Highgate DR, BONITA SPRINGS, FL 34135For SaleMLS ID #226035294, Julie Borden, Premier Sotheby's Int'l Realty. SWFLMLS
- $549,9003 bd3 ba2.8k sqft15649 Carberry Ct, Fort Myers, FL 33912For SaleMLS ID #2026027418, John McWilliams, McWilliams Buckley & Associate. Florida Gulf Coast MLS
- $789,9003 bd3 ba2.6k sqft9311 Cedar Creek DR, BONITA SPRINGS, FL 34135For SaleMLS ID #226027220, Joseph Pavich Sr, Realty World J. PAVICH R.E.. SWFLMLS
- $489,0003 bd3 ba2.1k sqft11873 Grand Isles LN, FORT MYERS, FL 33913For SaleMLS ID #226035529, Josh Paulhus, Premiere Plus Realty Company. SWFLMLS
- $610,0004 bd3 ba2.7k sqft12070 Fairway Isles DR, FORT MYERS, FL 33913For SaleMLS ID #226027511, Judy Wilson, PA, Coldwell Banker Realty. SWFLMLS
- $650,0003 bd2 ba2.4k sqft11931 King James CT, CAPE CORAL, FL 33991For SaleMLS ID #226028376, Steve Bacardi, LLC, Coldwell Banker Realty. SWFLMLS
- $775,0003 bd3 ba2.5k sqft19736 Maddelena CIR, ESTERO, FL 33967For SaleMLS ID #226028251, Donna Severini-Schaeffer, Realty One Group MVP. SWFLMLS
