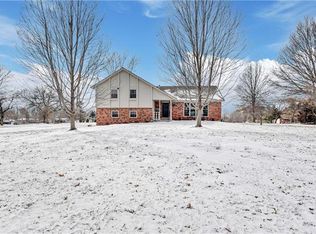
Discover the perfect blend of space, privacy, and convenience in this exceptional True Ranch, nestled on a picturesque 1.24-acre lot in the heart of Johnson County. Offering over 3 bedrooms and a side-entry 3-car garage, this rare property is located within the highly acclaimed Blue Valley School District and comes with the added benefit of NO HOA.
Designed for comfortable everyday living and effortless entertaining, In addtion to 3 generously sized bedrooms, the Main level of this sprawling ranch features Formal Living Room, Formal Dining, Spacious Great Room with Fireplace, Eat-In Kitchen, Laundry room + half bath leading to a side entry 3-Car garage. The Oversized Primary Bedroom offers 2 Closets + Full Bath; 2 additional Main level Bedrooms and Full Bath. This home also features a fully finished lower level complete with a Nice Sized Open Recreation room with Fireplace, full bath, and two additional non-conforming bedrooms. Newer Thermal Windows throughout home!
Step outside to the screened-in porch and take in peaceful views of the expansive, level backyard. Whether you're enjoying a quiet morning coffee or taking in breathtaking sunset views, this private outdoor retreat is sure to become a favorite gathering place.
Lovingly maintained and exceptionally well cared for, this home offers solid construction, timeless appeal, and incredible potential. The seller will provide a BRAND NEW ROOF upon closing.
Don't miss this rare opportunitiy to own acreage, top-rated schools, and a beautifully maintained ranch home all in an unbeatable prime location!
Sold
Zillow last checked:
Listing updated:
Bought with:
0000-Unrepresented Buyer
Non-MLS Office
Source: Heartland MLS as distributed by MLS GRID,MLS#: 2625124
Price history
| Date | Event | Price |
|---|---|---|
| 7/28/2026 | Sold | -- |
Source:  Heartland MLS as distributed by MLS GRID #2625124 Report a problem Heartland MLS as distributed by MLS GRID #2625124 Report a problem | ||
| 6/28/2026 | Pending sale | $550,000$160/sqft |
Source: Heartland MLS as distributed by MLS GRID #2625124 Report a problem | ||
| 6/27/2026 | Listed for sale | $550,000$160/sqft |
Source: Heartland MLS as distributed by MLS GRID #2625124 Report a problem | ||
Get a cash offer in 3 minutes
Find out how much your home could sell for in as little as 3 minutes with a no-obligation cash offer.
Estimated market value
$575,000
